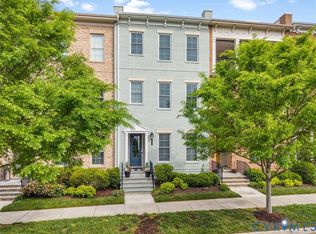
Like new and thoughtfully upgraded this 2019 Park model offers four levels of stylish, low-maintenance living in the sought-after Greengate community perfectly positioned in upscale Short Pump. Featuring 10-foot ceilings and upgraded hardwood flooring throughout, this home blends modern design with everyday functionality. The first level includes a private office with a large closet, half bath, coat closet, drop zone, and direct access to the attached garage. The second floor is designed for entertaining with an open-concept layout featuring a spacious family room with recessed lighting and access to the Trex deck. The gourmet kitchen is appointed with quartz countertops, a large island with seating, farmhouse sink, tile backsplash, 42-inch cabinetry, double-door pantry, five-burner gas range, and refrigerator that conveys. The dining area is perfectly positioned between the kitchen and family room for seamless flow. The third floor features the spacious primary suite with a custom walk-in closet and upgraded ensuite bath offering dual quartz vanities, a luxury tiled shower, linen closet, and private water closet. A second bedroom also enjoys its own walk-in closet and private full bath. The laundry closet is conveniently located on this level, with the washer and dryer conveying. The fourth floor offers exceptional flexibility with a yoga studio/home gym/media room, a third bedroom with a walk-in closet and ensuite bath, and an incredible rooftop terrace complete with motorized blinds and ceiling fan—perfect for outdoor entertaining or relaxing year-round. Designed with future elevator installation in mind, the home also provides abundant storage space on every level. Additional features includes EV wiring for future charger, Ring doorbell and keyless entry system. Residents enjoy access to Greengate’s community pool, clubhouse, and walking trails, with restaurants, shopping, and fitness centers just steps away. Luxury living, exceptional convenience, and one of Short Pump’s most desirable locations await.
For sale
$829,000
12333 Purbrook Walk, Henrico, VA 23233
3beds
2,918sqft
:
Get pre-qualified$5,312/mo
Townhouse, Single Family Residence
Built in 2019
1,785 Square Feet Lot
$819,400 Zestimate®
$284/sqft
$200/mo HOA
What's special
Farmhouse sinkPrivate water closetUpgraded ensuite bathOpen-concept layoutUpgraded hardwood flooring throughoutHalf bathLarge island with seating
- 18 days |
- 267 |
- 22 |
Zillow last checked:
Listing updated:
Listed by:
Teri Zwerman 804-350-4165,
MSE Properties 804-358-0747
Source: CVRMLS,MLS#: 2618330 Originating MLS: Central Virginia Regional MLS
Originating MLS: Central Virginia Regional MLSFacts & features
Interior
Bedrooms & bathrooms
- Bedrooms: 3
- Bathrooms: 5
- Full bathrooms: 3
- 1/2 bathrooms: 2
Primary bedroom
- Description: Upgraded lighting and bath, spacious WIC
- Level: Third
- Dimensions: 15.7 x 12.8
Bedroom 2
- Description: tub/shower combo, WIC, chandelier
- Level: Third
- Dimensions: 12.9 x 11.7
Bedroom 3
- Description: Ensuite Bath, WIC, tile shower
- Level: Fourth
- Dimensions: 12.9 x 11.8
Additional room
- Description: Terrace with motorized blinds
- Level: Fourth
- Dimensions: 18.11 x 15.1
Additional room
- Description: rec room/yoga studio
- Level: Fourth
- Dimensions: 13.10 x 13.10
Additional room
- Description: Deck
- Level: Second
- Dimensions: 19.3 x 11.3
Dining room
- Description: dbl door pantry, 2 chandelier
- Level: Second
- Dimensions: 11.7 x 11.2
Other
- Description: Tub & Shower
- Level: Third
Other
- Description: Shower
- Level: Fourth
Half bath
- Level: First
Half bath
- Level: Second
Kitchen
- Description: Quartz,5 burner gas upgraded appliances
- Level: Second
- Dimensions: 14.6 x 11.0
Living room
- Description: Gas fireplace
- Level: Second
- Dimensions: 18.9 x 12.11
Office
- Description: WIC
- Level: First
- Dimensions: 12.0 x 11.7
Heating
- Electric, Natural Gas, Zoned
Cooling
- Central Air
Appliances
- Included: Dryer, Dishwasher, Gas Cooking, Disposal, Gas Water Heater, Ice Maker, Microwave, Oven, Refrigerator, Stove, Tankless Water Heater, Washer
Features
- Ceiling Fan(s), Separate/Formal Dining Room, Eat-in Kitchen, Granite Counters, High Ceilings, Kitchen Island, Bath in Primary Bedroom, Pantry, Recessed Lighting, Walk-In Closet(s)
- Flooring: Carpet, Tile, Vinyl, Wood
- Doors: Insulated Doors
- Windows: Thermal Windows
- Has basement: No
- Attic: None
- Number of fireplaces: 1
- Fireplace features: Gas
Interior area
- Total interior livable area: 2,918 sqft
- Finished area above ground: 2,918
- Finished area below ground: 0
Video & virtual tour
Property
Parking
- Total spaces: 2
- Parking features: Attached, Garage, Off Street, On Street, Electric Vehicle Charging Station(s)
- Attached garage spaces: 2
- Has uncovered spaces: Yes
Features
- Levels: Three Or More
- Stories: 4
- Patio & porch: Balcony, Rear Porch, Screened, Deck, Porch
- Exterior features: Deck, Sprinkler/Irrigation, Porch
- Pool features: Pool, Community
Lot
- Size: 1,785 Square Feet
Details
- Parcel number: 7317647133
Construction
Type & style
- Home type: Townhouse
- Architectural style: Row House
- Property subtype: Townhouse, Single Family Residence
- Attached to another structure: Yes
Materials
- Brick Veneer, Block, Drywall, Frame
- Roof: Shingle
Condition
- Resale
- New construction: No
- Year built: 2019
Utilities & green energy
- Sewer: Public Sewer
- Water: Public
Community & HOA
Community
- Features: Common Grounds/Area, Clubhouse, Home Owners Association, Maintained Community, Pool, Street Lights, Trails/Paths
- Security: Fire Sprinkler System, Smoke Detector(s)
- Subdivision: Greengate
HOA
- Has HOA: Yes
- Services included: Common Areas, Maintenance Grounds, Snow Removal, Trash
- HOA fee: $200 monthly
Location
- Region: Henrico
Financial & listing details
- Price per square foot: $284/sqft
- Tax assessed value: $790,500
- Annual tax amount: $6,381
- Date on market: 7/14/2026
- Ownership: Individuals
- Ownership type: Sole Proprietor
Estimated market value
$819,400
$778,000 - $860,000
$3,497/mo
Price history
| Date | Event | Price |
|---|---|---|
| 7/15/2026 | Listed for sale | $829,000+14.3%$284/sqft |
Source:  CVRMLS #2618330 Report a problem CVRMLS #2618330 Report a problem | ||
| 6/26/2024 | Sold | $725,000+0.8%$248/sqft |
Source: CVRMLS #2401969 Report a problem | ||
| 5/24/2024 | Pending sale | $719,000$246/sqft |
Source: CVRMLS #2401969 Report a problem | ||
| 5/16/2024 | Price change | $719,000-2.2%$246/sqft |
Source: CVRMLS #2401969 Report a problem | ||
| 5/3/2024 | Price change | $735,000-0.5%$252/sqft |
Source: CVRMLS #2401969 Report a problem | ||
| 3/21/2024 | Price change | $739,000-1.5%$253/sqft |
Source: CVRMLS #2401969 Report a problem | ||
| 2/22/2024 | Listed for sale | $750,000+17.2%$257/sqft |
Source: CVRMLS #2401969 Report a problem | ||
| 8/10/2020 | Sold | $640,000-1.5%$219/sqft |
Source: CVRMLS #2014550 Report a problem | ||
| 7/11/2020 | Pending sale | $650,000$223/sqft |
Source: RE/MAX Commonwealth #2014550 Report a problem | ||
| 6/4/2020 | Listed for sale | $650,000+4%$223/sqft |
Source: RE/MAX Commonwealth #2014550 Report a problem | ||
| 5/10/2019 | Listing removed | $625,000$214/sqft |
Source: RE/MAX Commonwealth #1909407 Report a problem | ||
| 3/30/2019 | Listed for sale | $625,000+4.8%$214/sqft |
Source: RE/MAX Commonwealth #1909407 Report a problem | ||
| 1/29/2019 | Sold | $596,582$204/sqft |
Source: Public Record Report a problem | ||
Public tax history
| Year | Property taxes | Tax assessment |
|---|---|---|
| 2025 | $6,382 -0.7% | $768,900 +1.7% |
| 2024 | $6,428 +4.5% | $756,200 +4.5% |
| 2023 | $6,151 +7.5% | $723,700 +7.5% |
| 2022 | $5,721 +6.7% | $673,100 +9.2% |
| 2021 | $5,364 +37.9% | $616,500 +9.7% |
| 2020 | $3,889 +370.5% | $561,800 +2% |
| 2019 | $827 | $550,800 +479.8% |
| 2018 | $827 | $95,000 |
| 2017 | -- | -- |
Find assessor info on the county website
Monthly payment
Est. payment
Payment breakdown
Explore the cost of this home by adjusting the details. Changes won't be saved.Climate risks
Neighborhood: 23233
Nearby schools
GreatSchools rating
- 10/10Nuckols Farm Elementary SchoolGrades: PK-5Distance: 0.2 mi
- 8/10Short Pump Middle SchoolGrades: 6-8Distance: 1.8 mi
- 8/10Deep Run High SchoolGrades: 9-12Distance: 2.5 mi
Schools provided by the listing agent
- Elementary: Nuckols Farm
- Middle: Short Pump
- High: Deep Run
Source: CVRMLS. This data may not be complete. We recommend contacting the local school district to confirm school assignments for this home.
- $781,0003 bd3 ba2.9k sqft12340 Dewhurst Ave, Henrico, VA 23233Off Market
- $830,3004 bd5 ba3.5k sqft12338 Dewhurst Ave #12338, Henrico, VA 23233Off Market

- $988,7004 bd5 ba3.5k sqft12338 Dewhurst Ave, Henrico, VA 23233Off Market
- $931,1004 bd5 ba3.5k sqft12342 Dewhurst Ave, Henrico, VA 23233Off Market
- $975,0003 bd4 ba3.5k sqft12334 Dewhurst Ave, Henrico, VA 23233Sold
- $700-- bd-- ba-- sqftVinery Ave, Henrico, VA 23233Off Market
- $997,1004 bd5 ba3.5k sqft12344 Dewhurst Ave, Henrico, VA 23233Off Market
- $931,2003 bd3 ba3.5k sqft12332 Dewhurst Ave, Henrico, VA 23233Off Market
A local agent can set up tours, give advice and negotiate with sellers.
Similar homes
- $889,9004 bd5 ba3k sqft12312 Dewhurst Ave, Henrico, VA 23233For Sale
 MLS ID #2620149, Paige Bryan, Shaheen Ruth Martin & Fonville. CVRMLS
 - $849,0004 bd5 ba3k sqft3303 Haydenpark Ln, Henrico, VA 23233For Sale
 MLS ID #2607496, Erin Hungerford, Long & Foster REALTORS. CVRMLS
 - $812,0004 bd3 ba2.9k sqft3809 English Horn Ct, Henrico, VA 23233For Sale
 MLS ID #2620157, Jarred Nowell, Shaheen Ruth Martin & Fonville. CVRMLS
 - $894,9504 bd5 ba2.9k sqft347 Becklow Ave, Henrico, VA 23233For Sale
 MLS ID #2620504, Adam Tuck, Option 1 Realty. CVRMLS
 - $879,0004 bd3 ba3.2k sqft2814 Northlake Dr, Henrico, VA 23233For SaleMLS ID #2620389, Ronald Evans, Long & Foster REALTORS. CVRMLS
- $749,0003 bd3 ba2.5k sqft360 Souldren Walk APT B, Henrico, VA 23233For SaleMLS ID #2615890, Stephen Wesson, Long & Foster REALTORS. CVRMLS
- $575,0004 bd4 ba2.5k sqft430 Broad Hill Trl, Henrico, VA 23233For SaleMLS ID #2618702, Ravi Gutta, Robinhood Real Estate & Mortgage. CVRMLS
- $799,0005 bd4 ba3.4k sqft3704 Ivy Home Ct, Henrico, VA 23233For SaleMLS ID #2617915, Daphne MacDougall, The Steele Group. CVRMLS
- $799,9504 bd5 ba4.2k sqft12669 Fawn Ln, Henrico, VA 23233For SaleMLS ID #2610401, Catena Armstrong, Rashkind Saunders & Co.. CVRMLS
- $434,0003 bd3 ba2.3k sqft597 Weaver Brook Walk #B, Henrico, VA 23233For SaleMLS ID #2620051, Meredith Hopper, Redfin Corporation. CVRMLS
- $729,0005 bd4 ba2.9k sqft3700 Bremerton Dr, Henrico, VA 23233For SaleMLS ID #2616339, Matthew Sugg, J&H Capital LLC. CVRMLS
- $1,050,0004 bd5 ba3k sqft12336 Graham Meadows Dr, Henrico, VA 23233For SaleMLS ID #2614650, Casey Smith, The Steele Group. CVRMLS
- $429,9503 bd3 ba2.5k sqft4307 Broad Hill Dr Unit B, Henrico, VA 23233For SaleMLS ID #2615369, Robbie Tyler, ERA Woody Hogg & Assoc. CVRMLS
- $675,0005 bd3 ba2.8k sqft3113 Cool Stream Dr, Henrico, VA 23233For SaleMLS ID #2620129, Catherine Noonan, Shaheen Ruth Martin & Fonville. CVRMLS
- $949,5005 bd4 ba4k sqft2713 Hardings Trace Ln, Henrico, VA 23233For SaleMLS ID #2619273, Amy Pryor, Long & Foster REALTORS. CVRMLS
- $499,0003 bd3 ba2.5k sqft571 Hazel Pl #B, Henrico, VA 23233For SaleMLS ID #2618380, Benjamin McElroy, EXP Realty, LLC. CVRMLS
- $1,125,0004 bd5 ba3.6k sqft12328 Graham Meadows Dr, Henrico, VA 23233For SaleMLS ID #2618307, Alison Gooding, Real Broker LLC. CVRMLS
- $425,0003 bd3 ba1.5k sqft3807 Foxfield Ct, Henrico, VA 23233For SaleMLS ID #2620029, Dara J Friedlander, NextHome Partners Realty. CVRMLS
- $530,0004 bd3 ba2.2k sqft12408 Gayton Meadows Pl, Henrico, VA 23233For SaleMLS ID #202601040, Trey Shinault III, Shinault Realty. Chesapeake Bay & Rivers AOR
- $529,0003 bd3 ba2.3k sqft4407 Greybull Dr #B, Henrico, VA 23233For SaleMLS ID #2609995, Ahsan Qureshi, Joyner Fine Properties. CVRMLS
