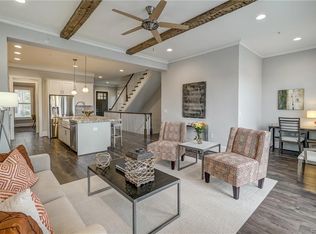
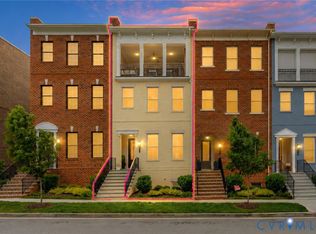
Enjoy easy, elevated living in this 4-story townhouse within the beautiful, walkable GreenGate community! Direct entry into the main living level is perfect for both everyday life and entertaining. Your very own private elevator takes you to all levels! Ideally situated in a prime spot within the community, you’ll love being just steps from fantastic restaurants and the neighborhood pool and clubhouse. The kitchen features granite, a large island, and stainless appliances. Chefs will love the 36" Kitchen Aid range! It is open to the dining room with craftsman trim and family room, providing you with very attractive built-ins and an entrance to the large trex deck. The entire 2nd level provides you with beautiful wood flooring. Ascend the wide stairwell or take the elevator to the second level featuring two spacious primary suites, each offering comfort and privacy, along with the convenience of bedroom-level laundry. The true showstopper is the top floor - designed for exceptional living and entertaining and featuring a media room, a private bedroom with its own full bath, and a stunning covered terrace. A NanaWall system seamlessly opens the terrace to the interior, creating one expansive indoor/outdoor space. What a great spot for entertaining or just relaxing! Lower the electronic screen and turn on the fireplace in the cooler seasons to create an outdoor warm, inviting space. The top level will virtually be your or your guests’ own private apartment! With its own bedroom and ensuite full bath, the English basement adds versatile space for guests, work, or privacy along with the entrance to the 2-car garage. Do not miss your opportunity to own this wonderful townhouse in the perfect Short Pump location.
For sale
$889,900
12312 Dewhurst Ave, Henrico, VA 23233
4beds
3,033sqft
:
Get pre-qualified$5,797/mo
Townhouse, Single Family Residence
Built in 2018
1,655 Square Feet Lot
$865,900 Zestimate®
$293/sqft
$200/mo HOA
What's special
- 1 day |
- 21 |
- 0 |
Zillow last checked:
Listing updated:
Listed by:
Paige Bryan info@srmfre.com,
Shaheen Ruth Martin & Fonville 804-288-2100
Source: CVRMLS,MLS#: 2620149 Originating MLS: Central Virginia Regional MLS
Originating MLS: Central Virginia Regional MLSFacts & features
Interior
Bedrooms & bathrooms
- Bedrooms: 4
- Bathrooms: 5
- Full bathrooms: 4
- 1/2 bathrooms: 1
Primary bedroom
- Description: Wood flrs; WIC; Ensuite bath; 2 Windows
- Level: Second
- Dimensions: 15.6 x 12.9
Primary bedroom
- Description: Wood flrs; Ensuite bath; 2 Windows; WIC
- Level: Second
- Dimensions: 13.2 x 11.8
Bedroom 3
- Description: Carpet; WIC; 2 windows; Full bath
- Level: Third
- Dimensions: 14.0 x 11.8
Bedroom 4
- Description: Carpet; Ensuite bath; Storage!
- Level: Basement
- Dimensions: 16.0 x 12.7
Additional room
- Description: Covered Terrace with fp & Electronic screen
- Level: Third
- Dimensions: 18.7 x 15.3
Dining room
- Description: Wood flrs; 2 windows; 10' ceils; craftsman trim
- Level: First
- Dimensions: 12.6 x 11.7
Family room
- Description: Wood floors; Open to Kitchen; 10' ceils; Deck entr
- Level: First
- Dimensions: 19.0 x 15.6
Foyer
- Description: Wood flooring; Lots of light
- Level: First
- Dimensions: 7.10 x 5.7
Other
- Description: Tub & Shower
- Level: Basement
Other
- Description: Tub & Shower
- Level: Second
Other
- Description: Tub & Shower
- Level: Third
Half bath
- Level: First
Kitchen
- Description: Wood flooring; Open to family room
- Level: First
- Dimensions: 12.7 x 15.4
Recreation
- Description: Media Room; Nana Wall; open to Cov Terr w/Screen
- Level: Third
- Dimensions: 14.11 x 13.0
Heating
- Electric, Forced Air, Natural Gas, Zoned
Cooling
- Central Air, Electric, Zoned
Appliances
- Laundry: Washer Hookup, Dryer Hookup
Features
- Bookcases, Built-in Features, Ceiling Fan(s), Separate/Formal Dining Room, Eat-in Kitchen, Fireplace, Granite Counters, High Ceilings, Kitchen Island, Bath in Primary Bedroom, Pantry, Recessed Lighting, Cable TV, Walk-In Closet(s)
- Flooring: Wood
- Doors: Insulated Doors
- Windows: Screens
- Basement: Walk-Out Access
- Attic: None
- Number of fireplaces: 1
- Fireplace features: Gas, Masonry, Insert
Interior area
- Total interior livable area: 3,033 sqft
- Finished area above ground: 3,033
- Finished area below ground: 0
Property
Parking
- Total spaces: 2
- Parking features: Attached, Driveway, Garage, Garage Door Opener, Off Street, Paved, On Street
- Attached garage spaces: 2
- Has uncovered spaces: Yes
Features
- Levels: Three Or More,Multi/Split
- Stories: 4
- Patio & porch: Deck, Porch
- Exterior features: Deck, Sprinkler/Irrigation, Lighting, Porch, Paved Driveway
- Pool features: Community, Fenced, In Ground, Pool
- Fencing: None
Lot
- Size: 1,655 Square Feet
- Features: Level
Details
- Parcel number: 7317649232
Construction
Type & style
- Home type: Townhouse
- Architectural style: Craftsman,Row House,Tri-Level
- Property subtype: Townhouse, Single Family Residence
- Attached to another structure: Yes
Materials
- Brick, Block, Frame, HardiPlank Type
- Foundation: Slab
- Roof: Rubber
Condition
- Resale
- New construction: No
- Year built: 2018
Utilities & green energy
- Sewer: Public Sewer
- Water: Public
Community & HOA
Community
- Features: Curbs, Gutter(s), Street Lights, Sidewalks
- Security: Fire Sprinkler System
- Subdivision: Greengate
HOA
- Has HOA: Yes
- Services included: Association Management, Clubhouse, Common Areas, Maintenance Grounds, Pool(s), Recycling, Snow Removal, Trash
- HOA fee: $200 monthly
Location
- Region: Henrico
Financial & listing details
- Price per square foot: $293/sqft
- Tax assessed value: $810,700
- Annual tax amount: $6,550
- Date on market: 7/30/2026
- Ownership: Individuals
- Ownership type: Sole Proprietor
Estimated market value
$865,900
$823,000 - $909,000
$3,553/mo
Price history
| Date | Event | Price |
|---|---|---|
| 7/31/2026 | Listed for sale | $889,900-2.7%$293/sqft |
Source:  CVRMLS #2620149 Report a problem CVRMLS #2620149 Report a problem | ||
| 6/18/2026 | Listing removed | $915,000$302/sqft |
Source: CVRMLS #2609706 Report a problem | ||
| 4/27/2026 | Listed for sale | $915,000+32.4%$302/sqft |
Source: CVRMLS #2609706 Report a problem | ||
| 1/7/2019 | Sold | $691,345$228/sqft |
Source: Public Record Report a problem | ||
Public tax history
| Year | Property taxes | Tax assessment |
|---|---|---|
| 2025 | $6,550 -0.9% | $789,200 +1.5% |
| 2024 | $6,608 +4.4% | $777,400 +4.4% |
| 2023 | $6,332 +7.2% | $744,900 +7.2% |
| 2022 | $5,907 +2.7% | $694,900 +5.1% |
| 2021 | $5,751 +4% | $661,000 +1.9% |
| 2020 | $5,531 +569.2% | $648,900 +2.1% |
| 2019 | $827 | $635,700 +569.2% |
| 2018 | $827 | $95,000 |
| 2017 | -- | -- |
Find assessor info on the county website
Monthly payment
Est. payment
Payment breakdown
Explore the cost of this home by adjusting the details. Changes won't be saved.Climate risks
Neighborhood: 23233
Nearby schools
GreatSchools rating
- 10/10Nuckols Farm Elementary SchoolGrades: PK-5Distance: 0.2 mi
- 8/10Short Pump Middle SchoolGrades: 6-8Distance: 1.7 mi
- 8/10Deep Run High SchoolGrades: 9-12Distance: 2.4 mi
Schools provided by the listing agent
- Elementary: Nuckols Farm
- Middle: Short Pump
- High: Deep Run
Source: CVRMLS. This data may not be complete. We recommend contacting the local school district to confirm school assignments for this home.
- $728,7004 bd5 ba3k sqft12310 Dewhurst Ave, Henrico, VA 23233Sold

- $935,5005 bd5 ba3.6k sqft12314 Dewhurst Ave, Henrico, VA 23233Off Market
- $838,3003 bd3 ba2.9k sqft12308 Dewhurst Ave, Henrico, VA 23233Off Market
- $989,3005 bd5 ba3.6k sqft12304 Dewhurst Ave, Henrico, VA 23233Off Market
- $851,1004 bd4 ba2.9k sqft328 Purbrook Ln, Henrico, VA 23233Off Market
- $799,0004 bd5 ba3k sqft12302 Dewhurst Ave, Henrico, VA 23233Off Market
- $779,8003 bd3 ba2.9k sqft330 Purbrook Ln, Henrico, VA 23233Off Market
- $717,4003 bd4 ba3k sqft330 Purbrook Ln #111-J, Henrico, VA 23233Off Market
A local agent can set up tours, give advice and negotiate with sellers.
Similar homes
- $849,0004 bd5 ba3k sqft3303 Haydenpark Ln, Henrico, VA 23233For Sale
 MLS ID #2607496, Erin Hungerford, Long & Foster REALTORS. CVRMLS
 - $874,9504 bd5 ba3k sqft345 Becklow Ave, Henrico, VA 23233For Sale
 MLS ID #2612623, Shannon Murray, Keller Williams Realty. CVRMLS
 - $749,0003 bd3 ba2.5k sqft360 Souldren Walk APT B, Henrico, VA 23233For Sale
 MLS ID #2615890, Stephen Wesson, Long & Foster REALTORS. CVRMLS
 - $729,0005 bd4 ba2.9k sqft3700 Bremerton Dr, Henrico, VA 23233For Sale
 MLS ID #2616339, Matthew Sugg, J&H Capital LLC. CVRMLS
 - $1,125,0004 bd5 ba3.6k sqft12328 Graham Meadows Dr, Henrico, VA 23233For SaleMLS ID #2618307, Alison Gooding, Real Broker LLC. CVRMLS
- $945,0005 bd6 ba3.4k sqft2831 Old Pump Rd, Henrico, VA 23233New ConstructionCVRMLS
- $919,0005 bd5 ba3.5k sqft12320 Hepler Ridge Ct, Glen Allen, VA 23059For SaleMLS ID #2615296, Thomas Hennerty, Netrealtynow.com. CVRMLS
- $499,0003 bd3 ba2.5k sqft571 Hazel Pl #B, Henrico, VA 23233For SaleMLS ID #2618380, Benjamin McElroy, EXP Realty, LLC. CVRMLS
- $529,0003 bd3 ba2.3k sqft4407 Greybull Dr #B, Henrico, VA 23233For SaleMLS ID #2609995, Ahsan Qureshi, Joyner Fine Properties. CVRMLS
- $490,0003 bd4 ba2.2k sqft10414 Perennial Dr, Henrico, VA 23233For SaleMLS ID #2617950, Sandra Saunders, Long & Foster REALTORS. CVRMLS
- $1,032,0005 bd4 ba3.5k sqft2851 Old Pump Rd, Henrico, VA 23233New ConstructionCVRMLS
- $997,8205 bd4 ba3.6k sqft2871 Old Pump Rd, Henrico, VA 23233New ConstructionCVRMLS
- $959,9004 bd4 ba2.8k sqft606 Westham Woods Dr, Henrico, VA 23229For SaleMLS ID #2617839, Jason Burford, The Steele Group. CVRMLS
- $925,0003 bd3 ba3.5k sqft7105 Montage Row, Richmond, VA 23238For SaleMLS ID #2617398, Debbie Gibbs, The Steele Group. CVRMLS
- $825,0005 bd3 ba3.9k sqft1531 King William Woods Rd, Midlothian, VA 23113For SaleMLS ID #2620057, Tamara McGhee, Real Broker LLC. CVRMLS
- $875,0005 bd4 ba3.8k sqft3613 Archers Rdg, Powhatan, VA 23139For SaleMLS ID #2615037, Susan Stynes, River City Elite Properties - Real Broker. CVRMLS
- $799,0005 bd4 ba3.4k sqft12668 Greenwood Rd, Glen Allen, VA 23059For SaleMLS ID #2617646, Alyssa Devereaux, Compass. CVRMLS
- $615,0004 bd3 ba2.1k sqft9237 Cerulean Pl, Richmond, VA 23238For SaleMLS ID #2616727, Lee Anne Russell, Long & Foster REALTORS. CVRMLS
- $950,0004 bd3 ba3.7k sqft3669 Old River Trl, Powhatan, VA 23139For SaleMLS ID #2615139, Allen Crostic, Allen Crostic Realty Inc. CVRMLS
- $829,9994 bd4 ba3.6k sqft3281 Sparrows Pl, Powhatan, VA 23139For SaleMLS ID #2618539, Baylee Nunnally, Village Concepts Realty Group. CVRMLS
