Welcome to an exceptional townhome showcasing elegant design & standout features throughout. Thoughtfully designed by Nicole Lee of Lee Gardner Interiors, this stunning home offers over 3,080sqft of sophisticated modern living across 4 beautiful levels, featuring 4 bedrooms & 4.5 baths. Step through the front door into the main level, where a formal dining room accented with designer wallpaper sets the tone for the home’s style. The space flows seamlessly into the gourmet kitchen, complete with high-end finishes, a large island, interior & under-cabinet lighting. Adjacent to the kitchen, the inviting living room features custom built-ins, gas fireplace & access to the rear deck with a retractable awning. The 2nd level is home to the luxurious Primary Suite, featuring a walk-in closet & beautifully redesigned spa-like bath with a fabulous soaking tub, a rare feature in Greengate. This level also includes a 2nd bedroom with a private full bath & laundry closet equipped with a high-end LG washer & dryer. The top floor is designed for entertaining, offering a spacious family room with a designer wet bar, granite counters, a Moroccan tile backsplash & Sub-Zero bar refrigerator. Retractable NanaWall doors open directly to the terrace, creating an incredible indoor/outdoor entertaining experience. The terrace features a gas fireplace, automatic screen & wonderful views. Completing this level is a 3rd bedroom with an en suite full bath. The lower level includes a 4th bedroom with full bath, ample storage closets & direct access to the garage. Additional features throughout the home include hardwood floors throughout, marble flooring in the Primary bath, plantation shutters on every window, designer automatic shades on the front & back doors, custom drapery in the family room & guest room/office. Additional upgrades include an elevator servicing the first 3 levels, keyless entry, detailed wall paneling along each staircase & custom built-in wood shelving in every closet. Enjoy all that this amazing community has to offer.
For sale
$1,050,000
12336 Graham Meadows Dr, Henrico, VA 23233
4beds
3,082sqft
:
Get pre-qualified$6,598/mo
Townhouse, Single Family Residence
Built in 2024
1,616 Square Feet Lot
$1,022,800 Zestimate®
$341/sqft
$200/mo HOA
What's special
Gas fireplaceGranite countersWonderful viewsLarge islandMoroccan tile backsplashAmple storage closetsInterior and under-cabinet lighting
- 40 days |
- 251 |
- 10 |
Zillow last checked:
Listing updated:
Listed by:
Casey Smith 804-690-2976,
The Steele Group 804-282-3136
Source: CVRMLS,MLS#: 2614650 Originating MLS: Central Virginia Regional MLS
Originating MLS: Central Virginia Regional MLSFacts & features
Interior
Bedrooms & bathrooms
- Bedrooms: 4
- Bathrooms: 5
- Full bathrooms: 4
- 1/2 bathrooms: 1
Primary bedroom
- Description: hardwood floors. WI closet. en suite
- Level: Second
- Dimensions: 15.0 x 15.6
Bedroom 2
- Description: hardwood floors. closet. attached full bath
- Level: Second
- Dimensions: 12.9 x 11.7
Bedroom 3
- Description: hardwood floors. closet. attached full bath
- Level: Third
- Dimensions: 12.10 x 13.1
Bedroom 4
- Description: hardwood floors. closet. closet. full bath
- Level: Lower
- Dimensions: 12.1 x 11.0
Dining room
- Description: hardwood floors. chandelier. bright
- Level: First
- Dimensions: 12.1 x 11.7
Other
- Description: Tub & Shower
- Level: Basement
Other
- Description: Tub & Shower
- Level: Second
Other
- Description: Shower
- Level: Third
Half bath
- Level: First
Kitchen
- Description: hardwood floors. island. gas cooking. pantry
- Level: First
- Dimensions: 14.6 x 14.0
Laundry
- Description: washer and dryer
- Level: Second
- Dimensions: 7.0 x 3.7
Living room
- Description: hardwood floors. built-ins. gas fireplace
- Level: First
- Dimensions: 19.0 x 19.2
Recreation
- Description: hardwood floors. custom bar. bright
- Level: Third
- Dimensions: 19.0 x 18.7
Heating
- Electric, Forced Air, Natural Gas, Zoned
Cooling
- Zoned
Appliances
- Included: Dryer, Dishwasher, Gas Cooking, Disposal, Gas Water Heater, Microwave, Refrigerator, Range Hood, Stove, Tankless Water Heater, Washer
Features
- Wet Bar, Bookcases, Built-in Features, Ceiling Fan(s), Dining Area, Eat-in Kitchen, Fireplace, Granite Counters, High Ceilings, Kitchen Island, Bath in Primary Bedroom, Walk-In Closet(s), Window Treatments
- Flooring: Marble, Wood
- Windows: Window Treatments
- Basement: Full,Finished
- Attic: Access Only
- Number of fireplaces: 2
- Fireplace features: Gas, Masonry
Interior area
- Total interior livable area: 3,082 sqft
- Finished area above ground: 2,589
- Finished area below ground: 493
Video & virtual tour
Property
Parking
- Total spaces: 2
- Parking features: Attached, Covered, Direct Access, Garage, Garage Door Opener, Off Street
- Attached garage spaces: 2
Accessibility
- Accessibility features: Accessibility Features, Accessible Elevator Installed
Features
- Levels: Three Or More
- Stories: 4
- Patio & porch: Balcony, Screened
- Exterior features: Awning(s)
- Pool features: Pool, Community
- Fencing: None
Lot
- Size: 1,616 Square Feet
Details
- Parcel number: 7317637593
Construction
Type & style
- Home type: Townhouse
- Architectural style: Row House
- Property subtype: Townhouse, Single Family Residence
- Attached to another structure: Yes
Materials
- Brick, Block, Drywall, Frame
- Roof: Rubber
Condition
- Resale
- New construction: No
- Year built: 2024
Utilities & green energy
- Sewer: Public Sewer
- Water: Public
Community & HOA
Community
- Features: Common Grounds/Area, Clubhouse, Home Owners Association, Maintained Community, Pool, Trails/Paths
- Subdivision: Greengate
HOA
- Has HOA: Yes
- Services included: Association Management, Clubhouse, Common Areas, Maintenance Grounds, Pool(s), Recycling, Reserve Fund, Snow Removal, Trash
- HOA fee: $200 monthly
Location
- Region: Henrico
Financial & listing details
- Price per square foot: $341/sqft
- Tax assessed value: $878,500
- Annual tax amount: $6,632
- Date on market: 6/26/2026
- Ownership: Individuals
- Ownership type: Sole Proprietor
Estimated market value
$1,022,800
$972,000 - $1.07M
$3,565/mo
Price history
| Date | Event | Price |
|---|---|---|
| 6/1/2026 | Listed for sale | $1,050,000+12.8%$341/sqft |
Source:  CVRMLS #2614650 Report a problem CVRMLS #2614650 Report a problem | ||
| 10/3/2024 | Sold | $930,917$302/sqft |
Source: Public Record Report a problem | ||
Public tax history
| Year | Property taxes | Tax assessment |
|---|---|---|
| 2025 | $6,633 +271.6% | $799,100 +280.5% |
| 2024 | $1,785 +5% | $210,000 +5% |
| 2023 | $1,700 +11.1% | $200,000 +11.1% |
| 2022 | $1,530 +9.9% | $180,000 +12.5% |
| 2021 | $1,392 -3% | $160,000 -3% |
| 2020 | $1,436 +10% | $165,000 |
| 2019 | $1,305 | $165,000 +10% |
| 2018 | $1,305 | $150,000 |
| 2017 | -- | -- |
Find assessor info on the county website
Monthly payment
Est. payment
Payment breakdown
Explore the cost of this home by adjusting the details. Changes won't be saved.Climate risks
Neighborhood: 23233
Nearby schools
GreatSchools rating
- 10/10Nuckols Farm Elementary SchoolGrades: PK-5Distance: 0.1 mi
- 8/10Short Pump Middle SchoolGrades: 6-8Distance: 1.8 mi
- 8/10Deep Run High SchoolGrades: 9-12Distance: 2.5 mi
Schools provided by the listing agent
- Elementary: Nuckols Farm
- Middle: Short Pump
- High: Deep Run
Source: CVRMLS. This data may not be complete. We recommend contacting the local school district to confirm school assignments for this home.
- $873,1303 bd3 ba2.9k sqft12334 Graham Meadows Dr, Henrico, VA 23233Sold
- $1,315,0003 bd4 ba3.6k sqft12338 Graham Meadows Dr, Henrico, VA 23233Sold
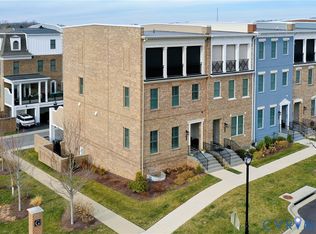
- $1,191,7893 bd3 ba3.5k sqft12332 Graham Meadows Dr, Henrico, VA 23233Sold
- $1,125,0004 bd5 ba3.6k sqft12328 Graham Meadows Dr, Henrico, VA 23233For Sale

- $1,350,6005 bd4 ba4.3k sqft12347 Dewhurst Ave, Henrico, VA 23233Off Market
- $765,5004 bd4 ba2.9k sqft12345 Dewhurst Ave, Henrico, VA 23233Off Market
- $1,064,9204 bd4 ba3.6k sqft12326 Graham Meadows Dr, Henrico, VA 23233Sold
- $801,7003 bd4 ba2.9k sqft12343 Dewhurst Ave, Henrico, VA 23233Off Market
A local agent can set up tours, give advice and negotiate with sellers.
Similar homes
- $899,0003 bd4 ba2.9k sqft342 Becklow Ave, Henrico, VA 23233For Sale
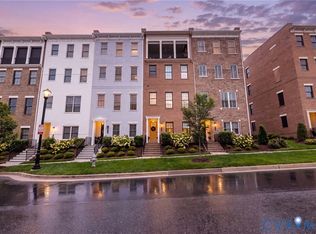 MLS ID #2620614, Christy Carroll, Compass. CVRMLS
 - $1,125,0004 bd5 ba3.6k sqft12328 Graham Meadows Dr, Henrico, VA 23233For SaleMLS ID #2618307, Alison Gooding, Real Broker LLC. CVRMLS
- $874,9504 bd5 ba3k sqft345 Becklow Ave, Henrico, VA 23233For Sale
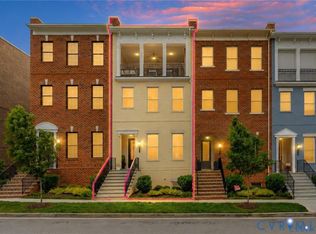 MLS ID #2620718, Shannon Murray, Keller Williams Realty. CVRMLS
 - $894,9504 bd5 ba2.9k sqft347 Becklow Ave, Henrico, VA 23233For Sale
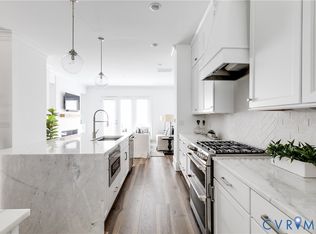 MLS ID #2620504, Adam Tuck, Option 1 Realty. CVRMLS
 - $849,0004 bd5 ba3k sqft3303 Haydenpark Ln, Henrico, VA 23233For SaleMLS ID #2607496, Erin Hungerford, Long & Foster REALTORS. CVRMLS
- $945,0005 bd6 ba3.4k sqft2831 Old Pump Rd, Henrico, VA 23233New ConstructionCVRMLS
- $749,0003 bd5 ba2.9k sqft3801 Barnyard Trl, Glen Allen, VA 23060For SaleMLS ID #2620856, Janice Taylor, RE/MAX Commonwealth. CVRMLS
- $997,8205 bd4 ba3.6k sqft2871 Old Pump Rd, Henrico, VA 23233New ConstructionCVRMLS
- $529,0003 bd3 ba2.3k sqft4407 Greybull Dr #B, Henrico, VA 23233For SaleMLS ID #2609995, Ahsan Qureshi, Joyner Fine Properties. CVRMLS
- $1,295,0004 bd4 ba4.2k sqft3101 Chestnut Grove Ct, Henrico, VA 23233For SaleMLS ID #2616544, Amy Verdi, RE/MAX Commonwealth. CVRMLS
- $995,0004 bd3 ba3.6k sqft7004 Bisque Ter, Richmond, VA 23238For SaleMLS ID #2620436, Susan Derco, Long & Foster REALTORS. CVRMLS
- $984,9505 bd6 ba3.6k sqft339 Pond View Ln, Goochland, VA 23103New ConstructionMLS ID #2617530, Adam Tuck, Option 1 Realty. CVRMLS
- $935,0004 bd3 ba3.4k sqft10000 Ramsbury Way, Henrico, VA 23238For SaleMLS ID #2609498, Jess Houser, Nest Realty Group. CVRMLS
- $874,9004 bd4 ba3.3k sqft2222 Osborne Hill Dr, Rockville, VA 23146For SaleMLS ID #2620388, Meredith Hopper, Redfin Corporation. CVRMLS
- $785,0003 bd3 ba2.8k sqft11920 Montfort Cir, Glen Allen, VA 23059For SaleMLS ID #2616477, Danielle Kenny, Wind Chime Properties. CVRMLS
- $649,9503 bd3 ba2.3k sqft12045 Talavera Ter, Henrico, VA 23238For SaleMLS ID #2612978, Jenny Brock, Neumann & Dunn Real Estate. CVRMLS
- $1,150,0004 bd3 ba2.5k sqft14 Libbie Ave, Richmond, VA 23226For SaleMLS ID #2620644, Casey Smith, The Steele Group. CVRMLS
- $1,225,0005 bd4 ba3k sqft4217 Echo Ho Ln, Richmond, VA 23235New ConstructionMLS ID #2620583, Megan Napier, Napier REALTORS ERA. CVRMLS
- $989,9004 bd4 ba2.9k sqft3932 Lantern View Pl, Glen Allen, VA 23060New ConstructionCVRMLS
- $834,6004 bd3 ba2.8k sqft3220 Winterfield Rd, Midlothian, VA 23113For SaleMLS ID #2613126, Joan Small, ProFound Property Group LLC. CVRMLS
