Modern design meets timeless warmth in this transitional farmhouse masterpiece—crafted with designer precision and positioned on nearly half an acre in one of Manakin-Sabot’s most convenient and private enclaves just off Hockett Road. Minutes from Short Pump, GreenGate, and Kinloch Country Club, this premium location offers the rare combination of serenity, accessibility, and no HOA—giving you the freedom to add a pool or personalize your property as you wish.
Inside, every element has been curated by a California-based luxury designer featured on HGTV, blending natural materials with dramatic tone. The first floor centers on a spacious living room with a fireplace finished in Roman clay, built-ins, and floating shelves. The chef’s kitchen features a massive waterfall island in leathered black granite, custom cabinetry with an aged-oak finish, a custom hood, gas range, wall oven with air-fryer function, and a dry bar with floating shelves and under-cabinet lighting. A light-filled dining area opens to the covered screened porch, while a first-floor suite doubles as a guest room or office with a private full bath.
Upstairs, the primary suite impresses with a beamed ceiling, oversized walk-in closet, and a spa-level bath featuring a freestanding tub, frameless glass shower, and dual vanity with a central seated makeup area topped in granite and lit by stone pendant lighting. Three additional bedrooms include a private suite and Jack-and-Jill bath, plus a loft and connected pass-through laundry room. The third floor offers a 500+ sq ft bonus room with half bath and walk-in attic.
Every finish was intentionally selected—proof that this home is far more than a typical new build.
New construction
Price cut: $15K (8/21)
$969,950
339 Pond View Ln, Goochland, VA 23103
5beds
3,665sqft
Farm, Single Family Residence
Built in 2025
0.41 Acres Lot
$967,700 Zestimate®
$265/sqft
$-- HOA
What's special
- 58 days
- 851
- 26
Zillow last checked:
Listing updated:
Listed by:
Adam Tuck 804-332-1398,
Option 1 Realty 804-270-1600
Source: CVRMLS,MLS#: 2617530 Originating MLS: Central Virginia Regional MLS
Originating MLS: Central Virginia Regional MLSFacts & features
Interior
Bedrooms & bathrooms
- Bedrooms: 5
- Bathrooms: 6
- Full bathrooms: 4
- 1/2 bathrooms: 2
Other
- Description: Shower
- Level: First
Other
- Description: Tub & Shower
- Level: Second
Half bath
- Level: First
Half bath
- Level: Third
Heating
- Electric, Zoned
Cooling
- Central Air, Zoned
Appliances
- Included: Dishwasher, Electric Cooking, Gas Cooking, Microwave, Oven, Propane Water Heater, Range, Range Hood, Tankless Water Heater
- Laundry: Washer Hookup, Dryer Hookup
Features
- Beamed Ceilings, Bookcases, Built-in Features, Bedroom on Main Level, Dining Area, Double Vanity, Eat-in Kitchen, En Suite Bathroom, Full Bath on Main Level, Fireplace, Granite Counters, High Ceilings, Kitchen Island, Bath in Primary Bedroom, Multiple Primary Suites, Pantry, Recessed Lighting, Walk-In Closet(s)
- Flooring: Carpet, Ceramic Tile, Wood
- Windows: Screens
- Basement: Crawl Space
- Attic: Walk-In
- Has fireplace: Yes
- Fireplace features: Gas
Interior area
- Total interior livable area: 3,665 sqft
- Finished area above ground: 3,665
- Finished area below ground: 0
Video & virtual tour
Property
Parking
- Total spaces: 2
- Parking features: Attached, Driveway, Garage, Paved
- Attached garage spaces: 2
- Has uncovered spaces: Yes
Features
- Levels: Three Or More
- Stories: 3
- Patio & porch: Rear Porch, Front Porch, Screened, Deck, Porch
- Exterior features: Deck, Porch, Paved Driveway
- Pool features: None
- Fencing: None
Lot
- Size: 0.41 Acres
- Features: Cleared
Details
- Parcel number: 5816050
- Zoning description: R-N
- Special conditions: Other
Construction
Type & style
- Home type: SingleFamily
- Architectural style: Farmhouse,Modern,Transitional
- Property subtype: Farm, Single Family Residence
Materials
- Frame, HardiPlank Type
Condition
- New Construction,Under Construction
- New construction: Yes
- Year built: 2025
Utilities & green energy
- Sewer: Public Sewer
- Water: Public
Community & HOA
Community
- Security: Smoke Detector(s)
- Subdivision: None
Location
- Region: Goochland
Financial & listing details
- Price per square foot: $265/sqft
- Tax assessed value: $800,200
- Annual tax amount: $1,061
- Date on market: 7/8/2026
- Ownership: Other
Estimated market value
$967,700
$919,000 - $1.02M
$5,056/mo
Price history
| Date | Event | Price |
|---|---|---|
| 8/21/2026 | Price change | $969,950-1.5%$265/sqft |
Source:  CVRMLS #2617530 Report a problem CVRMLS #2617530 Report a problem | ||
| 7/9/2026 | Listed for sale | $984,950$269/sqft |
Source: CVRMLS #2617530 Report a problem | ||
Public tax history
Tax history is unavailable.
Monthly payment
Est. payment
Payment breakdown
Explore the cost of this home by adjusting the details. Changes won't be saved.Climate risks
Neighborhood: 23103
Nearby schools
Schools provided by the listing agent
- Elementary: Randolph
- Middle: Goochland
- High: Goochland
Source: CVRMLS. This data may not be complete. We recommend contacting the local school district to confirm school assignments for this home.
- $209,200-- bd-- ba-- sqftPond View Ln, Manakin sabot, VA 23103Off Market
- $797,8005 bd4 ba3.3k sqft335 Pond View Ln, Manakin Sabot, VA 23103Off Market
- $685,100-- bd-- ba-- sqftHockett Rd, Manakin sabot, VA 23103Off Market
- $734,3003 bd2 ba3.7k sqft1691 Centerville Parke Ln, Manakin Sabot, VA 23103Off Market
Similar homes
- $827,3004 bd5 ba3.6k sqft561 Rockford Rd, Manakin Sabot, VA 23103New Construction
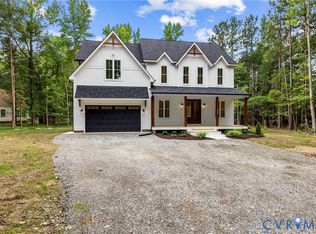 MLS ID #2620720, Dan Wilson, Starwood Realty. CVRMLS
 - $1,150,0003 bd3 ba2.9k sqft1002 Seay Rd, Manakin Sabot, VA 23103For Sale
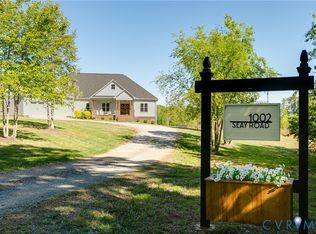 MLS ID #2610609, Ryan Sanford, RE/MAX Commonwealth. CVRMLS
 - $874,9004 bd4 ba3.3k sqft2222 Osborne Hill Dr, Rockville, VA 23146For Sale
 MLS ID #2620388, Meredith Hopper, Redfin Corporation. CVRMLS
 - $945,0005 bd6 ba3.4k sqft2831 Old Pump Rd, Henrico, VA 23233New Construction
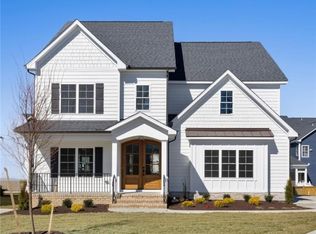 CVRMLS
