Discover the Shearwater, one of Schell Brothers’ most sought-after floorplans, offering the perfect balance of open living spaces, thoughtful design, and timeless style. The spacious first floor is ideal for everyday living and entertaining, while the second floor provides comfortable private retreats for family and guests.
Located in the beautiful Village at Hidden Rock community in Goochland County, homeowners will enjoy spacious homesites, scenic surroundings, and the opportunity to personalize their home with the quality craftsmanship and exceptional customer experience Schell Brothers is known for.
With a wide variety of structural options, designer finishes, and outdoor living spaces available, the Shearwater can be tailored to fit a variety of lifestyles. Whether you’re looking for room to grow or a home designed for entertaining family and friends, the Shearwater offers the flexibility to make it your own.
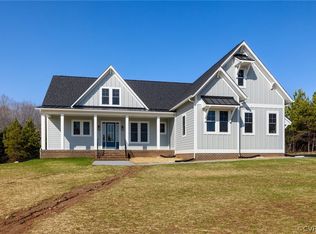
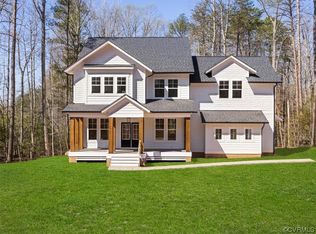
**This listing is to be built on any lot in the subdivision map. Photos are of the same floor plan built elsewhere.**
For a limited time, buyers may also qualify for up to $20,000 in available incentives.
New construction
$953,365
1978 Village Rock Trl, Goochland, VA 23102
3beds
3,228sqft
Single Family Residence
Built in 2026
0.61 Acres Lot
$-- Zestimate®
$295/sqft
$83/mo HOA
What's special
Timeless styleThoughtful designOpen living spacesSpacious homesitesOutdoor living spacesSpacious first floorScenic surroundings
- 2 days
- 126
- 11
Zillow last checked:
Listing updated:
Listed by:
Cabell Childress (804)340-7000,
Long & Foster REALTORS 804-822-3220,
Josh Burnett 804-944-8656,
Long & Foster REALTORS
Source: CVRMLS,MLS#: 2623392 Originating MLS: Central Virginia Regional MLS
Originating MLS: Central Virginia Regional MLSFacts & features
Interior
Bedrooms & bathrooms
- Bedrooms: 3
- Bathrooms: 3
- Full bathrooms: 2
- 1/2 bathrooms: 1
Other
- Description: Tub & Shower
- Level: First
Other
- Description: Tub & Shower
- Level: Second
Half bath
- Level: First
Heating
- Forced Air, Propane
Cooling
- Electric
Appliances
- Included: Tankless Water Heater
Features
- Bedroom on Main Level, Dining Area, En Suite Bathroom, Full Bath on Main Level, Granite Counters, High Ceilings, Kitchen Island, Main Level Primary, Walk-In Closet(s)
- Flooring: Ceramic Tile, Partially Carpeted, Vinyl, Wood
- Windows: Screens
- Basement: Crawl Space
- Attic: Walk-In
Interior area
- Total interior livable area: 3,228 sqft
- Finished area above ground: 3,228
- Finished area below ground: 0
Property
Parking
- Total spaces: 2
- Parking features: Driveway, Garage Door Opener, Paved, Garage Faces Rear, Garage Faces Side
- Garage spaces: 2
- Has uncovered spaces: Yes
Features
- Levels: Two
- Stories: 2
- Patio & porch: Deck, Porch
- Exterior features: Deck, Porch, Paved Driveway
- Pool features: None
Lot
- Size: 0.61 Acres
Details
- Parcel number: 43480210
- Zoning description: R-1
- Special conditions: Corporate Listing
Construction
Type & style
- Home type: SingleFamily
- Architectural style: Craftsman,Ranch
- Property subtype: Single Family Residence
Materials
- Frame, HardiPlank Type, Stone
- Roof: Shingle
Condition
- New Construction,Under Construction
- New construction: Yes
- Year built: 2026
Utilities & green energy
- Sewer: Public Sewer
- Water: Public
Community & HOA
Community
- Features: Common Grounds/Area, Home Owners Association
- Subdivision: None
HOA
- Has HOA: Yes
- Services included: Association Management, Common Areas
- HOA fee: $250 quarterly
Location
- Region: Goochland
Financial & listing details
- Price per square foot: $295/sqft
- Date on market: 8/27/2026
- Ownership: Corporate
- Ownership type: Corporation
Estimated market value
Not available
Estimated sales range
Not available
Not available
Price history
| Date | Event | Price |
|---|---|---|
| 8/27/2026 | Listed for sale | $953,365$295/sqft |
Source:  CVRMLS #2623392 Report a problem CVRMLS #2623392 Report a problem | ||
Public tax history
Tax history is unavailable.
Monthly payment
Est. payment
Payment breakdown
Explore the cost of this home by adjusting the details. Changes won't be saved.Climate risks
Neighborhood: 23102
Nearby schools
Schools provided by the listing agent
- Elementary: Goochland
- Middle: Goochland
- High: Goochland
Source: CVRMLS. This data may not be complete. We recommend contacting the local school district to confirm school assignments for this home.
Similar homes
- $936,0756 bd5 ba3.8k sqft1963 Hidden Way Ln, Goochland, VA 23102New Construction
 MLS ID #2623358, Cabell Childress, Long & Foster REALTORS. CVRMLS
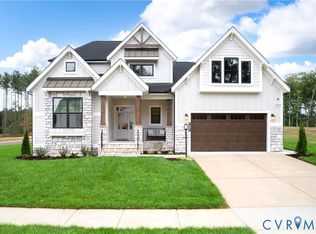
 - $926,1884 bd4 ba2.7k sqft2000 Village Rock Trl, Goochland, VA 23102New Construction
 MLS ID #2623291, Cabell Childress, Long & Foster REALTORS. CVRMLS
 - $677,0003 bd3 ba2.7k sqft13998 Taylors Overlook Ct, Montpelier, VA 23192For Sale
 MLS ID #2622729, James Strum, Long & Foster REALTORS. CVRMLS
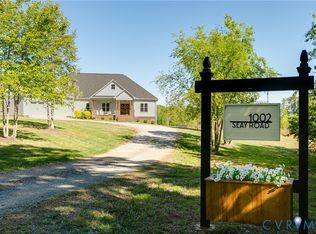
 - $1,150,0003 bd3 ba2.9k sqft1002 Seay Rd, Manakin Sabot, VA 23103For Sale
 MLS ID #2610609, Ryan Sanford, RE/MAX Commonwealth. CVRMLS
