TO BE BUILT by J. D. Goodman Builder, Inc. on a rare 10-acre parcel in sought-after western Hanover, an exceptional opportunity to secure premium acreage with no HOA and tailor a home to your exact specifications. Known for enduring craftsmanship & thoughtful design, Goodman-built homes consistently command strong buyer demand & long-term value. This modern farmhouse plan offers a beautifully designed, open-concept layout designed for everyday living and seamless entertaining. The kitchen anchors the home w/quartz countertops, a farmhouse sink, expansive pantry, & generous prep space. The main level features LVP flooring throughout, craftsman-style trim, & striking black window and hardware accents. A vaulted family room features a fireplace & built-ins. The primary suite includes a tray ceiling & gorgeous ensuite bath with oversized walk-in closet. Two additional main-level bedrooms, each w/walk-in closets, share a full bath, while the upper level provides a private fourth bedroom w/attached bath & a finished flex space ideal for a home office, media room, or guest overflow. Exterior living is equally compelling with covered front & rear porches finished in low-maintenance Trex decking; the rear porch includes a ceiling fan for extended seasonal use. The homesite’s topography supports a future pool, detached garage, barn, or additional outbuildings, ideal for equestrian use, hobby farming, or expanded outdoor amenities. Strategically located with convenient access to Ashland, Short Pump, & Charlottesville, this property balances privacy w/connectivity to dining, retail, & commuter routes. High-speed internet options & flexible build allowances enhance its appeal for modern buyers seeking space, customization, & quality construction. Additional highlights include double front doors, board-and-batten detailing, a 42' concrete sidewalk, & a conditioned crawl space. Secure your place on one of western Hanover’s most desirable acreage offerings & collaborate with a proven local builder to bring your vision to life.
New construction
$978,000
LOT 2 Bourne Rd, Montpelier, VA 23192
4beds
3,337sqft
:
Get pre-qualified$5,998/mo
Farm, Single Family Residence
Built in 2026
10 Acres Lot
$974,800 Zestimate®
$293/sqft
$-- HOA
What's special
Farmhouse sinkBoard-and-batten detailingGorgeous ensuite bathBeautifully designed open-concept layoutVaulted family roomLvp flooring throughoutCraftsman-style trim
- 135 days |
- 325 |
- 14 |
Zillow last checked:
Listing updated:
Listed by:
Daune Zook 804-852-6454,
Samson Properties 804-430-9410
Source: CVRMLS,MLS#: 2606891 Originating MLS: Central Virginia Regional MLS
Originating MLS: Central Virginia Regional MLSFacts & features
Interior
Bedrooms & bathrooms
- Bedrooms: 4
- Bathrooms: 4
- Full bathrooms: 3
- 1/2 bathrooms: 1
Bedroom 2
- Description: LVP, CF, WIC
- Level: First
- Dimensions: 18.0 x 12.6
Bedroom 3
- Description: LVP, CF, WIC
- Level: First
- Dimensions: 13.10 x 12.6
Bedroom 4
- Description: LVP, CF
- Level: Second
- Dimensions: 23.4 x 13.8
Additional room
- Description: Pantry
- Level: First
- Dimensions: 9.0 x 5.0
Additional room
- Description: Study or Bedroom #5, Closet, LVP, CF
- Level: Second
- Dimensions: 15.4 x 14.0
Dining room
- Description: LVP
- Level: First
- Dimensions: 13.0 x 12.0
Family room
- Description: LVP, Vaulted, CF, FP
- Level: First
- Dimensions: 20.4 x 17.4
Other
- Description: Tub & Shower
- Level: First
Other
- Description: Tub & Shower
- Level: Second
Half bath
- Level: First
Kitchen
- Description: Island, quartz counters, pantry, LVP
- Level: First
- Dimensions: 20.4 x 13.0
Laundry
- Description: LVP
- Level: First
- Dimensions: 10.4 x 8.0
Office
- Description: LVP
- Level: First
- Dimensions: 12.0 x 11.5
Heating
- Electric, Heat Pump, Zoned
Cooling
- Electric, Heat Pump, Zoned
Appliances
- Included: Dishwasher, Gas Cooking, Instant Hot Water, Microwave, Oven, Refrigerator, Tankless Water Heater
- Laundry: Washer Hookup, Dryer Hookup
Features
- Bookcases, Built-in Features, Bedroom on Main Level, Breakfast Area, Tray Ceiling(s), Ceiling Fan(s), Cathedral Ceiling(s), Dining Area, Fireplace, Granite Counters, High Ceilings, Kitchen Island, Bath in Primary Bedroom, Main Level Primary, Pantry, Recessed Lighting, Walk-In Closet(s)
- Flooring: Ceramic Tile, Vinyl
- Doors: Sliding Doors
- Windows: Screens
- Basement: Crawl Space,Heated
- Attic: Access Only
- Number of fireplaces: 1
- Fireplace features: Gas, Ventless
Interior area
- Total interior livable area: 3,337 sqft
- Finished area above ground: 3,337
- Finished area below ground: 0
Property
Parking
- Total spaces: 2
- Parking features: Attached, Driveway, Garage, Garage Door Opener, Garage Faces Rear, Garage Faces Side, Unpaved
- Attached garage spaces: 2
- Has uncovered spaces: Yes
Accessibility
- Accessibility features: Accessible Doors
Features
- Levels: One and One Half
- Stories: 1.5
- Patio & porch: Rear Porch, Front Porch, Porch
- Exterior features: Porch, Unpaved Driveway
- Pool features: None
- Fencing: None
Lot
- Size: 10 Acres
- Features: Cleared, Level, Wooded
Details
- Parcel number: 7802514814
- Zoning description: A1
- Special conditions: Corporate Listing
Construction
Type & style
- Home type: SingleFamily
- Architectural style: Farmhouse
- Property subtype: Farm, Single Family Residence
Materials
- Brick, Drywall, Frame, Other
- Roof: Shingle
Condition
- New Construction,Under Construction
- New construction: Yes
- Year built: 2026
Utilities & green energy
- Sewer: Septic Tank
- Water: Well
Community & HOA
Community
- Security: Smoke Detector(s)
- Subdivision: None
Location
- Region: Montpelier
Financial & listing details
- Price per square foot: $293/sqft
- Tax assessed value: $156,400
- Annual tax amount: $205
- Date on market: 3/29/2026
- Ownership: Corporate
- Ownership type: Corporation
Estimated market value
$974,800
$926,000 - $1.02M
$4,118/mo
Price history
| Date | Event | Price |
|---|---|---|
| 3/20/2026 | Listed for sale | $978,000+7.8%$293/sqft |
Source:  CVRMLS #2606891 Report a problem CVRMLS #2606891 Report a problem | ||
| 10/6/2025 | Listing removed | $907,500$272/sqft |
Source: CVRMLS #2430096 Report a problem | ||
| 11/19/2024 | Listed for sale | $907,500$272/sqft |
Source:  Bright MLS #VAHA2000860 Report a problem Bright MLS #VAHA2000860 Report a problem | ||
Public tax history
Tax history is unavailable.
Monthly payment
Est. payment
Payment breakdown
Explore the cost of this home by adjusting the details. Changes won't be saved.Climate risks
Neighborhood: 23192
Nearby schools
GreatSchools rating
- 7/10South Anna Elementary SchoolGrades: PK-5Distance: 5.4 mi
- 6/10Liberty Middle SchoolGrades: 6-8Distance: 12 mi
- 3/10Patrick Henry High SchoolGrades: 9-12Distance: 11.8 mi
Schools provided by the listing agent
- Elementary: South Anna
- Middle: Liberty
- High: Patrick Henry
Source: CVRMLS. This data may not be complete. We recommend contacting the local school district to confirm school assignments for this home.
- $411,0003 bd2 ba1.4k sqft14190 Bourne Rd, Montpelier, VA 23192Off Market
- $1,024,2005 bd4 ba9.5k sqft18558 Taylors Creek Rd, Montpelier, VA 23192Off Market
- $4,250,0005 bd6 ba9.2k sqft18546 Taylors Creek Rd, Montpelier, VA 23192Pending
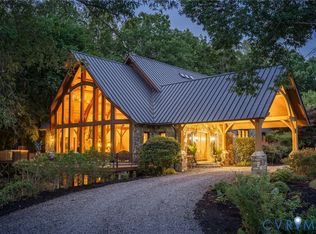
- $320,000-- bd-- ba-- sqft15107 Hopeful Church Rd, Montpelier, VA 23192Off Market
- $305,1003 bd2 ba1.2k sqft19081 Taylors Creek Rd, Montpelier, VA 23192Off Market
- $237,8003 bd1 ba1.3k sqft19089 Taylors Creek Rd, Montpelier, VA 23192Off Market
- $385,2003 bd2 ba1.4k sqft19118 Taylors Creek Rd, Montpelier, VA 23192Off Market
- $326,8003 bd2 ba1.7k sqft19095 Taylors Creek Rd, Montpelier, VA 23192Off Market
A local agent can set up tours, give advice and negotiate with sellers.
Similar homes
- $879,9004 bd5 ba3.3k sqft14104 Big Bear Ct, Montpelier, VA 23192For Sale
 MLS ID #2621084, Page Call, William A. Cooke, LLC. CVRMLS
 - $1,080,0004 bd5 ba3.7k sqft15253 Johns Trace Cir, Montpelier, VA 23192New ConstructionCVRMLS
- $815,0004 bd3 ba3.1k sqft16225 Parrish Farm Rd, Montpelier, VA 23192For Sale
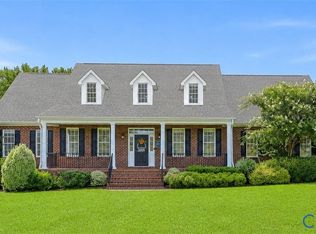 MLS ID #2620475, Robin Heath, Napier REALTORS ERA. CVRMLS
 - $970,0005 bd5 ba3.5k sqft15148 Johns Trace Cir, Montpelier, VA 23192New Construction
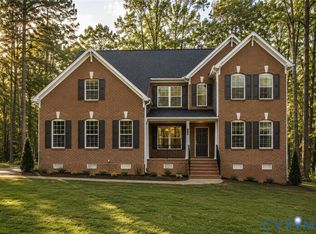 CVRMLS
 - $995,5754 bd4 ba4.1k sqft15009 Bethany Estates Way, Sandy Hook, VA 23192New ConstructionMLS ID #2613924, Matt Rutledge, Hometown Realty. CVRMLS
- $600,0003 bd3 ba1.7k sqft14194 Hopeful Rd, Montpelier, VA 23192For SaleMLS ID #2618873, Chris Zaldivar, Hometown Realty. CVRMLS
- $1,150,0003 bd3 ba2.9k sqft1002 Seay Rd, Manakin Sabot, VA 23103For SaleMLS ID #2610609, Ryan Sanford, RE/MAX Commonwealth. CVRMLS
- $1,215,0005 bd5 ba3.8k sqft15248 Johns Trace Cir, Montpelier, VA 23192New ConstructionCVRMLS
- $955,5954 bd3 ba3k sqft6995 Jefferson Hwy, Louisa, VA 23117New ConstructionMLS ID #2620633, Harvey Griffith, Hands on Realty. CVRMLS
- $845,7194 bd4 ba2.9k sqftLOT 3 Rocky Ford Rd, Beaverdam, VA 23015New ConstructionMLS ID #2600198, Jeffrey Henderson, Hometown Realty. CVRMLS
- $984,0006 bd5 ba3.9k sqft11612 Rolling Leaf Ln, Glen Allen, VA 23059For SaleMLS ID #2621061, Mindy Connor, Real Broker LLC. CVRMLS
- $859,9004 bd3 ba3k sqft13155 Greenwood Creek Dr, Ashland, VA 23005For SaleMLS ID #2620070, Thomas Hennerty, Netrealtynow.com. CVRMLS
- $854,9504 bd4 ba3.5k sqft18111 Dogwood Trail Way, Rockville, VA 23146New ConstructionMLS ID #2620366, Cole Spicer, Hometown Realty. CVRMLS
- $892,0004 bd3 ba3k sqft16481 Longview Farm Dr, Beaverdam, VA 23015For SaleMLS ID #2611463, Skyler Allen, Hometown Realty. CVRMLS
- $879,0004 bd4 ba3k sqft8085 Old Ridge Rd, Ashland, VA 23005For SaleMLS ID #2616924, Eric Middleton, Realty Group LLC. CVRMLS
- $899,9854 bd4 ba4.1k sqft3303 Sandy Hook Rd, Sandy Hook, VA 23153New ConstructionMLS ID #2607017, Matt Rutledge, Hometown Realty. CVRMLS
- $827,3004 bd5 ba3.6k sqft561 Rockford Rd, Manakin Sabot, VA 23103New ConstructionMLS ID #2620720, Dan Wilson, Starwood Realty. CVRMLS
- $799,9004 bd3 ba2.8k sqft3220 Winterfield Rd, Midlothian, VA 23113For SaleMLS ID #2613126, Joan Small, ProFound Property Group LLC. CVRMLS
- $799,0005 bd4 ba3.4k sqft12668 Greenwood Rd, Glen Allen, VA 23059For SaleMLS ID #2617646, Alyssa Devereaux, Compass. CVRMLS
- $689,9504 bd5 ba4.2k sqft16336 Washington Hwy, Doswell, VA 23047For SaleMLS ID #2620934, Cameron Wood, Hometown Realty. CVRMLS
