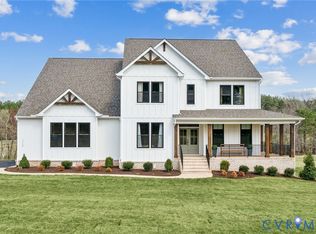
12.23 Acres, zoned Agriculture. Experience the perfect combination of luxury, comfort, and privacy in this stunning new construction in Louisa, Va. Offering approximately 3000 sq. ft. of living space. This home features 4 spacious bedrooms, and 3 full bathrooms. The open concept plan is designed for everyday living and entertaining. The gourmet kitchen is equipped with a double oven, range with hood, ample cabinetry, and includes all kitchen appliances. Features a cover rear deck, front porch, and 2 car garage. Chandeliers, book case, claw foot tub, and walk in shower, brings an old school feel to a modern look. Tank less water heater, huge utility room, and 2 pantries, with 9' island in the kitchen.
New construction
$955,595
6995 Jefferson Hwy, Louisa, VA 23117
4beds
3,021sqft
:
Get pre-qualified$5,790/mo
Single Family Residence
Built in 2025
12.23 Acres Lot
$-- Zestimate®
$316/sqft
$-- HOA
What's special
Range with hoodOpen concept planFront porchDouble ovenHuge utility roomIncludes all kitchen appliancesBook case
- 3 days |
- 225 |
- 11 |
Zillow last checked:
Listing updated:
Listed by:
Harvey Griffith 804-598-3389,
Hands on Realty 804-598-3389
Source: CVRMLS,MLS#: 2620633 Originating MLS: Central Virginia Regional MLS
Originating MLS: Central Virginia Regional MLSFacts & features
Interior
Bedrooms & bathrooms
- Bedrooms: 4
- Bathrooms: 3
- Full bathrooms: 3
Primary bedroom
- Description: Laminate Floor, Walk-in Closet
- Level: First
- Dimensions: 17.0 x 18.6
Bedroom 2
- Description: Laminate Floor
- Level: First
- Dimensions: 15.6 x 13.6
Bedroom 3
- Description: Laminate Floor
- Level: First
- Dimensions: 15.6 x 14.0
Bedroom 4
- Description: Laminate Floor
- Level: First
- Dimensions: 13.0 x 13.6
Dining room
- Description: Laminate, Tray ceiling, Chandelier, Chair rail
- Level: First
- Dimensions: 15.5 x 14.4
Family room
- Description: Laminate, Book shelves, Fireplace, Vaulted
- Level: First
- Dimensions: 22.6 x 20.0
Other
- Description: Tub & Shower
- Level: First
Kitchen
- Description: Double Oven, Range w/ Hood, Microwave, DW, Island
- Level: First
- Dimensions: 13.4 x 13.4
Living room
- Description: Laminate, Tray ceiling
- Level: First
- Dimensions: 15.5 x 14.4
Heating
- Electric, Heat Pump
Cooling
- Heat Pump
Appliances
- Included: Propane Water Heater
Features
- Has basement: No
- Attic: Access Only
- Has fireplace: Yes
- Fireplace features: Gas
Interior area
- Total interior livable area: 3,021 sqft
- Finished area above ground: 3,021
- Finished area below ground: 0
Property
Parking
- Total spaces: 2
- Parking features: Attached, Driveway, Garage, Unpaved
- Attached garage spaces: 2
- Has uncovered spaces: Yes
Features
- Levels: One
- Stories: 1
- Patio & porch: Deck, Porch
- Exterior features: Deck, Porch, Unpaved Driveway
- Pool features: None
Lot
- Size: 12.23 Acres
Details
- Parcel number: 7267
- Zoning description: A2
Construction
Type & style
- Home type: SingleFamily
- Architectural style: Ranch
- Property subtype: Single Family Residence
Materials
- Frame, Vinyl Siding
Condition
- New Construction
- New construction: Yes
- Year built: 2025
Utilities & green energy
- Sewer: Septic Tank
- Water: Well
Community & HOA
Community
- Subdivision: None
Location
- Region: Louisa
Financial & listing details
- Price per square foot: $316/sqft
- Tax assessed value: $669,400
- Annual tax amount: $499
- Date on market: 7/29/2026
- Ownership: Partnership
- Ownership type: Partnership
Estimated market value
Not available
Estimated sales range
Not available
Not available
Price history
| Date | Event | Price |
|---|---|---|
| 7/29/2026 | Listed for sale | $955,595$316/sqft |
Source:  CVRMLS #2620633 Report a problem CVRMLS #2620633 Report a problem | ||
Public tax history
Tax history is unavailable.
Monthly payment
Est. payment
Payment breakdown
Explore the cost of this home by adjusting the details. Changes won't be saved.Climate risks
Neighborhood: 23117
Nearby schools
GreatSchools rating
- 6/10Byrd Elementary SchoolGrades: PK-5Distance: 7.6 mi
- 6/10Goochland Middle SchoolGrades: 6-8Distance: 10.4 mi
- 9/10Goochland High SchoolGrades: 9-12Distance: 10.4 mi
Schools provided by the listing agent
- Elementary: Trevilians
- Middle: Louisa
- High: Louisa
Source: CVRMLS. This data may not be complete. We recommend contacting the local school district to confirm school assignments for this home.
- $20,600-- bd-- ba-- sqftRiverside Rd, Fruitland, MD 21826Off Market
- $494,7004 bd3 ba2.2k sqft15457 Days Bridge Rd, Mineral, VA 23117Off Market
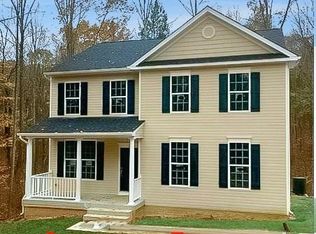
- $399,9903 bd2 ba2.2k sqft5704 Bazzanella Dr, Mineral, VA 23117Sold
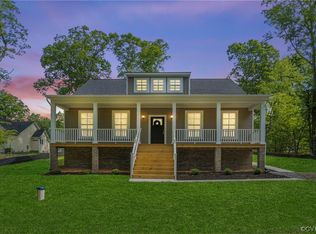
- $603,9003 bd3 ba3.3k sqft5703 Dogwood Tree Ln, Mineral, VA 23117Sold
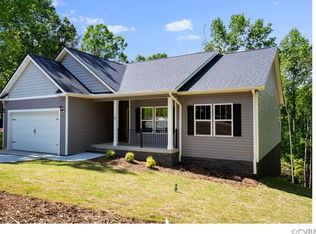
- $499,6003 bd2 ba2k sqft5610 Bazzanella Dr, Mineral, VA 23117Off Market
- $260,0002 bd2 ba1.1k sqft4421 Halls Rd, Mineral, VA 23117Sold
- $409,0003 bd2 ba1.6k sqft4590 Old Fredericksburg Rd, Mineral, VA 23117Off Market
- $759,0005 bd3 ba4.8k sqft400 Traveller St, Mineral, VA 23117Sold
- $373,7003 bd2 ba1.4k sqft239 Hidden Farms Dr, Mineral, VA 23117Off Market
A local agent can set up tours, give advice and negotiate with sellers.
A local lender can help you make sure your offer is ready when you are.
Similar homes
- $796,9504 bd3 ba3.5k sqftParkview Pl Lot 74, Mineral, VA 23117New Construction
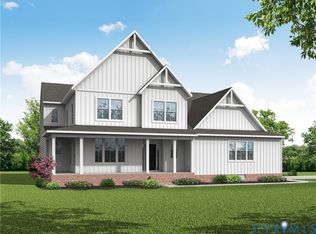 MLS ID #2607224, Ryan Sedwick, Hometown Realty. CVRMLS
 - $810,9504 bd4 ba3.6k sqftParkview Pl Lot 41, Mineral, VA 23117New Construction
 MLS ID #2607568, Ryan Sedwick, Hometown Realty. CVRMLS
 - $594,9994 bd3 ba2.3k sqft1045 Chopping Rd, Louisa, VA 23117New Construction
 MLS ID #2612672, Susan Stewart, Howard Hanna Roy Wheeler Realty. CVRMLS
 - $949,0003 bd2 ba2.5k sqft4244 Paynes Mill Rd, Bumpass, VA 23024For Sale
 MLS ID #73328, Bear Davidson. Southern Piedmont Land & Lake AOR
 - $850,0004 bd4 ba3.5k sqft12083 Jefferson Hwy, Louisa, VA 23117For SaleMLS ID #2606648, Cornelius Dandridge, ICON Realty Group, ERA Powered. CVRMLS
- $950,0004 bd3 ba2.8k sqft4337 Riddles Bridge Rd, Goochland, VA 23063For SaleMLS ID #2607078, Page Call, William A. Cooke, LLC. CVRMLS
- $630,0004 bd3 ba2.2k sqft50 Little Sorrel Way, Mineral, VA 23117For Sale
 MLS ID #VALA2010344, Grayson Hoffman, Lake Anna Island Realty, Inc.. Bright MLS
 - $794,9504 bd3 ba2.7k sqft18572 Willoughby Heights Ln, Rockville, VA 23146For SaleMLS ID #2620545, David Mize, Long & Foster REALTORS. CVRMLS
- $659,9904 bd3 ba2.5k sqft3164 Three Chopt Rd, Gum Spring, VA 23065New ConstructionCVRMLS
- $949,5003 bd3 ba2.7k sqft776 Tall Pines Dr, Mineral, VA 23117For SaleMLS ID #2533439, Sarah Carswell, Joyner Fine Properties. CVRMLS
- $978,0004 bd4 ba3.3k sqftLOT 2 Bourne Rd, Montpelier, VA 23192New ConstructionMLS ID #2606891, Daune Zook, Samson Properties. CVRMLS
- $739,9905 bd4 ba3.7k sqft3170 Three Chopt Rd, Gum Spring, VA 23065New ConstructionCVRMLS
- $950,0004 bd3 ba3.7k sqft3669 Old River Trl, Powhatan, VA 23139For SaleMLS ID #2615139, Allen Crostic, Allen Crostic Realty Inc. CVRMLS
- $549,9504 bd2 ba2k sqft2816 Preston Park, Sandy Hook, VA 23153For SaleMLS ID #2619012, Sandra Saunders. Long & Foster Broker Feed
- $734,9905 bd5 ba3.2k sqft3917 Jett Ct, Gum Spring, VA 23065New ConstructionCVRMLS
- $639,9903 bd3 ba2.5k sqft3178 Three Chopt Rd, Gum Spring, VA 23065New ConstructionCVRMLS
- $575,0004 bd4 ba2.8k sqft2301 Johnson Rd, Mineral, VA 23117For SaleMLS ID #VALA2010164, Alexa Brown Brown, Spring Hill Real Estate, LLC.. Bright MLS
- $899,9854 bd4 ba4.1k sqft3303 Sandy Hook Rd, Sandy Hook, VA 23153New ConstructionMLS ID #2607017, Matt Rutledge, Hometown Realty. CVRMLS
- $725,0005 bd4 ba3.2k sqft2380 Tribble Ln, Goochland, VA 23063For SaleMLS ID #2620074, Allison Schwalm, Summit Properties RVA. CVRMLS
- $629,9004 bd3 ba2.8k sqft2967 Willow Trace Ln, Sandy Hook, VA 23153For SaleMLS ID #2618045, William Zimmer, Real Broker LLC. CVRMLS
