Welcome to 2967 Willow Trace Lane, a beautifully maintained two-story home in Mill Forest offering space, privacy, and scenic views throughout. This 4-bedroom, 2.5-bath home features abundant natural light and picturesque pond and wooded views from nearly every room. The main level showcases hardwood flooring, updated paint, and a functional layout ideal for both everyday living and entertaining. The kitchen is equipped with granite countertops, stainless steel appliances, and opens nicely to the living areas and rear deck. Upstairs, the primary suite offers a relaxing retreat with a corner gas fireplace and peaceful views of the surrounding landscape. The fourth bedroom is currently configured as a playroom and features custom built-in shelving. The finished walkout basement provides additional living space. Additional highlights include a two-car attached garage, paved driveway, fenced backyard perfect for pets, and an oversized rear deck ideal for entertaining. Major systems have been recently serviced, including the heat pumps and RainSoft water softener. The home is also wired for a generator. Conveniently located just minutes from the Town of Goochland and approximately 20 minutes to Short Pump. Comcast high-speed internet available. This home has been well maintained, come see it for yourself!
For sale
$599,900
2967 Willow Trace Ln, Sandy Hook, VA 23153
4beds
2,896sqft
Single Family Residence
Built in 2003
3.01 Acres Lot
$586,500 Zestimate®
$207/sqft
$13/mo HOA
What's special
Paved drivewayTwo-car attached garageCorner gas fireplaceGranite countertopsUpdated paintCustom built-in shelvingAbundant natural light
- 20 days
- 429
- 49
Likely to sell faster than
Zillow last checked:
Listing updated:
Listed by:
William Zimmer membership@therealbrokerage.com,
Real Broker LLC 855-450-0442
Source: CVRMLS,MLS#: 2627268 Originating MLS: Central Virginia Regional MLS
Originating MLS: Central Virginia Regional MLSFacts & features
Interior
Bedrooms & bathrooms
- Bedrooms: 4
- Bathrooms: 3
- Full bathrooms: 2
- 1/2 bathrooms: 1
Other
- Description: Tub & Shower
- Level: Second
Half bath
- Level: First
Heating
- Electric, Propane, Zoned
Cooling
- Zoned
Appliances
- Included: Dishwasher, Electric Cooking, Electric Water Heater, Disposal, Microwave, Refrigerator
Features
- Breakfast Area, Dining Area, Double Vanity, Eat-in Kitchen, Fireplace, Granite Counters
- Flooring: Ceramic Tile, Laminate, Parquet, Partially Carpeted, Wood
- Basement: Partial
- Attic: Walk-In,Walk-up
- Number of fireplaces: 2
- Fireplace features: Gas
Interior area
- Total interior livable area: 2,896 sqft
- Finished area above ground: 2,442
- Finished area below ground: 454
Property
Parking
- Total spaces: 2
- Parking features: Attached, Driveway, Garage, Paved
- Attached garage spaces: 2
- Has uncovered spaces: Yes
Features
- Levels: Two
- Stories: 2
- Patio & porch: Deck
- Exterior features: Deck, Paved Driveway
- Pool features: None
- Fencing: Back Yard
Lot
- Size: 3.01 Acres
Details
- Parcel number: 2021070
- Zoning description: R-R
Construction
Type & style
- Home type: SingleFamily
- Architectural style: Colonial,Two Story
- Property subtype: Single Family Residence
Materials
- Drywall, Frame, Vinyl Siding
Condition
- Resale
- New construction: No
- Year built: 2003
Utilities & green energy
- Sewer: Septic Tank
- Water: Well
Community & HOA
Community
- Subdivision: Mill Forest
HOA
- Has HOA: Yes
- HOA fee: $150 annually
Location
- Region: Sandy Hook
Financial & listing details
- Price per square foot: $207/sqft
- Tax assessed value: $609,500
- Annual tax amount: $3,230
- Date on market: 10/5/2026
- Ownership: Individuals
- Ownership type: Sole Proprietor
Estimated market value
$586,500
$557,000 - $616,000
$3,810/mo
Price history
| Date | Event | Price |
|---|---|---|
| 10/6/2026 | Listed for sale | $599,900-4.8%$207/sqft |
Source:  CVRMLS #2627268 Report a problem CVRMLS #2627268 Report a problem | ||
| 10/6/2026 | Listing removed | $629,900$218/sqft |
Source: CVRMLS #2618045 Report a problem | ||
| 7/2/2026 | Listed for sale | $629,900-1.7%$218/sqft |
Source: CVRMLS #2618045 Report a problem | ||
| 7/1/2026 | Listing removed | $640,950$221/sqft |
Source: CVRMLS #2614696 Report a problem | ||
| 6/1/2026 | Listed for sale | $640,950$221/sqft |
Source: CVRMLS #2614696 Report a problem | ||
| 5/20/2026 | Listing removed | $640,950$221/sqft |
Source: CVRMLS #2609032 Report a problem | ||
| 4/21/2026 | Listed for sale | $640,950+18.7%$221/sqft |
Source: CVRMLS #2609032 Report a problem | ||
| 4/6/2022 | Sold | $540,000+8%$186/sqft |
Source: CVRMLS #2204765 Report a problem | ||
| 3/6/2022 | Pending sale | $500,000$173/sqft |
Source: CVRMLS #2204765 Report a problem | ||
| 3/1/2022 | Listed for sale | $500,000+23.5%$173/sqft |
Source: CVRMLS #2204765 Report a problem | ||
| 7/17/2019 | Sold | $405,000-1.2%$140/sqft |
Source: CVRMLS #1917056 Report a problem | ||
| 6/4/2019 | Listed for sale | $409,950+41.4%$142/sqft |
Source: The RVA Group Realty #1917056 Report a problem | ||
| 11/15/2012 | Sold | $289,900$100/sqft |
Source: Public Record Report a problem | ||
| 9/2/2012 | Price change | $289,900-3.3%$100/sqft |
Source: UNITED BROKERS LTD Report a problem | ||
| 6/3/2012 | Price change | $299,900-4.6%$104/sqft |
Source: UNITED BROKERS LTD Report a problem | ||
| 3/22/2012 | Listed for sale | $314,500-0.9%$109/sqft |
Source: United Brokers Report a problem | ||
| 10/16/2011 | Listing removed | $317,500$110/sqft |
Source: Whitney Properties Inc #1111193 Report a problem | ||
| 6/18/2011 | Price change | $317,500-2.3%$110/sqft |
Source: Whitney Properties Inc #1111193 Report a problem | ||
| 5/18/2011 | Price change | $324,950-1.5%$112/sqft |
Source: Whitney Properties Inc #1111193 Report a problem | ||
| 4/16/2011 | Listed for sale | $329,950+3.1%$114/sqft |
Source: Whitney Properties Inc #1111193 Report a problem | ||
| 11/10/2009 | Sold | $319,950-8.6%$110/sqft |
Source: Public Record Report a problem | ||
| 7/1/2009 | Listing removed | $349,950$121/sqft |
Source: Buyers & Sellers Real Estate Inc #2907507 Report a problem | ||
| 5/15/2009 | Price change | $349,950-6.6%$121/sqft |
Source: Buyers & Sellers Real Estate Inc #2907507 Report a problem | ||
| 3/12/2009 | Listed for sale | $374,500-6.1%$129/sqft |
Source: Buyers & Sellers Real Estate Inc #2907507 Report a problem | ||
| 7/18/2006 | Sold | $399,000$138/sqft |
Source: Public Record Report a problem | ||
Public tax history
| Year | Property taxes | Tax assessment |
|---|---|---|
| 2025 | $3,202 +11.1% | $604,200 +11.1% |
| 2024 | $2,883 +5.6% | $543,900 +5.6% |
| 2023 | $2,730 +16.2% | $515,100 +16.2% |
| 2022 | $2,349 | $443,300 +9.3% |
| 2021 | -- | $405,600 +16.3% |
| 2020 | -- | $348,700 |
| 2019 | $1,848 +5.3% | $348,700 +5.3% |
| 2018 | $1,756 | $331,300 +5% |
| 2017 | $1,756 +118.5% | $315,500 +4.1% |
| 2016 | $803 | $303,200 |
| 2015 | $803 | $303,200 +3.4% |
| 2014 | -- | $293,200 +1.3% |
| 2013 | -- | $289,300 -13.6% |
| 2012 | -- | $334,700 +5.4% |
| 2011 | -- | $317,700 -1.5% |
| 2010 | -- | $322,600 -14.9% |
| 2009 | $2,010 -2.6% | $379,300 -2.6% |
| 2008 | $2,065 | $389,600 |
| 2007 | -- | $389,600 +25.8% |
| 2006 | -- | $309,700 |
| 2005 | -- | $309,700 |
| 2004 | $1,827 | $309,700 +734.8% |
| 2003 | -- | $37,100 |
| 2002 | -- | $37,100 |
| 2001 | -- | -- |
Find assessor info on the county website
Monthly payment
Est. payment
Payment breakdown
Explore the cost of this home by adjusting the details. Changes won't be saved.Climate risks
Neighborhood: 23153
Nearby schools
Schools provided by the listing agent
- Elementary: Goochland
- Middle: Goochland
- High: Goochland
Source: CVRMLS. This data may not be complete. We recommend contacting the local school district to confirm school assignments for this home.
- $487,8003 bd2 ba2.2k sqft2971 Willow Trace Ln, Sandy Hook, VA 23153Off Market
- $628,4003 bd3 ba2.1k sqft2963 Willow Trace Ln, Sandy Hook, VA 23153Off Market
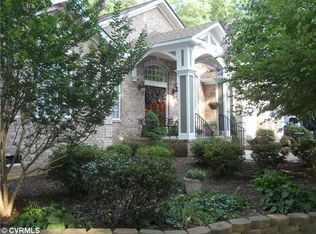
- $783,5004 bd3 ba3.2k sqft2970 Willow Trace Ln, Sandy Hook, VA 23153Off Market
- $643,1004 bd3 ba3k sqft2964 Willow Trace Ln, Sandy Hook, VA 23153Off Market
Similar homes
- $535,0003 bd3 ba2k sqft2953 Preston Park Ct, Sandy Hook, VA 23153For Sale
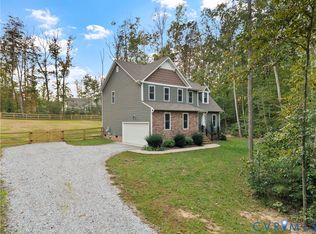 MLS ID #2627708, Aaron Gilbert, BHHS PenFed Realty. CVRMLS
 - $599,9504 bd3 ba2.6k sqft5421 Hunters Trail Rd, Goochland, VA 23063For Sale
 MLS ID #2623082, Stoney Marshall, Hometown Realty Services Inc. CVRMLS
 - $579,9504 bd4 ba2.7k sqft4963 Shannon Hill Rd, Kents Store, VA 23084For Sale
 MLS ID #2626998, Drew Kisamore, The Hogan Group Real Estate. CVRMLS
 - $630,0004 bd3 ba2.2k sqft12316 Spur Ln, Rockville, VA 23146For Sale
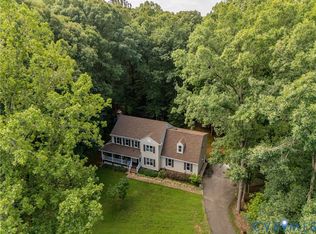 MLS ID #2619418, Gail Lloyd, Long & Foster REALTORS. CVRMLS
