Pristine, move-in-ready, and beautifully maintained, this exceptional custom home built in 2000 offers over 3,000 square feet under roof with four levels of versatile living space including a FINISHED BASEMENT & THIRD FINISHED FLOOR on two private maturely landscaped acres. Sunlight fills every room of this home bringing the outside in. The large eat-in kitchen highlighting the beautiful cabinetry, double ovens, generous workspace, and abundant room for gathering and entertaining. The thoughtfully designed main level with hardwood floors features a spacious great room with fireplace, formal dining room, and an ideal laundry room conveniently located just inside the home’s side entrance. Upstairs, three bedrooms include a lovely primary suite with updated bathroom, while the third-floor bonus room provides even more flexible living space. With 3.5 baths this home has been incredibly well designed and planned for everyday living. The walk-in attic offers excellent storage. The finished basement—with a full bath, fireplace, walk in closet, garage, and exterior access—is perfectly suited for a private guest suite, additional bedroom, recreation room, or everyday living area. Outside, multiple entertaining spaces, including a spacious rear deck, create endless opportunities to relax, gather, and enjoy the peaceful surroundings. The attached garage with basement access offers room for your automobile or exceptional workroom or hobby space. With a paved driveway, mature landscaping, and a private oasis of a yard, this immaculate property has been meticulously loved and cared for inside and out. Conveniently located near schools, parks, shopping, dining, medical needs, library, the YMCA, and the historic Village of Powhatan, this is where condition, space, charm, location, and privacy come together beautifully. A property offering this much space, tranquility, versatility, and pristine condition are truly rare- schedule your private showing and experience everything this exceptional property has to offer.
For sale
$549,950
4305 Obscurity Ln, Powhatan, VA 23139
3beds
2,862sqft
Single Family Residence
Built in 2000
2 Acres Lot
$541,500 Zestimate®
$192/sqft
$-- HOA
What's special
Finished basementThird finished floorPaved drivewayThoughtfully designed main levelMature landscapingLarge eat-in kitchenBeautiful cabinetry
- 18 days
- 1,085
- 76
Likely to sell faster than
Zillow last checked:
Listing updated:
Listed by:
Suzanne Cline 804-901-1193,
Village Concepts Realty Group 804-598-4343
Source: CVRMLS,MLS#: 2624659 Originating MLS: Central Virginia Regional MLS
Originating MLS: Central Virginia Regional MLSFacts & features
Interior
Bedrooms & bathrooms
- Bedrooms: 3
- Bathrooms: 4
- Full bathrooms: 3
- 1/2 bathrooms: 1
Primary bedroom
- Description: CARPET, CEILING FAN, SUITE, FULL BATH, WIC
- Level: Second
- Dimensions: 20.9 x 13.4
Bedroom 2
- Description: CARPET, CLOSET
- Level: Second
- Dimensions: 12.4 x 12.1
Bedroom 3
- Description: CARPET, CLOSET
- Level: Second
- Dimensions: 12.1 x 14.3
Dining room
- Description: HARDWOOD FLOORS, CHANDELIER
- Level: First
- Dimensions: 12.2 x 13.5
Family room
- Description: FINISHED 3RD STORY ROOM, CARPET W/WALK IN ATTIC
- Level: Third
- Dimensions: 25.1 x 12.0
Foyer
- Description: HARDWOOD FLOORS, CLOSET,
- Level: First
- Dimensions: 8.3 x 6.11
Other
- Description: Shower
- Level: Basement
Other
- Description: Tub & Shower
- Level: Second
Great room
- Description: FIREPLACE, HARDWOOD FLOORS, DOORS TO DECK
- Level: First
- Dimensions: 27.0 x 13.4
Half bath
- Level: First
Kitchen
- Description: HARDWOOD FLOORS, EAT IN, ISLAND, DOUBLE OVENS
- Level: First
- Dimensions: 19.6 x 15.3
Laundry
- Description: HOOKUPS, EXTERIOR SIDE PORCH DOOR, STORAGE
- Level: First
- Dimensions: 5.7 x 6.2
Recreation
- Description: FINISHED, FIREPLACE, FULL BATH, WALKOUT
- Level: Basement
- Dimensions: 21.9 x 19.3
Heating
- Electric, Heat Pump
Cooling
- Central Air
Appliances
- Included: Double Oven, Dishwasher, Electric Cooking, Electric Water Heater, Microwave
- Laundry: Washer Hookup, Dryer Hookup
Features
- Breakfast Area, Ceiling Fan(s), Dining Area, Separate/Formal Dining Room, Eat-in Kitchen, Fireplace, Kitchen Island, Laminate Counters, Bath in Primary Bedroom, Pantry, Walk-In Closet(s)
- Flooring: Carpet, Ceramic Tile, Wood
- Basement: Full,Heated,Partially Finished
- Attic: Walk-In
- Number of fireplaces: 2
- Fireplace features: Gas
Interior area
- Total interior livable area: 2,862 sqft
- Finished area above ground: 2,349
- Finished area below ground: 513
Video & virtual tour
Property
Parking
- Total spaces: 1
- Parking features: Attached, Driveway, Garage, Guest, Oversized, Paved
- Attached garage spaces: 1
- Has uncovered spaces: Yes
Features
- Levels: Three Or More
- Stories: 4
- Patio & porch: Front Porch, Patio, Deck, Porch
- Exterior features: Deck, Lighting, Porch, Paved Driveway
- Pool features: None
- Fencing: None
Lot
- Size: 2 Acres
- Dimensions: 2.00 ACRES
- Features: Cul-De-Sac
Details
- Parcel number: 038C57
- Zoning description: R-2
Construction
Type & style
- Home type: SingleFamily
- Architectural style: Colonial
- Property subtype: Single Family Residence
Materials
- Drywall, Frame, Vinyl Siding
- Roof: Composition,Shingle
Condition
- Resale
- New construction: No
- Year built: 2000
Utilities & green energy
- Sewer: Septic Tank
- Water: Well
Community & HOA
Community
- Security: Smoke Detector(s)
- Subdivision: Mattox Crossing
Location
- Region: Powhatan
Financial & listing details
- Price per square foot: $192/sqft
- Tax assessed value: $473,300
- Annual tax amount: $3,367
- Date on market: 9/9/2026
- Ownership: Individuals
- Ownership type: Sole Proprietor
Estimated market value
$541,500
$514,000 - $569,000
$2,936/mo
Price history
| Date | Event | Price |
|---|---|---|
| 9/10/2026 | Listed for sale | $549,950$192/sqft |
Source:  CVRMLS #2624659 Report a problem CVRMLS #2624659 Report a problem | ||
Public tax history
| Year | Property taxes | Tax assessment |
|---|---|---|
| 2024 | $2,869 +4.4% | $415,800 +4.4% |
| 2023 | $2,748 +8.5% | $398,200 +21% |
| 2022 | $2,533 +1.1% | $329,000 +11.6% |
| 2021 | $2,506 | $294,800 |
| 2020 | $2,506 +11.8% | $294,800 +16.4% |
| 2019 | $2,241 +7.8% | $253,200 |
| 2018 | $2,079 | $253,200 -0.5% |
| 2017 | $2,079 | $254,600 |
| 2016 | $2,079 | $254,600 +10.2% |
| 2014 | $2,079 | $231,000 -5.2% |
| 2012 | -- | $243,700 -14.6% |
| 2011 | -- | $285,400 |
| 2010 | -- | $285,400 |
| 2009 | -- | $285,400 |
Find assessor info on the county website
Monthly payment
Est. payment
Payment breakdown
Explore the cost of this home by adjusting the details. Changes won't be saved.Climate risks
Neighborhood: 23139
Nearby schools
Schools provided by the listing agent
- Elementary: Powhatan
- Middle: Powhatan
- High: Powhatan
Source: CVRMLS. This data may not be complete. We recommend contacting the local school district to confirm school assignments for this home.
Similar homes
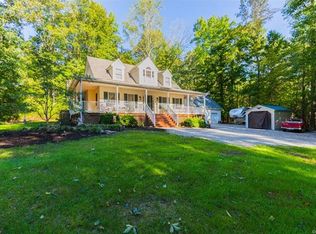
- $540,0003 bd3 ba2.7k sqft4765 Anderson Hwy, Powhatan, VA 23139For Sale
 MLS ID #2619520, Anita Williamson, Real Broker LLC. CVRMLS
 - $500,0004 bd3 ba1.8k sqft4350 Steger Creek Dr, Powhatan, VA 23139For Sale
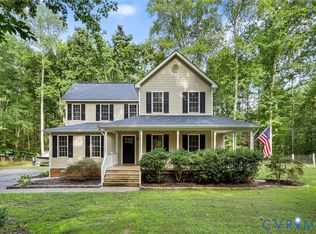 MLS ID #2624972, Alex Lawson, Long & Foster REALTORS. CVRMLS
 - $599,9004 bd3 ba2.8k sqft3854 Bent Arrow Dr, Powhatan, VA 23139For Sale
 MLS ID #2618232, Suzanne Cline, Village Concepts Realty Group. CVRMLS
 - $575,0003 bd3 ba2.9k sqft4400 Three Bridge Rd, Powhatan, VA 23139For Sale
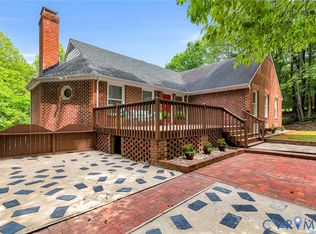 MLS ID #2616703, Ian Di Sesa, Hometown Realty. CVRMLS
