!!$5,000 IN CLOSING COSTS FOR RATE BUY DOWN for an accepted offer!! Tucked away just off Anderson Highway, this meticulously maintained home offers a blend of privacy, comfort, and convenience. Nestled on a peaceful oasis largely surrounded by the Powhatan Wildlife Management Area, you'll enjoy wooded views, abundant wildlife, & the feeling of country living while just minutes from everyday conveniences.
Built in 2007, this 3-bedroom, 2.5-bath home offers 2,729 sq ft of living space. A welcoming covered front porch leads into a hardwood foyer and a versatile front room with crown molding, built-in cabinetry, shelving, & double windows—ideal as a home office or formal dining room.
The spacious kitchen features abundant light wood cabinetry, granite countertops, stainless steel appliances, recessed lighting, hardwood floors, & a sunny breakfast nook overlooking the backyard.
The dramatic family room showcases a vaulted ceiling, gas fireplace flanked by four windows; two additional windows add natural light to this space! A convenient buffet between the kitchen & living space is a unique addition.
The first-floor primary suite offers natural light and a private bath with double vanity, jetted tub, & separate shower. A spacious recreation room, laundry room, & half bath complete the main level.
Upstairs, luxury vinyl planking flows throughout a charming loft/sitting area and two generous bedrooms with walk-in closets. A full hall bath and walk-in attic are also upstairs.
Enjoy your own outdoor retreat with a large deck, covered gazebo, and fire pit—perfect for relaxing or entertaining. Additionally, there is a 2-car garage & an insulated workshop with power & concrete floor. Updates include a new roof and gutter guards (Nov. 2025), whole-house water filtration and softener system, HVAC systems that are approximately 5 years old & new 2026 HVAC, & an approximately 8-year-old mini-split.
This exceptional property offers peaceful living, functional spaces, & a lifestyle you'll love coming home to!
For sale
$540,000
4765 Anderson Hwy, Powhatan, VA 23139
3beds
2,729sqft
Single Family Residence
Built in 2007
1.31 Acres Lot
$536,900 Zestimate®
$198/sqft
$-- HOA
What's special
Granite countertopsRecessed lightingFire pitCovered gazeboWooded viewsWelcoming covered front porchSpacious kitchen
- 41 days
- 766
- 49
Zillow last checked:
Listing updated:
Listed by:
Anita Williamson membership@therealbrokerage.com,
Real Broker LLC 855-450-0442
Source: CVRMLS,MLS#: 2619520 Originating MLS: Central Virginia Regional MLS
Originating MLS: Central Virginia Regional MLSFacts & features
Interior
Bedrooms & bathrooms
- Bedrooms: 3
- Bathrooms: 3
- Full bathrooms: 2
- 1/2 bathrooms: 1
Primary bedroom
- Description: Carpet, CF, WIC, En Suite - Double Vanity
- Level: First
- Dimensions: 15.5 x 16.2
Bedroom 2
- Description: CF, WIC
- Level: Second
- Dimensions: 12.6 x 11.6
Bedroom 3
- Description: CF, WIC
- Level: Second
- Dimensions: 12.6 x 10.6
Additional room
- Description: Loft/Sitting Room
- Level: Second
- Dimensions: 18.6 x 15.4
Dining room
- Description: Could Be Office, Built Ins, Wood Floors
- Level: First
- Dimensions: 11.1 x 12.3
Foyer
- Description: Wood Floors
- Level: First
- Dimensions: 5.4 x 8.11
Other
- Description: Tub & Shower
- Level: First
Other
- Description: Tub & Shower
- Level: Second
Half bath
- Level: First
Kitchen
- Description: Wood Cabinets, Wood Floor, Granite Counter, SS App
- Level: First
- Dimensions: 9.0 x 17.2
Laundry
- Level: First
- Dimensions: 5.6 x 6.0
Living room
- Description: Vaulted Ceiling, Gas FP, CF, 6 windows
- Level: First
- Dimensions: 23.6 x 15.7
Recreation
- Description: French Doors to Exterior, 2 CF
- Level: First
- Dimensions: 20.2 x 23.4
Sitting room
- Description: Eat-In Kitchen, Access to Deck, Wood Floor
- Level: First
- Dimensions: 20.2 x 8.0
Heating
- Electric, Heat Pump
Cooling
- Central Air
Appliances
- Included: Dishwasher, Exhaust Fan, Electric Cooking, Electric Water Heater, Microwave, Oven, Smooth Cooktop, Stove, Water Softener, Water Purifier
- Laundry: Washer Hookup, Dryer Hookup
Features
- Bookcases, Built-in Features, Breakfast Area, Ceiling Fan(s), Separate/Formal Dining Room, Double Vanity, Eat-in Kitchen, Fireplace, Granite Counters, Jetted Tub, Bath in Primary Bedroom, Main Level Primary, Recessed Lighting, Walk-In Closet(s)
- Flooring: Carpet, Ceramic Tile, Vinyl, Wood
- Basement: Crawl Space
- Attic: Walk-In
- Number of fireplaces: 1
- Fireplace features: Gas
Interior area
- Total interior livable area: 2,729 sqft
- Finished area above ground: 2,729
- Finished area below ground: 0
Video & virtual tour
Property
Parking
- Total spaces: 2.5
- Parking features: Driveway, Detached, Garage, Oversized, Unpaved, Workshop in Garage
- Garage spaces: 2.5
- Has uncovered spaces: Yes
Accessibility
- Accessibility features: Accessibility Features, Accessible Full Bath, Accessible Bedroom, Grab Bars, Accessible Kitchen
Features
- Patio & porch: Front Porch, Patio, Deck, Porch
- Exterior features: Deck, Out Building(s), Porch, Unpaved Driveway
- Pool features: None
- Has spa: Yes
- Fencing: None
Lot
- Size: 1.31 Acres
- Features: Level
Details
- Additional structures: Utility Building(s), Gazebo, Outbuilding
- Parcel number: 02525
- Zoning description: A-1
Construction
Type & style
- Home type: SingleFamily
- Architectural style: Transitional
- Property subtype: Single Family Residence
Materials
- Drywall, Frame, Vinyl Siding
- Roof: Composition
Condition
- Resale
- New construction: No
- Year built: 2007
Utilities & green energy
- Sewer: Septic Tank
- Water: Well
Community & HOA
Community
- Subdivision: None
Location
- Region: Powhatan
Financial & listing details
- Price per square foot: $198/sqft
- Tax assessed value: $432,900
- Annual tax amount: $3,079
- Date on market: 9/9/2026
- Ownership: Individuals
- Ownership type: Sole Proprietor
Estimated market value
$536,900
$510,000 - $564,000
$2,693/mo
Price history
| Date | Event | Price |
|---|---|---|
| 9/14/2026 | Listed for sale | $540,000$198/sqft |
Source:  CVRMLS #2619520 Report a problem CVRMLS #2619520 Report a problem | ||
| 8/11/2026 | Pending sale | $540,000$198/sqft |
Source: CVRMLS #2619520 Report a problem | ||
| 8/7/2026 | Listed for sale | $540,000+175.7%$198/sqft |
Source: CVRMLS #2619520 Report a problem | ||
| 5/19/2014 | Sold | $195,900$72/sqft |
Source: CVRMLS #1406771 Report a problem | ||
Public tax history
| Year | Property taxes | Tax assessment |
|---|---|---|
| 2024 | $2,623 +4.8% | $380,200 +4.8% |
| 2023 | $2,503 +12.5% | $362,800 +25.6% |
| 2022 | $2,225 -2.2% | $288,900 +8% |
| 2021 | $2,275 | $267,600 |
| 2020 | $2,275 +12.1% | $267,600 +16.7% |
| 2019 | $2,029 +1.2% | $229,300 |
| 2018 | $2,004 | $229,300 +1% |
| 2017 | $2,004 | $227,000 |
| 2016 | $2,004 | $227,000 +1.9% |
| 2014 | $2,004 | $222,700 -4.8% |
| 2012 | -- | $233,900 -26.4% |
| 2011 | -- | $317,900 |
| 2010 | -- | $317,900 |
| 2009 | -- | $317,900 |
Find assessor info on the county website
Monthly payment
Est. payment
Payment breakdown
Explore the cost of this home by adjusting the details. Changes won't be saved.Climate risks
Neighborhood: 23139
Nearby schools
Schools provided by the listing agent
- Elementary: Powhatan
- Middle: Powhatan
- High: Powhatan
Source: CVRMLS. This data may not be complete. We recommend contacting the local school district to confirm school assignments for this home.
Similar homes
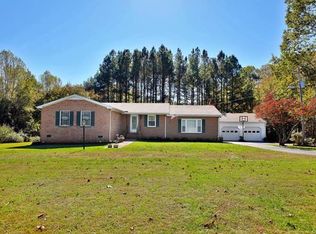
- $539,9503 bd4 ba2.8k sqft4305 Obscurity Ln, Powhatan, VA 23139For Sale
 MLS ID #2624659, Suzanne Cline, Village Concepts Realty Group. CVRMLS
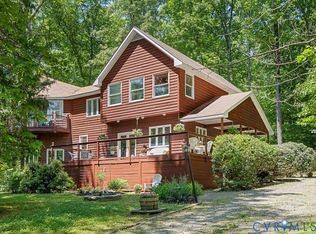
 - $600,0004 bd3 ba3k sqft2556 Ridge Rd, Powhatan, VA 23139For Sale
 MLS ID #2626572, Cindy Bennett, Maison Real Estate Boutique. CVRMLS
 - $559,0004 bd3 ba2.8k sqft3854 Bent Arrow Dr, Powhatan, VA 23139For Sale
 MLS ID #2618232, Suzanne Cline, Village Concepts Realty Group. CVRMLS
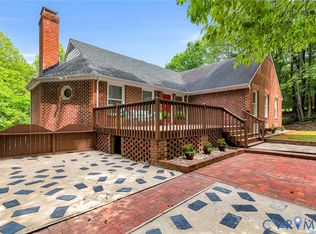
 - $575,0003 bd3 ba2.9k sqft4400 Three Bridge Rd, Powhatan, VA 23139For Sale
 MLS ID #2616703, Ian Di Sesa, Hometown Realty. CVRMLS
