Welcome to your own private getaway. Cedar siding, wrap-around porch, 10+ acres, and your very own stocked pond.
Inside, the updated kitchen is open to the dining and living rooms, stainless appliances, and a colossal walk-in pantry. The family room has walls of windows with pond views (and imagine this space in the fall, and even winter- glorious) the living room has a cozy electric fireplace, and French doors off the dining room open to the deck. A full bath rounds out the first floor.
Upstairs you'll find a primary suite with vaulted ceilings, private balcony, and great closet space. A renovated hall bath with walk-in tile shower and jacuzzi tub. Two more bedrooms with walk-in closets and a shared Jack and Jill bath. The fourth bedroom works perfectly as an office.
A detached garage adds more great storage, studio, or workshop space. At just over 3,000 square feet on 10+ acres, this one is genuinely a one of a kind opportunity.
Pending
$600,000
2556 Ridge Rd, Powhatan, VA 23139
3beds
3,052sqft
Single Family Residence
Built in 1975
10.61 Acres Lot
$580,900 Zestimate®
$197/sqft
$-- HOA
What's special
Cozy electric fireplaceWrap-around porchCedar sidingStainless appliancesColossal walk-in pantryUpdated kitchenGreat closet space
- 117 days
- 43
- 2
Likely to sell faster than
Zillow last checked:
Listing updated:
Listed by:
Cindy Bennett 804-690-8273,
Maison Real Estate Boutique 804-285-5043
Source: CVRMLS,MLS#: 2610946 Originating MLS: Central Virginia Regional MLS
Originating MLS: Central Virginia Regional MLSFacts & features
Interior
Bedrooms & bathrooms
- Bedrooms: 3
- Bathrooms: 3
- Full bathrooms: 2
- 1/2 bathrooms: 1
Primary bedroom
- Description: Private Balcony, Carpet, 2 Closets
- Level: Second
- Dimensions: 16.5 x 19.6
Bedroom 2
- Description: Built-In Bed + Shelving, Walk-In, Jack+Jill Bath
- Level: Second
- Dimensions: 12.8 x 20.6
Bedroom 3
- Description: Built-Ins, Walk-In, Jack+Jill Bath
- Level: Second
- Dimensions: 25.4 x 11.0
Bedroom 4
- Description: Laundry in Room
- Level: Second
- Dimensions: 10.0 x 18.8
Dining room
- Description: LVP, deck access
- Level: First
- Dimensions: 11.7 x 20.0
Family room
- Description: Built-In Shelving, Hardwoods
- Level: First
- Dimensions: 20.3 x 19.6
Other
- Description: Tub & Shower
- Level: Second
Half bath
- Level: First
Kitchen
- Description: LVP, walk-in pantry
- Level: First
- Dimensions: 13.10 x 11.6
Laundry
- Level: Second
- Dimensions: 8.4 x 4.0
Living room
- Description: Electric Fireplace, LVP
- Level: First
- Dimensions: 19.1 x 24.0
Heating
- Electric, Propane, Zoned
Cooling
- Electric, Zoned
Appliances
- Included: Dryer, Electric Cooking, Electric Water Heater, Oven, Refrigerator, Water Heater, Washer
- Laundry: Washer Hookup, Dryer Hookup
Features
- Bookcases, Built-in Features, Ceiling Fan(s), Dining Area, Double Vanity, French Door(s)/Atrium Door(s), Fireplace, Jetted Tub, Laminate Counters, Pantry, Recessed Lighting, Skylights, Walk-In Closet(s)
- Flooring: Ceramic Tile, Partially Carpeted, Vinyl
- Doors: French Doors
- Windows: Skylight(s)
- Basement: Crawl Space
- Attic: Pull Down Stairs
- Number of fireplaces: 1
- Fireplace features: Electric, Insert
Interior area
- Total interior livable area: 3,052 sqft
- Finished area above ground: 3,052
- Finished area below ground: 0
Video & virtual tour
Property
Parking
- Total spaces: 1
- Parking features: Circular Driveway, Driveway, Detached, Garage, Unfinished Garage, Unpaved
- Garage spaces: 1
- Has uncovered spaces: Yes
Features
- Levels: Two
- Stories: 2
- Patio & porch: Front Porch, Wrap Around, Deck
- Exterior features: Deck, Dock, Unpaved Driveway
- Pool features: Above Ground, Pool
- Has spa: Yes
- Fencing: None
- On waterfront: Yes
- Waterfront features: Pond, Waterfront
- Body of water: Pond
Lot
- Size: 10.61 Acres
- Features: Dead End, Wooded, Waterfront
Details
- Parcel number: 02439D
- Zoning description: A-1
Construction
Type & style
- Home type: SingleFamily
- Architectural style: Two Story
- Property subtype: Single Family Residence
Materials
- Cedar, Drywall, Frame, Wood Siding
- Roof: Shingle
Condition
- Resale
- New construction: No
- Year built: 1975
Utilities & green energy
- Sewer: Septic Tank
- Water: Well
Community & HOA
Community
- Security: Smoke Detector(s)
- Subdivision: None
Location
- Region: Powhatan
Financial & listing details
- Price per square foot: $197/sqft
- Tax assessed value: $466,700
- Annual tax amount: $3,500
- Date on market: 5/18/2026
- Ownership: Individuals
- Ownership type: Sole Proprietor
Estimated market value
$580,900
$552,000 - $610,000
$3,174/mo
Price history
| Date | Event | Price |
|---|---|---|
| 6/30/2026 | Pending sale | $600,000$197/sqft |
Source:  CVRMLS #2610946 Report a problem CVRMLS #2610946 Report a problem | ||
| 5/19/2026 | Listed for sale | $600,000+22.4%$197/sqft |
Source: CVRMLS #2610946 Report a problem | ||
| 11/1/2022 | Listing removed | -- |
Source: CVRMLS #2213531 Report a problem | ||
| 7/14/2022 | Price change | $490,000-2%$161/sqft |
Source: CVRMLS #2213531 Report a problem | ||
| 5/20/2022 | Listed for sale | $499,900+594.3%$164/sqft |
Source: CVRMLS #2213531 Report a problem | ||
| 10/10/1995 | Sold | $72,000$24/sqft |
Source: Agent Provided Report a problem | ||
Public tax history
| Year | Property taxes | Tax assessment |
|---|---|---|
| 2024 | $2,981 +4.6% | $432,100 +4.6% |
| 2023 | $2,850 +8% | $413,000 +20.5% |
| 2022 | $2,638 -3.5% | $342,600 +6.6% |
| 2021 | $2,733 | $321,500 |
| 2020 | $2,733 +9.8% | $321,500 +14.3% |
| 2019 | $2,490 +5.3% | $281,300 |
| 2018 | $2,363 | $281,300 +4.5% |
| 2017 | $2,363 | $269,200 |
| 2016 | $2,363 | $269,200 +2.5% |
| 2014 | $2,363 | $262,600 +1.4% |
| 2012 | -- | $259,100 -13.5% |
| 2011 | -- | $299,400 |
| 2010 | -- | $299,400 |
| 2009 | -- | $299,400 |
Find assessor info on the county website
Monthly payment
Est. payment
Payment breakdown
Explore the cost of this home by adjusting the details. Changes won't be saved.Climate risks
Neighborhood: 23139
Nearby schools
Schools provided by the listing agent
- Elementary: Powhatan
- Middle: Powhatan
- High: Powhatan
Source: CVRMLS. This data may not be complete. We recommend contacting the local school district to confirm school assignments for this home.
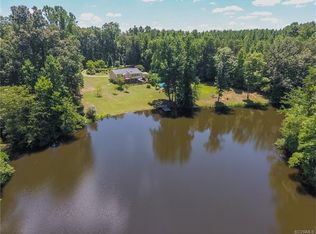
Similar homes
- $549,9503 bd4 ba2.8k sqft4305 Obscurity Ln, Powhatan, VA 23139For Sale
 MLS ID #2624659, Suzanne Cline, Village Concepts Realty Group. CVRMLS
 - $599,9004 bd3 ba2.8k sqft3854 Bent Arrow Dr, Powhatan, VA 23139For Sale
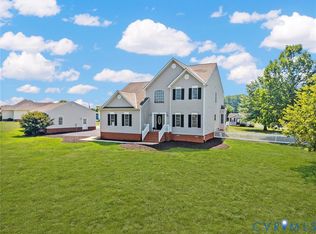 MLS ID #2618232, Suzanne Cline, Village Concepts Realty Group. CVRMLS
 - $599,9003 bd3 ba2.9k sqft4400 Three Bridge Rd, Powhatan, VA 23139For Sale
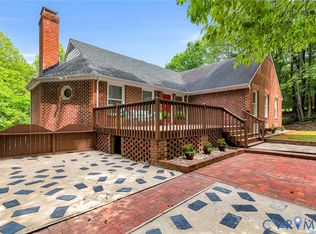 MLS ID #2616703, Ian Di Sesa, Hometown Realty. CVRMLS
 - $585,0004 bd4 ba3.2k sqft2715 Pine Ridge Ln, Powhatan, VA 23139For Sale
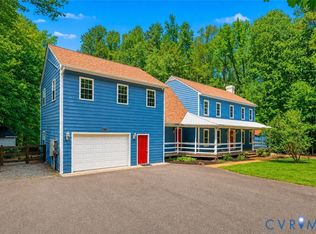 MLS ID #2621387, Cindy Allen, Metro Premier Homes LLC. CVRMLS
