THIS IS A TO BE BUILT HOME! Ask about structural options and homesites.
The Glenwood floor plan is a sophisticated and thoughtfully designed home. Step inside the foyer that provides a gracious transition into the home. On one side is a versatile flex room that can be used as an office, formal dining space, playroom or more. Across the hall, a powder room and a storage closet are thoughtfully placed. The heart of the home unfolds into an open kitchen anchored by a stunning island. Adjacent to the kitchen, a butler’s pantry and walk-in pantry offer additional counter and storage space. The dining area is an ideal spot for a grand dining table for entertaining. In this area there is a door that connects to the sizeable (33’ X 9’) rear-covered porch. This space flows effortlessly into the expansive living room, perfect for gatherings and movie nights. Beyond the living area, a mudroom provides the perfect drop zone for unloading after a long day, connecting directly to a two-car garage and spacious laundry room.
Tucked away on the opposite side of the home is the first-floor primary suite exuding luxury, featuring a massive walk-in closet and primary bath with dual vanities, walk-in shower, linen closet, and private water closet.
Upstairs is a spacious loft perfect for lounging, or as an additional hangout spot. Continuing down the hall are three additional bedrooms with walk-in closets, and a beautifully designed hall bathroom. The Glenwood plan can be customized to lifestyle and personal aesthetic.
This home is to be built in Compass Cove, where luxury living meets water access to the beauty of Lake Anna. Whether this is your forever home or an investment opportunity, Compass Cove is an exciting new neighborhood for both.
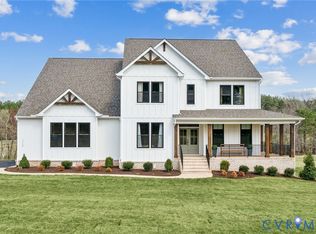
Photos for advertising purposes and are not of the actual home and may include upgrades not included in listed price.
New construction
$796,950
Parkview Pl Lot 74, Mineral, VA 23117
4beds
3,545sqft
:
Get pre-qualified$4,911/mo
Single Family Residence
Built in 2026
1.28 Acres Lot
$-- Zestimate®
$225/sqft
$83/mo HOA
What's special
Two-car garageSpacious laundry roomStorage closetPowder roomBeautifully designed hall bathroomMassive walk-in closet
- 133 days |
- 25 |
- 2 |
Zillow last checked:
Listing updated:
Listed by:
Ryan Sedwick 804-389-1955,
Hometown Realty 804-747-9933
Source: CVRMLS,MLS#: 2607224 Originating MLS: Central Virginia Regional MLS
Originating MLS: Central Virginia Regional MLSFacts & features
Interior
Bedrooms & bathrooms
- Bedrooms: 4
- Bathrooms: 3
- Full bathrooms: 2
- 1/2 bathrooms: 1
Primary bedroom
- Description: Ensuite shower, WIC, linen, private water closet
- Level: First
- Dimensions: 13.10 x 18.3
Bedroom 2
- Description: Walk-in closet
- Level: Second
- Dimensions: 13.0 x 13.0
Bedroom 3
- Description: Walk-in closet
- Level: Second
- Dimensions: 14.0 x 12.0
Bedroom 4
- Description: Walk-in closet
- Level: Second
- Dimensions: 13.4 x 12.0
Additional room
- Description: Flex space: use as office, dining, play. OPT Guest
- Level: First
- Dimensions: 15.3 x 12.2
Additional room
- Description: Mud room, access to garage
- Level: First
- Dimensions: 0 x 0
Additional room
- Description: Loft area
- Level: Second
- Dimensions: 23.0 x 14.1
Dining room
- Description: Dinette, access to rear covered porch
- Level: First
- Dimensions: 11.0 x 18.0
Family room
- Description: Open to kitchen and dinette.
- Level: First
- Dimensions: 21.7 x 18.4
Foyer
- Description: Adjacent to flex room, powder room, closet
- Level: First
- Dimensions: 0 x 0
Other
- Description: Shower
- Level: First
Other
- Description: Tub & Shower
- Level: Second
Half bath
- Level: First
Kitchen
- Description: Hood vent, wall oven, butlers pantry, WIPantry
- Level: First
- Dimensions: 0 x 0
Laundry
- Description: Next to Laundry, Opt for door from primary WIC
- Level: First
- Dimensions: 0 x 0
Heating
- Electric, Heat Pump, Zoned
Cooling
- Central Air, Zoned
Appliances
- Included: Built-In Oven, Dishwasher, Exhaust Fan, Electric Cooking, Electric Water Heater, Microwave, Range Hood, Smooth Cooktop, Water Heater
- Laundry: Washer Hookup, Dryer Hookup
Features
- Bedroom on Main Level, Butler's Pantry, Ceiling Fan(s), Dining Area, Double Vanity, Eat-in Kitchen, Granite Counters, High Ceilings, High Speed Internet, Kitchen Island, Loft, Bath in Primary Bedroom, Main Level Primary, Pantry, Wired for Data, Walk-In Closet(s)
- Flooring: Ceramic Tile, Partially Carpeted, Vinyl
- Basement: Crawl Space,Heated
- Attic: Access Only
Interior area
- Total interior livable area: 3,545 sqft
- Finished area above ground: 3,545
- Finished area below ground: 0
Property
Parking
- Total spaces: 2
- Parking features: Attached, Driveway, Garage, Garage Door Opener, Paved
- Attached garage spaces: 2
- Has uncovered spaces: Yes
Features
- Levels: Two
- Stories: 2
- Patio & porch: Rear Porch, Front Porch, Porch
- Exterior features: Porch, Paved Driveway
- Pool features: None
- Has view: Yes
- View description: Water
- Has water view: Yes
- Water view: Water
- Waterfront features: Water Access
Lot
- Size: 1.28 Acres
Details
- Parcel number: 45874
- Zoning description: R2
- Special conditions: Corporate Listing
Construction
Type & style
- Home type: SingleFamily
- Architectural style: Two Story
- Property subtype: Single Family Residence
Materials
- Brick, Drywall, Frame, HardiPlank Type
- Roof: Composition,Shingle
Condition
- New Construction
- New construction: Yes
- Year built: 2026
Utilities & green energy
- Sewer: Septic Tank
- Water: Well
Community & HOA
Community
- Features: Common Grounds/Area, Home Owners Association
- Security: Smoke Detector(s)
- Subdivision: None
HOA
- Has HOA: Yes
- Services included: Common Areas, Water Access
- HOA fee: $1,000 annually
Location
- Region: Mineral
Financial & listing details
- Price per square foot: $225/sqft
- Tax assessed value: $66,000
- Annual tax amount: $476
- Date on market: 3/23/2026
- Ownership: Corporate
- Ownership type: Corporation
Estimated market value
Not available
Estimated sales range
Not available
Not available
Price history
| Date | Event | Price |
|---|---|---|
| 3/24/2026 | Listed for sale | $796,950$225/sqft |
Source:  CVRMLS #2607224 Report a problem CVRMLS #2607224 Report a problem | ||
Public tax history
Tax history is unavailable.
Monthly payment
Est. payment
Payment breakdown
Explore the cost of this home by adjusting the details. Changes won't be saved.Climate risks
Neighborhood: 23117
Nearby schools
GreatSchools rating
- 6/10Byrd Elementary SchoolGrades: PK-5Distance: 7.6 mi
- 6/10Goochland Middle SchoolGrades: 6-8Distance: 10.4 mi
- 9/10Goochland High SchoolGrades: 9-12Distance: 10.4 mi
Schools provided by the listing agent
- Elementary: Thomas Jefferson
- Middle: Louisa
- High: Louisa
Source: CVRMLS. This data may not be complete. We recommend contacting the local school district to confirm school assignments for this home.
- $20,600-- bd-- ba-- sqftRiverside Rd, Fruitland, MD 21826Off Market
- $494,7004 bd3 ba2.2k sqft15457 Days Bridge Rd, Mineral, VA 23117Off Market
- $399,9903 bd2 ba2.2k sqft5704 Bazzanella Dr, Mineral, VA 23117Sold
- $603,9003 bd3 ba3.3k sqft5703 Dogwood Tree Ln, Mineral, VA 23117Sold
- $499,6003 bd2 ba2k sqft5610 Bazzanella Dr, Mineral, VA 23117Off Market
- $260,0002 bd2 ba1.1k sqft4421 Halls Rd, Mineral, VA 23117Sold
- $409,0003 bd2 ba1.6k sqft4590 Old Fredericksburg Rd, Mineral, VA 23117Off Market
- $759,0005 bd3 ba4.8k sqft400 Traveller St, Mineral, VA 23117Sold
- $373,7003 bd2 ba1.4k sqft239 Hidden Farms Dr, Mineral, VA 23117Off Market
A local agent can set up tours, give advice and negotiate with sellers.
A local lender can help you make sure your offer is ready when you are.
Similar homes
- $718,5004 bd4 ba3.6k sqft4280 Hadensville Farm Rd, Mineral, VA 23117For Sale
 MLS ID #2620902, Teelo Rutledge, Warrior Realty of Virginia LLC. CVRMLS
 - $810,9504 bd4 ba3.6k sqftParkview Pl Lot 41, Mineral, VA 23117New Construction
 MLS ID #2607568, Ryan Sedwick, Hometown Realty. CVRMLS
 - $955,5954 bd3 ba3k sqft6995 Jefferson Hwy, Louisa, VA 23117New Construction
 MLS ID #2620633, Harvey Griffith, Hands on Realty. CVRMLS
 - $594,9994 bd3 ba2.3k sqft1045 Chopping Rd, Louisa, VA 23117New Construction
 MLS ID #2612672, Susan Stewart, Howard Hanna Roy Wheeler Realty. CVRMLS
 - $850,0004 bd4 ba3.5k sqft12083 Jefferson Hwy, Louisa, VA 23117For SaleMLS ID #2606648, Cornelius Dandridge, ICON Realty Group, ERA Powered. CVRMLS
- $734,9905 bd5 ba3.2k sqft3917 Jett Ct, Gum Spring, VA 23065New ConstructionCVRMLS
- $699,9954 bd4 ba3k sqftBuckners Ln Lot 16, Mineral, VA 23117New ConstructionCVRMLS
- $663,9504 bd3 ba3.2k sqftBuckners Ln Lot 12, Mineral, VA 23117New ConstructionMLS ID #2607095, Ryan Sedwick, Hometown Realty. CVRMLS
- $694,5604 bd3 ba2.7k sqft958 Buckners Ln Lot 30, Mineral, VA 23117New ConstructionCVRMLS
- $794,9504 bd3 ba2.7k sqft18572 Willoughby Heights Ln, Rockville, VA 23146For SaleMLS ID #2620545, David Mize, Long & Foster REALTORS. CVRMLS
- $827,3004 bd5 ba3.6k sqft561 Rockford Rd, Manakin Sabot, VA 23103New ConstructionMLS ID #2620720, Dan Wilson, Starwood Realty. CVRMLS
- $739,9905 bd4 ba3.7k sqft3170 Three Chopt Rd, Gum Spring, VA 23065New ConstructionCVRMLS
- $645,1224 bd3 ba3k sqftBuckners Ln Lot 7, Mineral, VA 23117New ConstructionMLS ID #2613935, Ryan Sedwick, Hometown Realty. CVRMLS
- $759,0004 bd3 ba3k sqft3834 Mill Mount Dr, Powhatan, VA 23139For SaleMLS ID #2618832, Bill Ratliff, Exit First Realty. CVRMLS
- $749,0005 bd4 ba3.2k sqft579 Fairview Dr, Mineral, VA 23117For Sale
 MLS ID #VALA2009486, Grayson Hoffman, Lake Anna Island Realty, Inc.. Bright MLS
 - $714,9903 bd2 ba2.3k sqft245 Rock Island Rdg, Mineral, VA 23117New ConstructionWest Homes
- $549,9504 bd2 ba2k sqft2816 Preston Park, Sandy Hook, VA 23153For SaleMLS ID #2619012, Sandra Saunders. Long & Foster Broker Feed
- $749,9004 bd4 ba3k sqft47 Elnor Rd, Bumpass, VA 23024For SaleMLS ID #VALA2010280, Lauren Davis, KW Realty Lakeside. Bright MLS
- $789,9504 bd3 ba3.1k sqft18107 Dogwood Trail Way, Rockville, VA 23146New ConstructionMLS ID #2620363, Cole Spicer, Hometown Realty. CVRMLS
- $599,9503 bd2 ba1.7k sqft191 Oakwood Dr, Mineral, VA 23117For SaleMLS ID #2620268, Wanda Garrett, Hometown Realty. CVRMLS
