Would You Like To Experience The Lifestyle Of Lake Anna? Here Is Your Chance! From The Time You Drive Through The Elegant Stone Columns Of This Home..You Know This Is A Special Property. 191 Oakwood Drive Offers Both Interior And Exterior Living Areas. The Lush Landscaping Includes Amazing And Well Appointed Hardscaped Living And Entertaining Areas. As You Ascend The Lighted And Terraced Stone Steps You Enter The Stone Patio Area With A Two-Sided Fireplace, Curved Seating Surrounds The Patio Making It Perfect For All Seasons Entertaining. There Is Also A Separate Patio Area With Pergola And A Firepit. The Front Of The Home Includes A Deck That Flows Across The Front Of The Home And Features Decorative Metal Railing. As You Enter The Foyer You Are Met With Soaring Ceilings That Are Featured Throughout The Home. The Updated Kitchen Features Granite Counter Tops With Decorative Tile Backsplash. Stainless Appliances Convey And Include A Wine Fridge, Dishwasher, Double Sink, Smooth Top Range, Microwave, Dishwasher, Under Cabinet Lighting And A Huge Granite Peninsula. Dining Area Offers Wood Flooring, Decorative Stone Accent Wall And Fireplace. The Primary Bedroom Offers Wood Flooring, Two Large Double Closets, Full Ensuite With Garden Tub And Separate Shower And Window Overlooking The Rear Patio. Two Additional Bedrooms Offer Wood Flooring, Ceiling Fans And Ample Closet Space. Step Down Into A Large And Comfortable Family Room. Family Room Features Multiple Sliding Doors That Enter The Deck-Patio Area For Ease In Entertaining. The Home Boasts An All Season Sunroom That Features A Ceiling Fan, Wall Mounted TV And Climate Controlled With A Mini-Split. You Will Also Find A Large Detached Shed, A Huge RV/Boat House, French Drains, Lighted Walkways, Security System, Retractable Awning, Attached Garage, 30 Year Dimensional Shingled Roof , Skylite And Heat Pump With Backup Gas Heat Replaced In 2024. Vinyl-Stone Exterior. Deeded Boat Slip With Upgraded Shoremaster Boat Lift. Highly Desirable Area Of Lake.
Pending
$599,950
191 Oakwood Dr, Mineral, VA 23117
3beds
1,776sqft
Single Family Residence
Built in 1989
0.92 Acres Lot
$601,600 Zestimate®
$338/sqft
$29/mo HOA
What's special
- 18 days |
- 692 |
- 24 |
Likely to sell faster than
Zillow last checked:
Listing updated:
Listed by:
Wanda Garrett 804-746-3600,
Hometown Realty 804-730-7195,
Anne Grindstaff 804-301-2488,
Hometown Realty
Source: CVRMLS,MLS#: 2620268 Originating MLS: Central Virginia Regional MLS
Originating MLS: Central Virginia Regional MLSFacts & features
Interior
Bedrooms & bathrooms
- Bedrooms: 3
- Bathrooms: 2
- Full bathrooms: 2
Primary bedroom
- Description: Full Ensuite, Wood Flooring , Double Closets
- Level: First
- Dimensions: 0 x 0
Bedroom 2
- Description: Large Closet
- Level: First
- Dimensions: 0 x 0
Bedroom 3
- Description: Large Closet
- Level: First
- Dimensions: 0 x 0
Dining room
- Description: Fireplace, Wood Flooring
- Level: First
- Dimensions: 0 x 0
Family room
- Description: Large, Sliding Doors To Deck, Soaring Ceiling
- Level: First
- Dimensions: 0 x 0
Florida room
- Description: Sunroom Offers Mini-Split and Wall Mounted TV
- Level: First
- Dimensions: 0 x 0
Foyer
- Description: Soaring Ceiling, Wood Flooring.
- Level: First
- Dimensions: 0 x 0
Other
- Description: Tub & Shower
- Level: First
Half bath
- Level: First
Kitchen
- Description: Vinyl Plank Flooring, Stainless Appliances
- Level: First
- Dimensions: 0 x 0
Heating
- Electric, Heat Pump, Propane, Multi-Fuel, Other
Cooling
- Central Air, Electric, Other
Appliances
- Included: Dryer, Dishwasher, Electric Cooking, Electric Water Heater, Microwave, Refrigerator, Smooth Cooktop, Wine Cooler, Washer
- Laundry: Washer Hookup, Dryer Hookup
Features
- Bedroom on Main Level, Ceiling Fan(s), Cathedral Ceiling(s), Eat-in Kitchen, Fireplace, Granite Counters, Garden Tub/Roman Tub, High Ceilings, Main Level Primary, Pantry, Skylights, Track Lighting
- Flooring: Carpet, Ceramic Tile, Vinyl, Wood
- Doors: Insulated Doors, Sliding Doors
- Windows: Skylight(s), Thermal Windows
- Has basement: No
- Attic: Access Only
- Number of fireplaces: 2
- Fireplace features: Gas, Stone
Interior area
- Total interior livable area: 1,776 sqft
- Finished area above ground: 1,776
- Finished area below ground: 0
Property
Parking
- Total spaces: 1.5
- Parking features: Attached, Driveway, Garage, Garage Door Opener, Off Street, Oversized, Unpaved
- Attached garage spaces: 1.5
- Has uncovered spaces: Yes
Features
- Levels: One
- Stories: 1
- Patio & porch: Glass Enclosed, Patio, Deck, Porch
- Exterior features: Awning(s), Boat Lift, Deck, Lighting, Porch, Storage, Shed, Unpaved Driveway
- Pool features: None
- Fencing: None
- Waterfront features: Lake, Navigable Water, Water Access, Walk to Water, Boat Ramp/Lift Access
- Body of water: Lake Anna
Lot
- Size: 0.92 Acres
- Features: Landscaped, Sloped, Wooded, Cul-De-Sac
- Topography: Sloping
Details
- Additional structures: Boat House
- Parcel number: 29A1136
- Zoning description: R2
Construction
Type & style
- Home type: SingleFamily
- Architectural style: Bungalow,Cottage,Contemporary
- Property subtype: Single Family Residence
Materials
- Drywall, Frame, Stone, Vinyl Siding
- Roof: Shingle
Condition
- Resale
- New construction: No
- Year built: 1989
Utilities & green energy
- Sewer: Septic Tank
- Water: Well
Community & HOA
Community
- Features: Boat Facilities, Common Grounds/Area, Home Owners Association, Lake, Pond
- Security: Security System
- Subdivision: None
HOA
- Has HOA: Yes
- Services included: Common Areas, Road Maintenance
- HOA fee: $350 annually
Location
- Region: Mineral
Financial & listing details
- Price per square foot: $338/sqft
- Tax assessed value: $408,900
- Annual tax amount: $2,944
- Date on market: 7/31/2026
- Ownership: Individuals
- Ownership type: Sole Proprietor
Estimated market value
$601,600
$572,000 - $632,000
$2,123/mo
Price history
| Date | Event | Price |
|---|---|---|
| 8/5/2026 | Pending sale | $599,950$338/sqft |
Source:  CVRMLS #2620268 Report a problem CVRMLS #2620268 Report a problem | ||
| 8/1/2026 | Listed for sale | $599,950+118.2%$338/sqft |
Source: CVRMLS #2620268 Report a problem | ||
| 10/20/2010 | Sold | $275,000-8%$155/sqft |
Source: Public Record Report a problem | ||
| 7/22/2010 | Listed for sale | $298,800-8.5%$168/sqft |
Source: Realty World Lakeside Pros #LA7393138 Report a problem | ||
| 6/3/2010 | Listing removed | $326,600$184/sqft |
Source: Dockside Realty #LA7213498 Report a problem | ||
| 4/2/2010 | Listed for sale | $326,600$184/sqft |
Source: Dockside Realty #LA7213498 Report a problem | ||
Public tax history
| Year | Property taxes | Tax assessment |
|---|---|---|
| 2024 | $2,944 +3.1% | $408,900 +3.1% |
| 2023 | $2,856 +14.9% | $396,700 +14.9% |
| 2022 | $2,486 +14.5% | $345,300 +14.5% |
| 2021 | $2,171 | $301,500 +6.2% |
| 2020 | -- | $283,800 +1.9% |
| 2018 | $1,772 -7.5% | $278,500 +13.2% |
| 2017 | $1,916 | $246,100 -7.5% |
| 2016 | $1,916 +1.6% | $266,100 +1.6% |
| 2015 | $1,886 +7% | $262,000 +4.1% |
| 2013 | $1,763 +8.2% | $251,700 +1.3% |
| 2012 | $1,629 | $248,400 -6.5% |
| 2011 | $1,629 -10.9% | $265,600 +1.1% |
| 2010 | $1,829 | $262,700 |
Find assessor info on the county website
Monthly payment
Est. payment
Payment breakdown
Explore the cost of this home by adjusting the details. Changes won't be saved.Climate risks
Neighborhood: 23117
Nearby schools
GreatSchools rating
- 9/10Thomas Jefferson Elementary SchoolGrades: PK-5Distance: 8.2 mi
- 7/10Louisa County Middle SchoolGrades: 6-8Distance: 5.5 mi
- 6/10Louisa County High SchoolGrades: 9-12Distance: 5.4 mi
Schools provided by the listing agent
- Elementary: Thomas Jefferson
- Middle: Louisa
- High: Louisa
Source: CVRMLS. This data may not be complete. We recommend contacting the local school district to confirm school assignments for this home.
- $765,0003 bd4 ba3.9k sqft219 Oakwood Dr, Mineral, VA 23117Sold
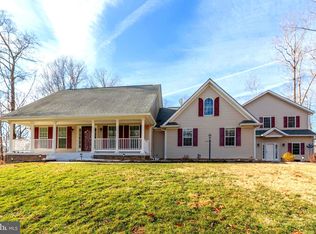
- $487,0002 bd2 ba1.1k sqft239 Oakwood Dr, Mineral, VA 23117Sold

- $635,5005 bd3 ba4k sqft139 Oakwood Dr, Mineral, VA 23117Off Market
- $67,800-- bd-- ba-- sqft139 Oakwood Dr, Mineral, VA 23117Off Market
- $154,0001.25 acresLOT 23 Shorewood Dr, Mineral, VA 23117Lot/Land
- $490,3003 bd2 ba1.4k sqft208 Oakwood Dr, Mineral, VA 23117Off Market
- $696,4003 bd3 ba2.4k sqft245 Oakwood Dr, Mineral, VA 23117Off Market
- $739,9003 bd3 ba2.2k sqft248 Oakwood Dr, Mineral, VA 23117Pending
A local agent can set up tours, give advice and negotiate with sellers.
Similar homes
- $629,9004 bd2 ba2.2k sqft1098 Lake Forest Dr, Mineral, VA 23117For Sale

 MLS ID #VALA2010160, Jenn Donaldson, Real Broker, LLC. Bright MLS
 - $525,0003 bd2 ba1.3k sqft196 Mulberry Mdw, Mineral, VA 23117For Sale
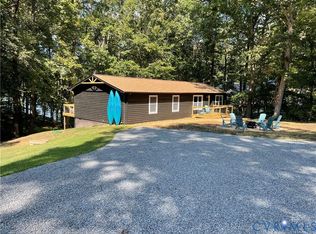 MLS ID #2605338, Travis Palmer, Lloyd's Real Estate LLC. CVRMLS
 - $419,9003 bd2 ba1.3k sqft38 Lakewood Cir, Mineral, VA 23117For Sale
 MLS ID #2615974, Sean Pierce, Premier Agent Network. CVRMLS
 - $479,9993 bd1 ba1.1k sqft106 Bernie Cir, Mineral, VA 23117For Sale
 MLS ID #VALA2010232, Shelley Johnson, Porch & Stable Realty, LLC. Bright MLS
 - $563,4523 bd2 ba2.3k sqftBuckners Ln Lot 21, Mineral, VA 23117New ConstructionMLS ID #2611120, Ryan Sedwick, Hometown Realty. CVRMLS
- $518,0005 bd2 ba2.2k sqft38 Ordinary Rd, Mineral, VA 23117For SaleMLS ID #VALA2009880, Ashley Brady, Pearson Smith Realty, LLC. Bright MLS
- $492,0003 bd2 ba1.2k sqft6121 Belmont Rd, Mineral, VA 23117For SaleMLS ID #VASP2040402, Crystal Carter, Lake Anna Island Realty, Inc.. Bright MLS
- $424,9003 bd2 ba1.5k sqft88 Dogwood Draw, Mineral, VA 23117For SaleMLS ID #VALA2009810, Libby Sandridge, Berkshire Hathaway HomeServices PenFed Realty. Bright MLS
- $554,9503 bd3 ba2.4k sqftBuckners Ln Lot 6, Mineral, VA 23117New ConstructionMLS ID #2529881, Ryan Sedwick, Hometown Realty. CVRMLS
- $339,0003 bd2 ba1.2k sqft27 Garland Town Rd, Mineral, VA 23117For SaleMLS ID #2622168, Lauri Giles, EXP Realty LLC. CVRMLS
- $549,9003 bd3 ba1.8k sqft531 Blue Bird Ln, Mineral, VA 23117For SaleMLS ID #2620979, Daniel Keeton, Keeton & Co Real Estate. CVRMLS
- $515,9503 bd2 ba1.9k sqftBuckners Ln Lot 10, Mineral, VA 23117New ConstructionMLS ID #2530039, Ryan Sedwick, Hometown Realty. CVRMLS
- $559,5005 bd2 ba1.2k sqft3409 Hidaway Ct, Bumpass, VA 23024For SaleMLS ID #VASP2043248, Charles Clare, kwLakeside Real Estate. Bright MLS
- $624,9994 bd3 ba2.2k sqft113 Bear Ct, Bumpass, VA 23024For SaleMLS ID #2619929, Daune Zook, Samson Properties. CVRMLS
- $439,9003 bd2 ba1.4k sqft716 Pine Harbour Dr, Mineral, VA 23117New ConstructionMLS ID #2615081, Jake Sklar, Hometown Realty. CVRMLS
- $479,9503 bd2 ba1.8k sqftBuckners Ln Lot 5, Mineral, VA 23117New ConstructionMLS ID #2530072, Ryan Sedwick, Hometown Realty. CVRMLS
- $449,7003 bd2 ba2.4k sqft804 Saint Frances Ave, Mineral, VA 23117For SaleMLS ID #VALA2009390, Ashley Hoffman, Lake Anna Island Realty, Inc.. Bright MLS
- $363,0002 bd1 ba968 sqft15012 Comfort Ln, Mineral, VA 23117For SaleMLS ID #VASP2043176, Kelly Bladen, Berkshire Hathaway HomeServices PenFed Realty. Bright MLS
- $525,0003 bd3 ba1.7k sqft3319 Viola Way, Bumpass, VA 23024For SaleMLS ID #VASP2043622, Kerrie Poore, Berkshire Hathaway HomeServices PenFed Realty. Bright MLS
- $524,9003 bd2 ba1.3k sqft166 Robbie Rd, Bumpass, VA 23024For SaleMLS ID #VALA2010336, Libby Sandridge, Berkshire Hathaway HomeServices PenFed Realty. Bright MLS
