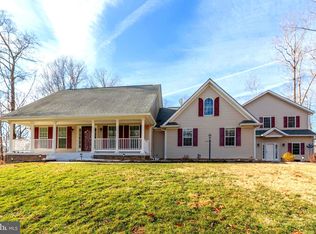
This well‑maintained home offers 4,056 sq ft of living space with 4 bedrooms (1 NTC), 3 full bathrooms and a heated (2020) saltwater swimming pool with a new liner (2026). A 1000-gallon underground propane tank fueling the dryer, cooktop, water heater, backup furnace heat and outdoor connection for grilling, along with a prewired generator connection allows this home to be fully functional during power outages. • Main Level (2,280 sq ft): 3 bedrooms, 2 bathrooms, office, two dining areas, open family room and kitchen, laundry room, and access to the oversize two‑car garage. • Lower Level (1,776 sq ft): A bedroom/flex space, the 3rd full bathroom, spacious recreation area, wet bar with refrigerator, and abundant storage. Walk out to a brick patio that leads directly to the pool. Set on a nearly 2 acre lot, the outdoor space offers wooded privacy, a wide front porch, screened in back porch, fire-pit area, and a playground. Perfect for both relaxation and play. Close proximity to Lake Anna’s main grocery store, restaurants, breweries, and wineries. Home includes in ground pool and deeded boat slip with private community access to the public side of Lake Anna. High speed fiber internet. Intimate golf cart friendly community of fewer than 100 lots. Short term rentals not permitted. Boat slip includes canvas canopy cover and 3000 pound electric boat lift. The common area is truly exceptional, with a boat ramp, a soft white sandy beach, renovated docks with trex decking and lighting. Evenings often bring neighbors together for fires on the beach and relaxed Friday happy hours in the pavilion. Get impressed with how immaculate this property is. Recent updates 2025 - house power washed, large gutters with leaf guard, cooktop, refrigerator, countertops and sink. 2026 - All bathrooms updated, ceiling lights/fans, basement carpet, garage floor installed, driveway sealed, front and rear porches stained and painted, freshly painted through-out the house, pool liner. Come see this gem.
Pending
Price cut: $100 (6/29)
$739,900
248 Oakwood Dr, Mineral, VA 23117
3beds
2,286sqft
Single Family Residence
Built in 2002
1.89 Acres Lot
$729,000 Zestimate®
$324/sqft
$29/mo HOA
What's special
In ground poolAll bathrooms updatedDriveway sealedWooded privacyGarage floor installedFire-pit areaTwo dining areas
- 106 days |
- 86 |
- 0 |
Zillow last checked:
Listing updated:
Listed by:
James Jackson 703-489-5913,
Move4Free Realty, LLC 2023691460,
Co-Listing Agent: Marta Jackson 703-472-7769,
Move4Free Realty, LLC
Source: Bright MLS,MLS#: VALA2009776
Facts & features
Interior
Bedrooms & bathrooms
- Bedrooms: 3
- Bathrooms: 3
- Full bathrooms: 3
- Main level bathrooms: 2
- Main level bedrooms: 3
Basement
- Area: 6
Heating
- Heat Pump, Propane
Cooling
- Heat Pump, Electric
Appliances
- Included: Water Heater
Features
- Basement: Other
- Has fireplace: No
Interior area
- Total structure area: 2,286
- Total interior livable area: 2,286 sqft
- Finished area above ground: 2,280
- Finished area below ground: 6
Video & virtual tour
Property
Parking
- Total spaces: 8
- Parking features: Garage Faces Front, Driveway, Attached
- Attached garage spaces: 2
- Uncovered spaces: 6
Accessibility
- Accessibility features: None
Features
- Levels: Two
- Stories: 2
- Has private pool: Yes
- Pool features: Private
- Waterfront features: Boat - Powered, Canoe/Kayak, Fishing Allowed, Personal Watercraft (PWC), Private Access, Sail, Swimming Allowed, Waterski/Wakeboard, Lake
- Body of water: Lake Anna
Lot
- Size: 1.89 Acres
Details
- Additional structures: Above Grade, Below Grade
- Parcel number: 29A1 1 31
- Zoning: RES
- Special conditions: Standard
Construction
Type & style
- Home type: SingleFamily
- Architectural style: Raised Ranch/Rambler
- Property subtype: Single Family Residence
Materials
- Vinyl Siding
- Foundation: Block
Condition
- New construction: No
- Year built: 2002
Utilities & green energy
- Sewer: On Site Septic
- Water: Well
Community & HOA
Community
- Subdivision: Shorewood
HOA
- Has HOA: Yes
- HOA fee: $350 annually
Location
- Region: Mineral
Financial & listing details
- Price per square foot: $324/sqft
- Tax assessed value: $706,100
- Annual tax amount: $5,084
- Date on market: 5/12/2026
- Listing agreement: Exclusive Right To Sell
- Ownership: Fee Simple
Estimated market value
$729,000
$693,000 - $765,000
$2,932/mo
Price history
| Date | Event | Price |
|---|---|---|
| 7/8/2026 | Pending sale | $739,900$324/sqft |
Source:  Bright MLS #VALA2009776 Report a problem Bright MLS #VALA2009776 Report a problem | ||
| 6/29/2026 | Listed for sale | $739,9000%$324/sqft |
Source: Bright MLS #VALA2009776 Report a problem | ||
| 6/17/2026 | Contingent | $740,000$324/sqft |
Source: Bright MLS #VALA2009776 Report a problem | ||
| 6/8/2026 | Listed for sale | $740,000$324/sqft |
Source: Bright MLS #VALA2009776 Report a problem | ||
| 5/23/2026 | Pending sale | $740,000$324/sqft |
Source: Bright MLS #VALA2009776 Report a problem | ||
| 5/13/2026 | Listed for sale | $740,000+95.3%$324/sqft |
Source: Bright MLS #VALA2009776 Report a problem | ||
| 3/27/2018 | Sold | $379,000-1.6%$166/sqft |
Source: Public Record Report a problem | ||
| 2/4/2018 | Listed for sale | $385,000$168/sqft |
Source: Dockside Realty #1000112236 Report a problem | ||
Public tax history
| Year | Property taxes | Tax assessment |
|---|---|---|
| 2024 | $4,584 +3.3% | $636,700 +3.3% |
| 2023 | $4,436 +10.8% | $616,100 +10.8% |
| 2022 | $4,005 +14% | $556,200 +14% |
| 2021 | $3,512 | $487,800 +7.6% |
| 2020 | -- | $453,500 +5.7% |
| 2018 | $2,993 -0.9% | $428,900 +3.2% |
| 2017 | $3,020 | $415,700 -0.9% |
| 2016 | $3,020 +4.4% | $419,400 +4.4% |
| 2015 | $2,892 +7.5% | $401,600 +4% |
| 2013 | $2,690 +1.6% | $386,000 +1.9% |
| 2012 | $2,648 | $378,900 -5.2% |
| 2011 | $2,648 -9.5% | $399,700 -6.4% |
| 2010 | $2,925 | $427,100 |
Find assessor info on the county website
Monthly payment
Est. payment
Payment breakdown
Explore the cost of this home by adjusting the details. Changes won't be saved.Climate risks
Neighborhood: 23117
Nearby schools
GreatSchools rating
- 9/10Thomas Jefferson Elementary SchoolGrades: PK-5Distance: 8.3 mi
- 7/10Louisa County Middle SchoolGrades: 6-8Distance: 5.6 mi
- 6/10Louisa County High SchoolGrades: 9-12Distance: 5.5 mi
Schools provided by the listing agent
- District: Louisa County Public Schools
Source: Bright MLS. This data may not be complete. We recommend contacting the local school district to confirm school assignments for this home.
- $483,8003 bd2 ba1.4k sqft208 Oakwood Dr, Mineral, VA 23117Off Market
- $487,0002 bd2 ba1.1k sqft239 Oakwood Dr, Mineral, VA 23117Sold

- $684,9003 bd3 ba2.4k sqft245 Oakwood Dr, Mineral, VA 23117Off Market
- $765,0003 bd4 ba3.9k sqft219 Oakwood Dr, Mineral, VA 23117Sold
- $636,7006 bd3 ba3.5k sqft251 Oakwood Dr, Mineral, VA 23117Off Market
- $372,2004 bd3 ba2.2k sqft222 Shorewood Dr, Mineral, VA 23117Off Market
- $577,0003 bd3 ba2.7k sqft138 Shorewood Dr, Mineral, VA 23117Off Market
- $74,900-- bd-- ba-- sqft138 Shorewood Dr, Mineral, VA 23117Off Market
A local agent can set up tours, give advice and negotiate with sellers.
A local lender can help you make sure your offer is ready when you are.
Similar homes
- $639,0003 bd3 ba3.2k sqft15501 Wynd Ct, Mineral, VA 23117For Sale

 MLS ID #VASP2045228, Dave Guna, Lake Anna Island Realty, Inc.. Bright MLS
 - $624,9993 bd2 ba2.6k sqft259 David Rd, Mineral, VA 23117For Sale
 MLS ID #VALA2009966, Mason Walter, RE/MAX Distinctive Real Estate, Inc.. Bright MLS
 - $564,0003 bd2 ba2.3k sqft724 Mitchell Point Rd, Mineral, VA 23117For Sale
 MLS ID #VALA2009614, Chris Regan, Berkshire Hathaway HomeServices PenFed Realty. Bright MLS
 - $629,9004 bd2 ba2.2k sqft1098 Lake Forest Dr, Mineral, VA 23117For Sale
 MLS ID #VALA2010160, Jenn Donaldson, Real Broker, LLC. Bright MLS
 - $540,0004 bd3 ba3k sqft34 Windwood Coves Blvd, Mineral, VA 23117For SaleMLS ID #VALA2010186, Ashley Hoffman, Lake Anna Island Realty, Inc.. Bright MLS
- $749,0005 bd4 ba3.2k sqft579 Fairview Dr, Mineral, VA 23117For SaleMLS ID #VALA2009486, Grayson Hoffman, Lake Anna Island Realty, Inc.. Bright MLS
- $679,0004 bd2 ba2.9k sqft6801 Lake Pointe Dr, Mineral, VA 23117For SaleMLS ID #VASP2043770, Ashley Hoffman, Lake Anna Island Realty, Inc.. Bright MLS
- $549,9004 bd4 ba3.1k sqft15112 Rose Valley Dr, Mineral, VA 23117For SaleMLS ID #VASP2043208, BJ Blount, Lake Anna Island Realty, Inc.. Bright MLS
- $569,9004 bd3 ba2.5k sqft15309 Red Oak Ln, Mineral, VA 23117New ConstructionBright MLS
- $518,0005 bd2 ba2.2k sqft38 Ordinary Rd, Mineral, VA 23117For SaleMLS ID #VALA2009880, Ashley Brady, Pearson Smith Realty, LLC. Bright MLS
- $825,0003 bd3 ba2.1k sqft3359 Fisherman Way, Bumpass, VA 23024For SaleMLS ID #VASP2043628, Steve DuBrueler, Coldwell Banker Premier. Bright MLS
- $565,0003 bd3 ba2k sqft349 Oak Haven Dr, Mineral, VA 23117For SaleMLS ID #VALA2010050, Daniel Margoupis, Berkshire Hathaway HomeServices PenFed Realty. Bright MLS
- $649,0004 bd2 ba2.3k sqft90 Holly Ct, Mineral, VA 23117For SaleMLS ID #VALA2010116, Ashley Hoffman, Lake Anna Island Realty, Inc.. Bright MLS
- $424,9003 bd2 ba1.5k sqft88 Dogwood Draw, Mineral, VA 23117For SaleMLS ID #VALA2009810, Libby Sandridge, Berkshire Hathaway HomeServices PenFed Realty. Bright MLS
- $639,9005 bd3 ba2.6k sqft3631 Breaknock Rd, Bumpass, VA 23024For SaleMLS ID #VASP2044708, Michelle Wilson, CENTURY 21 New Millennium. Bright MLS
- $799,9003 bd2 ba1.2k sqft3937 Breaknock Rd, Bumpass, VA 23024For SaleMLS ID #VASP2041532, Casey Kwitkin, Samson Properties. Bright MLS
- $492,0003 bd2 ba1.2k sqft6121 Belmont Rd, Mineral, VA 23117For SaleMLS ID #VASP2040402, Crystal Carter, Lake Anna Island Realty, Inc.. Bright MLS
- $699,0003 bd2 ba1.6k sqft321 Willow Oak Ln, Bumpass, VA 23024For SaleMLS ID #VALA2009898, Crystal Carter, Lake Anna Island Realty, Inc.. Bright MLS
- $875,0003 bd2 ba1.6k sqft11703 Tuxworth Trl, Bumpass, VA 23024For SaleMLS ID #VASP2043956, Matthew Custer, Real Broker, LLC. Bright MLS
- $625,0004 bd3 ba2.2k sqft35 Retriever Ct, Bumpass, VA 23024For SaleMLS ID #VALA2009858, Armae Fant, Redfin Corporation. Bright MLS
