Welcome to your Lake Anna retreat in the sought-after Wyndemere community on the public side of Lake Anna! Backing to one of the neighborhood’s three marinas and a very short walk to the marina., This home offers seasonal lake views and easy access to boat slips that are available for lease, boat launches, docks, and an abundance of amenities including basketball, tennis, and pickleball courts, plus picnic areas—perfect for enjoying the ultimate lake lifestyle. With over 3,200 square feet, this spacious home features 3 bedrooms and 3 full baths, offering room for both everyday living and weekend entertaining. The family room is filled with natural light from oversized windows and showcases soaring ceilings, stylish LVP flooring, and a cozy gas stone fireplace. The eat-in kitchen is beautifully appointed with quartz countertops, tile backsplash, stainless steel appliances, and flows seamlessly into the dining area. The split-bedroom design provides privacy, with a spacious primary suite featuring vaulted ceilings, a sitting area, walk-in closet, soaking tub, double vanity, and separate shower. Two additional bedrooms and a full bath complete the main level. The finished walkout lower level expands your living space with a second family room featuring a built-in electric fireplace with blower, a recreation area, an additional bedroom, full bath, and a storage room—ideal for guests or entertaining. Situated on a private 1-acre cul-de-sac lot, outdoor living is just as inviting with a screened porch perfect for morning coffee and a low-maintenance composite deck ready for grilling and dining under the stars. There are also garden beds for those with a green thumb! A two-car attached garage and high-speed internet via Xfinity Comcast add everyday convenience. Recent updates includes a new paved driveway 06/2026. Vinyl Fenced back yard 06/2026 new appliances, HVAC (2018), water heater (2022), roof (2022) with leaf guards added in 2025, well pump (2025), new kitchen flooring (Oct 2025), and a remodeled hall bath (Sept 2025). Enjoy a prime location just minutes from local favorites like The Cove, Tim’s at Lake Anna, Callie Opie’s Orchard Restaurant, and Lake Anna Taphouse, as well as groceries, shops, and everyday essentials. Conveniently located approximately 45 minutes to Richmond, Charlottesville, and Fredericksburg, and just 90 miles from Washington, D.C.
For sale
$639,000
15501 Wynd Ct, Mineral, VA 23117
3beds
3,212sqft
Single Family Residence
Built in 2005
1 Acres Lot
$625,200 Zestimate®
$199/sqft
$48/mo HOA
What's special
Cozy gas stone fireplaceTwo-car attached garageRecreation areaStylish lvp flooringSoaring ceilingsPicnic areasSeasonal lake views
- 15 days
- 386
- 13
Zillow last checked:
Listing updated:
Listed by:
Dave Guna 540-903-9428,
Lake Anna Island Realty, Inc. 540-894-4400
Source: Bright MLS,MLS#: VASP2045228
Facts & features
Interior
Bedrooms & bathrooms
- Bedrooms: 3
- Bathrooms: 3
- Full bathrooms: 3
- Main level bathrooms: 2
- Main level bedrooms: 3
Rooms
- Room types: Primary Bedroom, Bedroom 2, Bedroom 3, Kitchen, Family Room, Foyer, Breakfast Room, Recreation Room, Storage Room, Bathroom 2, Bathroom 3, Bonus Room, Primary Bathroom
Primary bedroom
- Features: Flooring - Carpet, Double Sink, Walk-In Closet(s), Soaking Tub, Bathroom - Walk-In Shower, Primary Bedroom - Dressing Area, Primary Bedroom - Sitting Area
- Level: Main
Bedroom 2
- Features: Flooring - Carpet, Flooring - Luxury Vinyl Plank
- Level: Main
Bedroom 3
- Features: Flooring - Carpet
- Level: Main
Primary bathroom
- Features: Flooring - Ceramic Tile
- Level: Main
Bathroom 2
- Features: Flooring - Luxury Vinyl Plank
- Level: Main
Bathroom 3
- Features: Flooring - Luxury Vinyl Plank, Living/Dining Room Combo
- Level: Lower
Bonus room
- Features: Flooring - Laminate Plank
- Level: Lower
Breakfast room
- Level: Main
Family room
- Features: Fireplace - Gas, Flooring - Luxury Vinyl Plank
- Level: Main
Family room
- Features: Fireplace - Electric, Flooring - Carpet
- Level: Lower
Foyer
- Features: Flooring - Laminate Plank, Flooring - Luxury Vinyl Plank
- Level: Main
Kitchen
- Features: Flooring - Ceramic Tile
- Level: Main
Recreation room
- Features: Flooring - Carpet, Primary Bedroom - Dressing Area
- Level: Lower
Storage room
- Features: Flooring - Concrete
- Level: Lower
Heating
- Heat Pump, Electric
Cooling
- Heat Pump, Central Air, Electric
Appliances
- Included: Microwave, Dishwasher, Dryer, Oven/Range - Electric, Refrigerator, Stainless Steel Appliance(s), Washer, Washer/Dryer Stacked, Electric Water Heater
- Laundry: Main Level
Features
- Soaking Tub, Bathroom - Walk-In Shower, Breakfast Area, Ceiling Fan(s), Dining Area, Entry Level Bedroom, Family Room Off Kitchen, Eat-in Kitchen, Recessed Lighting, Walk-In Closet(s)
- Windows: Window Treatments
- Basement: Full,Finished,Partially Finished,Rear Entrance,Side Entrance,Walk-Out Access
- Number of fireplaces: 2
- Fireplace features: Electric, Gas/Propane
Interior area
- Total structure area: 3,931
- Total interior livable area: 3,212 sqft
- Finished area above ground: 1,706
- Finished area below ground: 1,506
Property
Parking
- Total spaces: 6
- Parking features: Garage Faces Front, Garage Faces Side, Garage Door Opener, Attached, Driveway
- Attached garage spaces: 2
- Uncovered spaces: 4
Accessibility
- Accessibility features: None
Features
- Levels: Two
- Stories: 2
- Patio & porch: Deck, Porch
- Exterior features: Lighting
- Pool features: None
- Fencing: Vinyl,Other
- Waterfront features: Boat - Powered, Canoe/Kayak, Fishing Allowed, Personal Watercraft (PWC), Public Access, Sail, Seaplane Permitted, Swimming Allowed, Waterski/Wakeboard, Lake
- Body of water: Lake Anna
Lot
- Size: 1 Acres
Details
- Additional structures: Above Grade, Below Grade
- Parcel number: 68E4154
- Zoning: RR
- Special conditions: Standard
Construction
Type & style
- Home type: SingleFamily
- Architectural style: Georgian,Ranch/Rambler
- Property subtype: Single Family Residence
Materials
- Stone, Vinyl Siding
- Foundation: Concrete Perimeter
Condition
- New construction: No
- Year built: 2005
Utilities & green energy
- Sewer: On Site Septic
- Water: Well
- Utilities for property: Cable Available, Fiber Optic
Community & HOA
Community
- Subdivision: Wyndemere
HOA
- Has HOA: Yes
- HOA fee: $575 annually
Location
- Region: Mineral
Financial & listing details
- Price per square foot: $199/sqft
- Tax assessed value: $527,800
- Annual tax amount: $3,891
- Date on market: 8/24/2026
- Listing agreement: Exclusive Right To Sell
- Ownership: Fee Simple
Estimated market value
$625,200
$594,000 - $656,000
$3,251/mo
Price history
| Date | Event | Price |
|---|---|---|
| 8/25/2026 | Listed for sale | $639,000+6.7%$199/sqft |
Source:  Bright MLS #VASP2045228 Report a problem Bright MLS #VASP2045228 Report a problem | ||
| 5/11/2026 | Sold | $599,000$186/sqft |
Source: Bright MLS #VASP2040300 Report a problem | ||
| 4/14/2026 | Contingent | $599,000$186/sqft |
Source: Bright MLS #VASP2040300 Report a problem | ||
| 4/9/2026 | Pending sale | $599,000$186/sqft |
Source: Bright MLS #VASP2040300 Report a problem | ||
| 4/3/2026 | Listed for sale | $599,000+77.2%$186/sqft |
Source: Bright MLS #VASP2040300 Report a problem | ||
| 4/15/2016 | Sold | $338,000$105/sqft |
Source: Agent Provided Report a problem | ||
| 3/3/2016 | Price change | $338,000-2.9%$105/sqft |
Source: RE/MAX FINEST #SP8565686 Report a problem | ||
| 7/30/2015 | Price change | $348,000-5.7%$108/sqft |
Source: RE/MAX Finest #SP8565686 Report a problem | ||
| 3/4/2015 | Listed for sale | $369,000-1.6%$115/sqft |
Source: RE/MAX Edge #SP8565686 Report a problem | ||
| 9/16/2014 | Listing removed | $375,000$117/sqft |
Source: Realty World Select #SP8319459 Report a problem | ||
| 4/21/2014 | Listed for sale | $375,000+38%$117/sqft |
Source: Realty World Select #SP8319459 Report a problem | ||
| 12/22/2005 | Sold | $271,744+318.1%$85/sqft |
Source: Public Record Report a problem | ||
| 4/13/2005 | Sold | $65,000$20/sqft |
Source: Public Record Report a problem | ||
Public tax history
| Year | Property taxes | Tax assessment |
|---|---|---|
| 2025 | $3,735 | $508,700 |
| 2024 | $3,735 +12.7% | $508,700 +18.4% |
| 2023 | $3,315 +4.6% | $429,600 |
| 2022 | $3,169 +5.2% | $429,600 +15.4% |
| 2021 | $3,013 +3.4% | $372,200 +3.4% |
| 2020 | $2,912 +2.4% | $359,800 +7.2% |
| 2019 | $2,845 +1.7% | $335,700 |
| 2018 | $2,796 +20.3% | $335,700 +22.8% |
| 2017 | $2,324 | $273,400 |
| 2016 | -- | $273,400 +4.8% |
| 2015 | -- | $260,800 |
| 2014 | -- | $260,800 -13.1% |
| 2013 | -- | $300,000 |
| 2012 | -- | $300,000 |
Find assessor info on the county website
Monthly payment
Est. payment
Payment breakdown
Explore the cost of this home by adjusting the details. Changes won't be saved.Climate risks
Neighborhood: 23117
Nearby schools
Schools provided by the listing agent
- Elementary: Livingston
- Middle: Post Oak
- High: Spotsylvania
- District: Spotsylvania County Public Schools
Source: Bright MLS. This data may not be complete. We recommend contacting the local school district to confirm school assignments for this home.
Similar homes
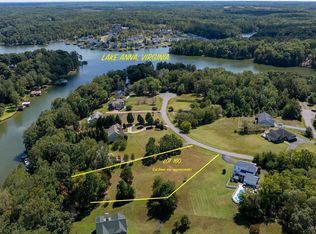
- $624,9993 bd2 ba2.6k sqft259 David Rd, Mineral, VA 23117For Sale

 MLS ID #VALA2009966, Mason Walter, RE/MAX Distinctive Real Estate, Inc.. Bright MLS
 - $679,0004 bd2 ba2.9k sqft6801 Lake Pointe Dr, Mineral, VA 23117For Sale
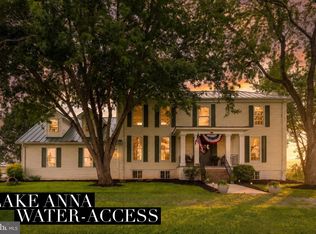 MLS ID #VASP2043770, Ashley Hoffman, Lake Anna Island Realty, Inc.. Bright MLS
 - $629,9004 bd2 ba2.2k sqft1098 Lake Forest Dr, Mineral, VA 23117For Sale
 MLS ID #VALA2010160, Jenn Donaldson, Real Broker, LLC. Bright MLS
 - $499,0005 bd2 ba2.2k sqft38 Ordinary Rd, Mineral, VA 23117For Sale
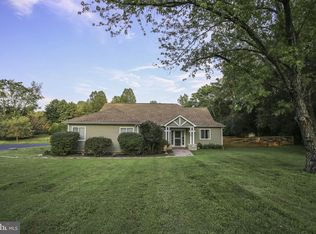 MLS ID #VALA2010540, Kathy O'Blinsky, Long & Foster Real Estate, Inc.. Bright MLS
 - $724,9003 bd3 ba2.9k sqft6102 Zachary Taylor Hwy, Mineral, VA 23117For SaleMLS ID #VASP2044518, Tiffany Hazelwood, Lake Homes Realty, LLC. Bright MLS
- $574,9005 bd3 ba1.7k sqft75 Edgewood Dr, Mineral, VA 23117For SaleMLS ID #VALA2008888, Lori Noland, kwLakeside Real Estate. Bright MLS
- $875,0003 bd3 ba3.8k sqft121 Brounaugh Ln, Mineral, VA 23117For SaleMLS ID #VALA2009814, Mike Stevens, Lake Homes Realty, LLC. Bright MLS
- $819,7004 bd4 ba2.8k sqft185 Mountain Vw, Mineral, VA 23117For SaleMLS ID #VALA2009920, Ashley Hoffman, Lake Anna Island Realty, Inc.. Bright MLS
- $629,9994 bd4 ba2.7k sqft12815 Lake Wilderness Ln, Spotsylvania, VA 22551For SaleMLS ID #VASP2045558, Rachel Miller, Redfin Corporation. Bright MLS
- $649,0004 bd2 ba2.3k sqft90 Holly Ct, Mineral, VA 23117For SaleMLS ID #VALA2010116, Ashley Hoffman, Lake Anna Island Realty, Inc.. Bright MLS
- $565,0003 bd3 ba2k sqft349 Oak Haven Dr, Mineral, VA 23117For SaleMLS ID #VALA2010050, Daniel Margoupis, Berkshire Hathaway HomeServices PenFed Realty. Bright MLS
- $599,9003 bd2 ba2.1k sqft11113 Piney Forest Dr, Bumpass, VA 23024For SaleMLS ID #VASP2045308, Gary Stone, Lake Anna Island Realty, Inc.. Bright MLS
- $569,0005 bd5 ba2.8k sqft30331 Stonewall Dr, Locust Grove, VA 22508For SaleMLS ID #VAOR2015010, Mr. Mike Butters, EXP Realty, LLC. Bright MLS
- $749,0005 bd4 ba3.2k sqft579 Fairview Dr, Mineral, VA 23117For SaleMLS ID #VALA2009486, Grayson Hoffman, Lake Anna Island Realty, Inc.. Bright MLS
- $659,9995 bd4 ba3.7k sqft8402 Chiswell Ct, Spotsylvania, VA 22551For SaleMLS ID #VASP2045772, Tiffany Prine, NEXTHOME BLUE HERON REALTY GROUP. Bright MLS
- $640,0005 bd4 ba3.9k sqft38 Jerdone Island Dr, Bumpass, VA 23024For SaleMLS ID #VALA2009986, Bruce Anderson, RE/MAX Gateway. Bright MLS
- $675,0004 bd4 ba3.5k sqft5621 Towles Mill Rd, Partlow, VA 22534For SaleMLS ID #VASP2041366, LeighAnn Moore, Keller Williams Capital Properties. Bright MLS
- $625,0004 bd3 ba2.2k sqft35 Retriever Ct, Bumpass, VA 23024For SaleMLS ID #VALA2009858, Armae Fant, Redfin Corporation. Bright MLS
- $599,9004 bd3 ba2.2k sqft6904 Cloudy Way, Spotsylvania, VA 22551For SaleMLS ID #VASP2045178, Danna Beard-Middleton, Coldwell Banker Elite. Bright MLS
- $519,9004 bd2 ba1.9k sqft26458 Isabelle Dr, Orange, VA 22960New ConstructionMLS ID #VAOR2015132, Alex Belcher, Belcher Real Estate, LLC.. Bright MLS
