Welcome to your hidden away jewel on Hidaway Ct! This authentic 3 bdrm/2 ba log home offers 2 additional bonus rooms in the basement allowing for plenty of sleeping space (3 bdrm septic). Tucked away on a wooded 1.7 acre lot with long private driveway, this home features lots of yard space and is just minutes from the Common Area including an assigned boat slip (#56). This home boasts Main Level living with the primary suite plus two additional bedrooms on the Main Floor. You will also discover a dedicated laundry room area on the main floor just off the kitchen. Home updates include LVP flooring and granite kitchen counters with GE Profile stainless steel appliances. The comfy great room area includes a cozy wood stove, great for those cool evenings or winter months. The finished downstairs includes a large recreation space complete with a Flip Table (air hockey/pool) and a ping pong table…negotiable with acceptable offer. Two additional sitting/TV areas and two bonus rooms currently set up as bedrooms are conveniently found on the basement level. Enjoy the outdoor space with the front sundeck, the covered rear porch, firepit, concrete pad for basketball/outdoor activities or even the open yard space. Great vacation rental potential! Conveniently located in the gated community of prestigious Rockland Creek Estates on the lower public side of Lake Anna close to restaurants and shopping. While just down the street you will find El Gran Patron Mexican Restaurant, Vito’s Italian Restaurant, Asian Café, Lake Anna Taphouse and other restaurants/breweries and wineries are within a 10-minute drive. Food Lion and other shopping opportunities are within a short drive.
For sale
$559,500
3409 Hidaway Ct, Bumpass, VA 23024
5beds
1,248sqft
Single Family Residence
Built in 2003
1.17 Acres Lot
$544,000 Zestimate®
$448/sqft
$29/mo HOA
What's special
Long private drivewayLvp flooringLots of yard spaceGranite kitchen countersCovered rear porchComfy great room areaFront sundeck
- 44 days
- 189
- 16
Zillow last checked:
Listing updated:
Listed by:
Charles Clare 804-513-4504,
kwLakeside Real Estate 7033302222,
Co-Listing Agent: Susan Clare 804-240-4211,
kwLakeside Real Estate
Source: Bright MLS,MLS#: VASP2043248
Facts & features
Interior
Bedrooms & bathrooms
- Bedrooms: 5
- Bathrooms: 2
- Full bathrooms: 2
- Main level bathrooms: 2
- Main level bedrooms: 3
Rooms
- Room types: Living Room, Primary Bedroom, Bedroom 2, Bedroom 3, Bedroom 4, Bedroom 5, Kitchen, Recreation Room, Bathroom 2, Primary Bathroom
Primary bedroom
- Features: Flooring - Carpet, Ceiling Fan(s)
- Level: Main
Bedroom 2
- Features: Flooring - Carpet, Ceiling Fan(s)
- Level: Main
Bedroom 3
- Features: Flooring - Carpet, Ceiling Fan(s)
- Level: Main
Bedroom 4
- Features: Flooring - Carpet
- Level: Lower
Bedroom 5
- Features: Flooring - Carpet
- Level: Lower
Primary bathroom
- Features: Bathroom - Tub Shower
- Level: Main
Bathroom 2
- Features: Bathroom - Tub Shower
- Level: Main
Kitchen
- Features: Flooring - Luxury Vinyl Plank, Granite Counters, Kitchen - Electric Cooking
- Level: Main
Living room
- Features: Flooring - Luxury Vinyl Plank, Ceiling Fan(s)
- Level: Main
Recreation room
- Features: Flooring - Laminate Plank
- Level: Lower
Heating
- Heat Pump, Electric
Cooling
- Central Air, Electric
Appliances
- Included: Microwave, Dishwasher, Dryer, Ice Maker, Oven/Range - Electric, Washer, Water Heater, Electric Water Heater
- Laundry: Main Level
Features
- Ceiling Fan(s), Bathroom - Walk-In Shower, Dining Area, Entry Level Bedroom, Open Floorplan, Kitchen - Galley, Primary Bath(s)
- Flooring: Carpet
- Basement: Finished,Heated,Improved,Walk-Out Access
- Has fireplace: No
- Fireplace features: Wood Burning Stove
Interior area
- Total structure area: 2,496
- Total interior livable area: 1,248 sqft
- Finished area above ground: 1,248
- Finished area below ground: 0
Property
Parking
- Parking features: Gravel, Driveway, Off Site
- Has uncovered spaces: Yes
Accessibility
- Accessibility features: None
Features
- Levels: Two
- Stories: 2
- Pool features: None
- Waterfront features: Boat - Powered, Canoe/Kayak, Fishing Allowed, Personal Watercraft (PWC), Public Access, Sail, Seaplane Permitted, Swimming Allowed, Waterski/Wakeboard, Lake
- Body of water: Lake Anna
Lot
- Size: 1.17 Acres
Details
- Additional structures: Above Grade, Below Grade
- Parcel number: 80E393
- Zoning: RR
- Special conditions: Standard
Construction
Type & style
- Home type: SingleFamily
- Architectural style: Log Home
- Property subtype: Single Family Residence
Materials
- Log
- Foundation: Block
Condition
- New construction: No
- Year built: 2003
Utilities & green energy
- Sewer: On Site Septic
- Water: Well
Community & HOA
Community
- Subdivision: Rockland Creek Estates
HOA
- Has HOA: Yes
- Amenities included: Boat Ramp, Boat Dock/Slip, Common Grounds
- HOA fee: $350 annually
Location
- Region: Bumpass
Financial & listing details
- Price per square foot: $448/sqft
- Tax assessed value: $348,600
- Annual tax amount: $2,570
- Date on market: 7/27/2026
- Listing agreement: Exclusive Right To Sell
- Listing terms: Cash,Conventional,1031 Exchange,FHA,VA Loan,Other
- Ownership: Fee Simple
Estimated market value
$544,000
$517,000 - $571,000
$3,099/mo
Price history
| Date | Event | Price |
|---|---|---|
| 7/27/2026 | Listed for sale | $559,500+128.4%$448/sqft |
Source:  Bright MLS #VASP2043248 Report a problem Bright MLS #VASP2043248 Report a problem | ||
| 5/25/2018 | Sold | $245,000-3.9%$196/sqft |
Source: Public Record Report a problem | ||
| 5/10/2018 | Pending sale | $254,900$204/sqft |
Source: Keller Williams Realty #1001962667 Report a problem | ||
| 5/10/2018 | Price change | $254,900-1.9%$204/sqft |
Source: Keller Williams Realty #1001962667 Report a problem | ||
| 2/20/2018 | Price change | $259,900-1.9%$208/sqft |
Source: Stafford North/Quantico South #1001962667 Report a problem | ||
| 11/30/2017 | Price change | $264,900-3.6%$212/sqft |
Source: Keller Williams #1001962667 Report a problem | ||
| 10/18/2017 | Listed for sale | $274,900+28.5%$220/sqft |
Source: Keller Williams Realty #SP10084178 Report a problem | ||
| 3/11/2005 | Sold | $214,000$171/sqft |
Source: Public Record Report a problem | ||
Public tax history
| Year | Property taxes | Tax assessment |
|---|---|---|
| 2025 | $2,400 | $326,800 |
| 2024 | $2,400 +14.9% | $326,800 +20.8% |
| 2023 | $2,088 +4.6% | $270,600 |
| 2022 | $1,996 +4.2% | $270,600 +14.3% |
| 2021 | $1,917 | $236,800 |
| 2020 | $1,917 +0.3% | $236,800 +5% |
| 2019 | $1,911 +1.7% | $225,500 |
| 2018 | $1,878 +8.7% | $225,500 +10.9% |
| 2017 | $1,728 | $203,300 |
| 2016 | -- | $203,300 +5.6% |
| 2015 | -- | $192,600 |
| 2014 | -- | $192,600 +7.8% |
| 2013 | -- | $178,700 |
| 2012 | -- | $178,700 -0.5% |
| 2011 | -- | $179,600 |
| 2010 | -- | $179,600 -37.8% |
| 2009 | -- | $288,900 +16.9% |
| 2007 | $1,533 | $247,200 |
| 2006 | $1,533 -17% | $247,200 +19.1% |
| 2005 | $1,848 +77.3% | $207,600 +71.3% |
| 2004 | $1,042 +36.5% | $121,200 +60.3% |
| 2003 | $764 | $75,600 |
Find assessor info on the county website
Monthly payment
Est. payment
Payment breakdown
Explore the cost of this home by adjusting the details. Changes won't be saved.Climate risks
Neighborhood: 23024
Nearby schools
Schools provided by the listing agent
- Elementary: Berkeley
- Middle: Post Oak
- High: Spotsylvania
- District: Spotsylvania County Public Schools
Source: Bright MLS. This data may not be complete. We recommend contacting the local school district to confirm school assignments for this home.
Similar homes
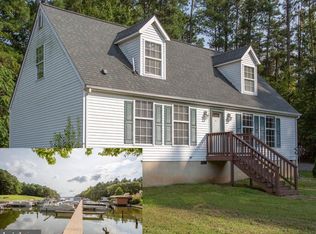
- $525,0003 bd3 ba1.7k sqft3319 Viola Way, Bumpass, VA 23024For Sale
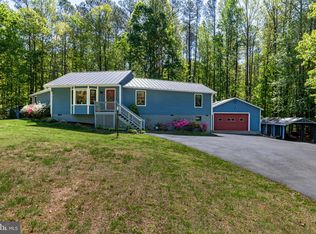
 MLS ID #VASP2043622, Kerrie Poore, Berkshire Hathaway HomeServices PenFed Realty. Bright MLS
 - $524,9003 bd2 ba1.3k sqft166 Robbie Rd, Bumpass, VA 23024For Sale
 MLS ID #VALA2010336, Libby Sandridge, Berkshire Hathaway HomeServices PenFed Realty. Bright MLS
 - $574,9005 bd3 ba1.7k sqft75 Edgewood Dr, Mineral, VA 23117For Sale
 MLS ID #VALA2008888, Lori Noland, kwLakeside Real Estate. Bright MLS
 - $459,0003 bd2 ba1.5k sqft93 Eastham Rd, Bumpass, VA 23024For Sale
 MLS ID #VALA2010350, Ashley Hoffman, Lake Anna Island Realty, Inc.. Bright MLS
 - $799,9003 bd2 ba1.2k sqft3937 Breaknock Rd, Bumpass, VA 23024For SaleMLS ID #VASP2041532, Casey Kwitkin, Samson Properties. Bright MLS
- $555,0005 bd3 ba1.4k sqft200 Seclusion Shores Dr, Mineral, VA 23117For SaleMLS ID #VALA2010372, Leah Sbitan, RE/MAX One. Bright MLS
- $489,0003 bd3 ba1.5k sqft857 Tall Pines Dr, Mineral, VA 23117For SaleMLS ID #VALA2010176, Liz Wilson, Long & Foster Real Estate, Inc.. Bright MLS
- $699,0003 bd2 ba1.6k sqft321 Willow Oak Ln, Bumpass, VA 23024For SaleMLS ID #VALA2009898, Crystal Carter, Lake Anna Island Realty, Inc.. Bright MLS
- $500,0003 bd2 ba1.8k sqft225 Bumpass, Bumpass, VA 23024New ConstructionMLS ID #VALA2010162, Collin Brenner, Long & Foster Real Estate, Inc.. Bright MLS
- $575,0003 bd2 ba1.2k sqft5404 Spinnaker Way, Mineral, VA 23117For SaleMLS ID #VASP2038728, Mike Stevens, Lake Homes Realty, LLC. Bright MLS
- $380,9003 bd2 ba1.4k sqft15041 Jefferson Hwy, Bumpass, VA 23024For SaleMLS ID #VALA2010354, Crystal Carter, Lake Anna Island Realty, Inc.. Bright MLS
- $394,9003 bd2 ba1k sqft8311 Ashcraft Way, Partlow, VA 22534For SaleMLS ID #VASP2045490, Tracey Farmer, Century 21 Redwood Realty. Bright MLS
- $464,9993 bd1 ba1.1k sqft106 Bernie Cir, Mineral, VA 23117For SaleMLS ID #VALA2010232, Shelley Johnson, Porch & Stable Realty, LLC. Bright MLS
- $625,0002 bd2 ba1.5k sqft446 Bailey Dr, Louisa, VA 23093For SaleMLS ID #VALA2010324, Neil Rubsam, Century 21 Redwood Realty. Bright MLS
- $500,0003 bd3 ba1.4k sqft14720 Dovey Rd, Spotsylvania, VA 22551For SaleMLS ID #VASP2042628, Robert Lohr, Ascendancy Realty LLC. Bright MLS
- $599,9004 bd2 ba1.7k sqft10827 Catharpin Rd, Spotsylvania, VA 22553For SaleMLS ID #VASP2042314, Amy Cherry Taylor, Porch & Stable Realty, LLC. Bright MLS
- $399,0003 bd2 ba1.5k sqft367 Tall Pines Dr, Mineral, VA 23117For SaleMLS ID #VALA2009992, Greg Isaac, Berkshire Hathaway HomeServices PenFed Realty. Bright MLS
- $599,9002 bd2 ba1.7k sqft775 Spring Rd, Mineral, VA 23117For SaleMLS ID #VALA2010334, Sarah Stelmok, Nest Realty Fredericksburg. Bright MLS
