Welcome home to peaceful country living just minutes from Lake Anna! Nestled on a spacious 1.5 acre lot with no HOA, this charming Craftsman-style home offers beautiful finishes, quality construction, and an unbeatable location. Built in 2022 and meticulously maintained, this move-in-ready home feels like new and features high-speed Firefly fiber internet. Conveniently located less than 45 minutes from Richmond, Fredericksburg, and Charlottesville, under two hours from Washington, D.C., and less than five minutes from Pleasant's Landing at Lake Anna, you'll have easy access to boating, fishing, and waterfront dining at El Gran Patron, Lake Anna's newest waterfront restaurant. Inside, you'll find over 1,500 square feet of beautifully designed living space with an open floor plan, soaring vaulted ceilings, luxury vinyl plank flooring throughout, and an abundance of natural light. The spacious family room flows seamlessly into the dining area and the beautifully appointed kitchen, complete with granite countertops, black stainless steel appliances, a stylish backsplash, pantry, ample cabinetry, and a large center island perfect for gathering with family and friends. The primary suite offers a walk-in closet and a private ensuite bathroom featuring an oversized double vanity and a beautifully tiled walk-in shower. Two additional generously sized bedrooms and a full bathroom provide plenty of space for family and guests. Step outside to enjoy the covered front porch, perfect for morning coffee, or unwind on the rear deck overlooking the large backyard with an invisible fence. The finished two-car attached garage is equipped with heating and air conditioning, offering flexible space for hobbies, a workshop, or a home gym and there is also a detached garage perfect for storing lawn equipment and lake toys. Additional highlights include an encapsulated climate-controlled crawl space for excellent storage and a whole-house water filtration system. If you've been searching for a newer home that combines convenience, and easy access to the Lake Anna lifestyle, this one checks all the boxes. Don't miss the opportunity to make this beautiful home yours!
For sale
Price cut: $10K (8/29)
$459,000
93 Eastham Rd, Bumpass, VA 23024
3beds
1,560sqft
Single Family Residence
Built in 2022
1.5 Acres Lot
$454,400 Zestimate®
$294/sqft
$-- HOA
What's special
Open floor planAbundance of natural lightGranite countertopsSoaring vaulted ceilingsBeautifully appointed kitchenAmple cabinetryBeautifully tiled walk-in shower
- 50 days
- 305
- 25
Zillow last checked:
Listing updated:
Listed by:
Ashley Hoffman 540-834-6417,
Lake Anna Island Realty, Inc. 540-894-4400,
Listing Team: The Ashley Hoffman Group
Source: Bright MLS,MLS#: VALA2010350
Facts & features
Interior
Bedrooms & bathrooms
- Bedrooms: 3
- Bathrooms: 2
- Full bathrooms: 2
- Main level bathrooms: 2
- Main level bedrooms: 3
Rooms
- Room types: Living Room, Dining Room, Primary Bedroom, Bedroom 2, Bedroom 3, Kitchen, Laundry, Primary Bathroom, Full Bath
Primary bedroom
- Features: Flooring - Luxury Vinyl Plank, Cathedral/Vaulted Ceiling, Attached Bathroom, Walk-In Closet(s)
- Level: Main
Bedroom 2
- Features: Flooring - Luxury Vinyl Plank, Ceiling Fan(s)
- Level: Main
Bedroom 3
- Features: Flooring - Luxury Vinyl Plank, Ceiling Fan(s)
- Level: Main
Primary bathroom
- Features: Flooring - Ceramic Tile, Bathroom - Walk-In Shower, Double Sink, Granite Counters, Recessed Lighting
- Level: Main
Dining room
- Level: Main
Other
- Features: Flooring - Ceramic Tile, Granite Counters, Recessed Lighting, Bathroom - Tub Shower
- Level: Main
Kitchen
- Features: Eat-in Kitchen, Kitchen - Electric Cooking, Flooring - Luxury Vinyl Plank, Granite Counters, Dining Area, Living/Dining Room Combo, Recessed Lighting, Pantry
- Level: Main
Laundry
- Level: Main
Living room
- Features: Ceiling Fan(s), Flooring - Luxury Vinyl Plank, Cathedral/Vaulted Ceiling, Recessed Lighting
- Level: Main
Heating
- Heat Pump, Electric
Cooling
- Central Air, Electric
Appliances
- Included: Microwave, Dishwasher, Oven/Range - Electric, Refrigerator, Stainless Steel Appliance(s), Electric Water Heater
- Laundry: Hookup, Laundry Room
Features
- Bathroom - Tub Shower, Bathroom - Walk-In Shower, Breakfast Area, Ceiling Fan(s), Combination Dining/Living, Combination Kitchen/Dining, Combination Kitchen/Living, Dining Area, Entry Level Bedroom, Open Floorplan, Eat-in Kitchen, Kitchen Island, Kitchen - Table Space, Primary Bath(s), Pantry, Recessed Lighting, Upgraded Countertops, Walk-In Closet(s), Attic, Family Room Off Kitchen, Dry Wall, Vaulted Ceiling(s)
- Flooring: Luxury Vinyl
- Doors: Insulated
- Windows: Insulated Windows
- Has basement: No
- Has fireplace: No
Interior area
- Total structure area: 1,560
- Total interior livable area: 1,560 sqft
- Finished area above ground: 1,560
- Finished area below ground: 0
Property
Parking
- Total spaces: 7
- Parking features: Garage Faces Side, Garage Door Opener, Storage, Oversized, Gravel, Driveway, Attached, Detached
- Attached garage spaces: 3
- Uncovered spaces: 4
Accessibility
- Accessibility features: None
Features
- Levels: One
- Stories: 1
- Patio & porch: Deck, Porch
- Exterior features: Sidewalks, Lighting
- Pool features: None
- Has view: Yes
- View description: Trees/Woods
Lot
- Size: 1.5 Acres
- Features: Front Yard, Landscaped, Level, Open Lot, Rear Yard
Details
- Additional structures: Above Grade, Below Grade, Outbuilding
- Parcel number: 63 1 A2
- Zoning: A2
- Special conditions: Standard
Construction
Type & style
- Home type: SingleFamily
- Architectural style: Craftsman
- Property subtype: Single Family Residence
Materials
- Vinyl Siding
- Foundation: Brick/Mortar, Crawl Space
- Roof: Shingle
Condition
- Excellent
- New construction: No
- Year built: 2022
Utilities & green energy
- Sewer: On Site Septic
- Water: Well
- Utilities for property: Fiber Optic
Community & HOA
Community
- Subdivision: None Available
HOA
- Has HOA: No
Location
- Region: Bumpass
Financial & listing details
- Price per square foot: $294/sqft
- Tax assessed value: $393,600
- Annual tax amount: $2,834
- Date on market: 7/30/2026
- Listing agreement: Exclusive Right To Sell
- Ownership: Fee Simple
Estimated market value
$454,400
$432,000 - $477,000
$2,169/mo
Price history
| Date | Event | Price |
|---|---|---|
| 8/29/2026 | Price change | $459,000-2.1%$294/sqft |
Source:  Bright MLS #VALA2010350 Report a problem Bright MLS #VALA2010350 Report a problem | ||
| 7/30/2026 | Listed for sale | $469,000+27.3%$301/sqft |
Source: Bright MLS #VALA2010350 Report a problem | ||
| 5/9/2022 | Sold | $368,500$236/sqft |
Source: Public Record Report a problem | ||
| 2/27/2022 | Pending sale | $368,500$236/sqft |
Source:  CAAR #VALA2000037 Report a problem CAAR #VALA2000037 Report a problem | ||
| 12/17/2021 | Price change | $368,500+7%$236/sqft |
Source: CAAR #VALA2000037 Report a problem | ||
| 10/14/2021 | Listed for sale | $344,500+884.3%$221/sqft |
Source: CAAR #VALA2000037 Report a problem | ||
| 10/7/2021 | Sold | $35,000-10.3%$22/sqft |
Source: Public Record Report a problem | ||
| 7/28/2021 | Sold | $39,000-22%$25/sqft |
Source: Public Record Report a problem | ||
| 2/24/2021 | Sold | $50,000+25%$32/sqft |
Source: Public Record Report a problem | ||
| 8/3/2018 | Sold | $40,000$26/sqft |
Source: Public Record Report a problem | ||
Public tax history
| Year | Property taxes | Tax assessment |
|---|---|---|
| 2025 | $2,834 +2.1% | $393,600 +2.1% |
| 2024 | $2,775 +5.6% | $385,400 +5.6% |
| 2023 | $2,628 +76.6% | $365,000 +34% |
| 2022 | $1,488 +336.1% | $272,300 +474.5% |
| 2021 | $341 | $47,400 +0.6% |
| 2020 | -- | $47,100 |
| 2018 | $330 | $47,100 +2.8% |
| 2017 | $330 | $45,800 |
| 2016 | $330 | $45,800 |
| 2015 | $330 +9.8% | $45,800 -5.4% |
| 2013 | $300 | $48,400 -4% |
| 2012 | -- | $50,400 -11.4% |
| 2011 | -- | $56,900 -7.3% |
| 2010 | $381 | $61,400 |
Find assessor info on the county website
Monthly payment
Est. payment
Payment breakdown
Explore the cost of this home by adjusting the details. Changes won't be saved.Climate risks
Neighborhood: 23024
Nearby schools
Schools provided by the listing agent
- Elementary: Jouett
- Middle: Louisa County
- High: Louisa County
- District: Louisa County Public Schools
Source: Bright MLS. This data may not be complete. We recommend contacting the local school district to confirm school assignments for this home.
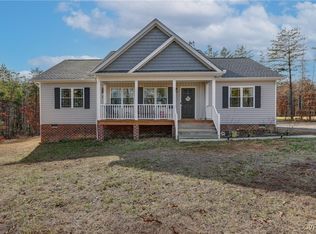
Similar homes
- $475,0004 bd2 ba2.2k sqft212 Briar Cir, Bumpass, VA 23024For Sale
 MLS ID #2624421, Jennifer Donaldson, Real Broker LLC. CVRMLS
 - $470,0003 bd3 ba2.1k sqft33 Bogey Ln, Bumpass, VA 23024For Sale
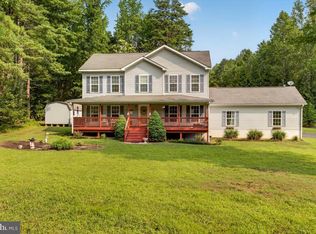
 MLS ID #VALA2010194, Amanda Fernandez Pechtimaldjian, Network Realty Group. Bright MLS
 - $500,0003 bd2 ba1.8k sqft225 Bumpass, Bumpass, VA 23024New Construction
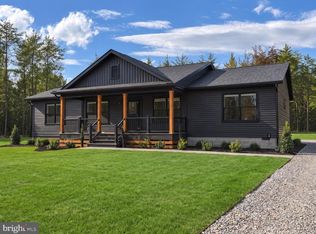 MLS ID #VALA2010162, Collin Brenner, Long & Foster Real Estate, Inc.. Bright MLS
 - $524,9003 bd2 ba1.3k sqft166 Robbie Rd, Bumpass, VA 23024For Sale
 MLS ID #VALA2010336, Libby Sandridge, Berkshire Hathaway HomeServices PenFed Realty. Bright MLS
 - $429,0003 bd2 ba1.8k sqft45 Springland Acres Dr, Bumpass, VA 23024For SaleMLS ID #VALA2010392, Missy Garrison, Montague, Miller & Company. Bright MLS
- $545,0004 bd3 ba2.2k sqft1837 Eastham Rd, Bumpass, VA 23024For SaleMLS ID #VALA2010440, Madison Atkins, Lake Anna Island Realty, Inc.. Bright MLS
- $380,9003 bd2 ba1.4k sqft15041 Jefferson Hwy, Bumpass, VA 23024For SaleMLS ID #VALA2010354, Crystal Carter, Lake Anna Island Realty, Inc.. Bright MLS
- $525,0003 bd3 ba1.7k sqft3319 Viola Way, Bumpass, VA 23024For SaleMLS ID #VASP2043622, Kerrie Poore, Berkshire Hathaway HomeServices PenFed Realty. Bright MLS
- $549,0005 bd3 ba2.1k sqft197 Oakleigh Ln, Bumpass, VA 23024For SaleMLS ID #VALA2010146, Liz Wilson, Long & Foster Real Estate, Inc.. Bright MLS
- $559,5005 bd2 ba1.2k sqft3409 Hidaway Ct, Bumpass, VA 23024For SaleMLS ID #VASP2043248, Charles Clare, kwLakeside Real Estate. Bright MLS
- $599,9003 bd2 ba2.1k sqft11113 Piney Forest Dr, Bumpass, VA 23024For SaleMLS ID #VASP2045308, Gary Stone, Lake Anna Island Realty, Inc.. Bright MLS
- $454,7503 bd2 ba1.7k sqft288 Roni Ln, Louisa, VA 23093For SaleMLS ID #VALA2010444, Stephanie Woolfolk, RE/MAX Realty Specialists. Bright MLS
- $448,5004 bd2 ba2.3k sqft13624 Shannon Hill Rd, Louisa, VA 23093For Sale
 MLS ID #681130, AMY SMITH, LAKE & COUNTRY REALTY, LLC. CAAR
 - $625,0004 bd3 ba2.2k sqft35 Retriever Ct, Bumpass, VA 23024For SaleMLS ID #VALA2009858, Armae Fant, Redfin Corporation. Bright MLS
- $449,9993 bd1 ba1.1k sqft106 Bernie Cir, Mineral, VA 23117For SaleMLS ID #VALA2010232, Shelley Johnson, Porch & Stable Realty, LLC. Bright MLS
- $499,0005 bd2 ba2.2k sqft38 Ordinary Rd, Mineral, VA 23117For SaleMLS ID #VALA2010540, Kathy O'Blinsky, Long & Foster Real Estate, Inc.. Bright MLS
- $424,5003 bd2 ba1.5k sqft864 Billy B Rd, Louisa, VA 23093For SaleMLS ID #681747, CRAIG SPICER, KELLER WILLIAMS ALLIANCE - CHARLOTTESVILLE. CAAR
- $489,0003 bd3 ba1.5k sqft857 Tall Pines Dr, Mineral, VA 23117For SaleMLS ID #VALA2010176, Liz Wilson, Long & Foster Real Estate, Inc.. Bright MLS
- $510,0003 bd2 ba1.8k sqft135 Windwood Coves Blvd, Mineral, VA 23117For SaleMLS ID #VALA2010566, Amelia Kane, RE/MAX Distinctive Real Estate, Inc.. Bright MLS
- $629,0003 bd3 ba2.1k sqft639 Noahs Landing Dr, Bumpass, VA 23024New ConstructionMLS ID #VALA2010348, Kristen Heitman, Pathfinder Properties, LLC. Bright MLS
