Imagine your own private wooded retreat tucked away at the end of the road on 7.7 pristine, wooded acres! This inviting ranch-style home offers 1,972 sqft of comfortable living space surrounded by nature. With three bedrooms, two featuring attached bathrooms, plus a home office that could serve as a potential fourth bedroom, there’s room to make this home fit your needs.The renovated kitchen is sure to impress, featuring granite countertops, stainless steel appliances, and a center island perfect for meal prep and gathering. A convenient mudroom adds everyday functionality with a washer and dryer, plus extra refrigerator and freezer that all convey. Cozy up beside the propane fireplace, enjoy morning coffee on the spacious country front porch, or unwind on the expansive rear deck overlooking your peaceful surroundings. For those needing even more room, the impressive 28' x 36' detached garage offers electricity and convenient pull-down attic stairs for additional storage. A carport and run-in shed provide even more space for equipment or outdoor needs. Property is fenced and cross-fenced, with a creek winding through the back for abundant wildlife! With no HOA, Firefly Internet, and convenient access to I-64 for an easy commute!
Active
$435,000
314 Cedar Blf, Louisa, VA 23093
3beds
1,972sqft
Single Family Residence
Built in 1985
7.75 Acres Lot
$425,000 Zestimate®
$221/sqft
$-- HOA
What's special
Home officeInviting ranch-style homePropane fireplaceGranite countertopsSpacious country front porchRenovated kitchenStainless steel appliances
- 6 days
- 1,184
- 192
Likely to sell faster than
Zillow last checked:
Listing updated:
Listed by:
AMY SMITH 540-842-8169,
LAKE & COUNTRY REALTY, LLC 540-216-2252
Source: CAAR,MLS#: 683600 Originating MLS: Charlottesville Area Association of Realtors
Facts & features
Interior
Bedrooms & bathrooms
- Bedrooms: 3
- Bathrooms: 3
- Full bathrooms: 3
- Main level bathrooms: 3
- Main level bedrooms: 3
Rooms
- Room types: Bathroom, Bedroom, Full Bath, Office
Primary bedroom
- Level: First
Bedroom
- Level: First
Primary bathroom
- Level: First
Bathroom
- Level: First
Office
- Level: First
Heating
- Central, Electric, Heat Pump
Cooling
- Central Air, Heat Pump
Appliances
- Included: Dishwasher, Electric Range, Microwave, Refrigerator, Dryer, Washer
Features
- Primary Downstairs, Remodeled, Walk-In Closet(s), Home Office, Kitchen Island, Vaulted Ceiling(s)
- Flooring: Carpet, Laminate
- Basement: Crawl Space
- Has fireplace: Yes
- Fireplace features: Gas Log
Interior area
- Total structure area: 2,980
- Total interior livable area: 1,972 sqft
- Finished area above ground: 1,972
- Finished area below ground: 0
Video & virtual tour
Property
Parking
- Total spaces: 3
- Parking features: Detached, Electricity, Garage, Gravel
- Garage spaces: 3
Features
- Levels: One
- Stories: 1
- Patio & porch: Deck, Front Porch, Porch
- Exterior features: Mature Trees/Landscape, Propane Tank - Leased
- Fencing: Full,Cross Fenced,Fenced
- Has view: Yes
- View description: Trees/Woods
Lot
- Size: 7.75 Acres
- Features: Landscaped, Level, Private, Wooded
Details
- Parcel number: 1
- Zoning description: A-2 Agricultural General
- Horse amenities: Loafing Shed
Construction
Type & style
- Home type: SingleFamily
- Architectural style: Ranch
- Property subtype: Single Family Residence
Materials
- Stick Built, Vinyl Siding
- Foundation: Block
- Roof: Architectural
Condition
- Updated/Remodeled
- New construction: No
- Year built: 1985
Utilities & green energy
- Electric: Underground
- Sewer: Septic Tank
- Water: Private, Well
- Utilities for property: Other
Community & HOA
Community
- Features: Stream
- Security: Surveillance System
- Subdivision: HADENSVILLE FARMS
HOA
- Has HOA: No
Location
- Region: Louisa
Financial & listing details
- Price per square foot: $221/sqft
- Tax assessed value: $360,800
- Annual tax amount: $2,598
- Date on market: 10/30/2026
- Cumulative days on market: 7 days
Estimated market value
$425,000
$404,000 - $446,000
$2,824/mo
Price history
| Date | Event | Price |
|---|---|---|
| 10/30/2026 | Listed for sale | $435,000$221/sqft |
Source:  CAAR #683600 Report a problem | ||
Public tax history
| Year | Property taxes | Tax assessment |
|---|---|---|
| 2025 | $2,598 +6.3% | $360,800 +6.3% |
| 2024 | $2,444 +4.3% | $339,500 +4.3% |
| 2023 | $2,344 +11.1% | $325,500 +11.1% |
| 2022 | $2,110 +12.8% | $293,000 +12.8% |
| 2021 | $1,871 | $259,800 +5.2% |
| 2020 | -- | $246,900 +5.2% |
| 2018 | $1,595 +2.3% | $234,800 +6% |
| 2017 | $1,560 | $221,500 +2.3% |
| 2016 | $1,560 +2.8% | $216,600 +2.8% |
| 2015 | $1,516 +6.3% | $210,600 +3% |
| 2013 | $1,426 +0.3% | $204,400 +0.1% |
| 2012 | $1,422 | $204,100 -5.4% |
| 2011 | $1,422 -4.1% | $215,700 -6% |
| 2010 | $1,483 | $229,400 |
Find assessor info on the county website
Monthly payment
Est. payment
Payment breakdown
Explore the cost of this home by adjusting the details. Changes won't be saved.Climate risks
Neighborhood: 23093
Nearby schools
Schools provided by the listing agent
- Elementary: Moss-Nuckols
- Middle: Louisa
- High: Louisa
Source: CAAR. This data may not be complete. We recommend contacting the local school district to confirm school assignments for this home.

Similar homes
- $458,0003 bd3 ba2.2k sqft41 Shannon Glen Ct, Louisa, VA 23093For Sale
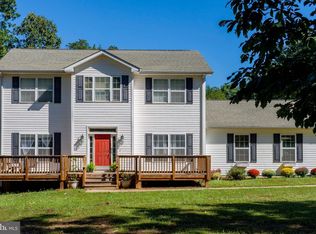
 MLS ID #VALA2010672, Lisa Cutts, Long & Foster Real Estate, Inc.. Bright MLS
- $449,9004 bd3 ba2.2k sqft90 Waltons Store Rd, Louisa, VA 23093For Sale
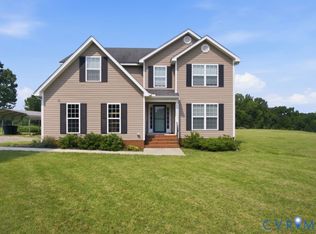 MLS ID #2618425, Daniel Keeton, Keeton & Co Real Estate. CVRMLS
- $438,5004 bd2 ba2.3k sqft13624 Shannon Hill Rd, Louisa, VA 23093For Sale
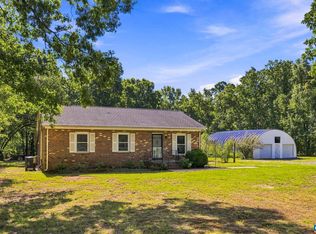
 MLS ID #681130, AMY SMITH, LAKE & COUNTRY REALTY, LLC. CAAR
- $449,7504 bd3 ba2.3k sqft405 Walnut Shade Rd, Louisa, VA 23093For Sale
 MLS ID #VALA2010784, Stephanie Woolfolk, RE/MAX Realty Specialists. Bright MLS
- $414,5003 bd2 ba1.5k sqft864 Billy B Rd, Louisa, VA 23093For SaleMLS ID #681747, CRAIG SPICER, KELLER WILLIAMS ALLIANCE - CHARLOTTESVILLE. CAAR
- $450,0004 bd2 ba2.6k sqft200 Weise Dr, Louisa, VA 23093New ConstructionMLS ID #VALA2009796, Sarah Gordon, Pitts and Manns Realty, Inc.. Bright MLS
- $399,0003 bd2 ba1.2k sqft1225 Jefferson Hwy, Louisa, VA 23093For SaleMLS ID #VALA2010800, Judy Vaught, HomeLife Access Realty. Bright MLS
- $399,9993 bd2 ba1.6k sqft365 Richardson Dr, Louisa, VA 23093For SaleMLS ID #VALA2010572, Kerrie Poore, Berkshire Hathaway HomeServices PenFed Realty. Bright MLS
- $394,9994 bd2 ba1.4k sqft32 Miltons Ln, Louisa, VA 23093For SaleMLS ID #VALA2010782, Ashley Hoffman, Lake Anna Island Realty, Inc.. Bright MLS
- $372,0803 bd2 ba1.4k sqft520 Dixie Holw, Louisa, VA 23093New ConstructionMLS ID #681890, SUSAN STEWART, RE/MAX REALTY SPECIALISTS-CHARLOTTESVILLE. CAAR
- $435,0004 bd2 ba2.2k sqft499 Old Rectory Ln, Fork Union, VA 23055For SaleMLS ID #681998, ERICA GENTILE-HUSSAR, COMPASS-Avenue. CAAR
- $429,0003 bd2 ba1.8k sqft45 Springland Acres Dr, Bumpass, VA 23024For SaleMLS ID #VALA2010392, Missy Garrison, Montague, Miller & Company. Bright MLS
- $324,9003 bd2 ba1.2k sqft4591 Old Fredericksburg Rd, Mineral, VA 23117For SaleMLS ID #682706, CORVEN FLYNN, AKARION REALTY. CAAR
- $540,6715 bd4 ba2.2k sqft20 Boulder Springs Ln, Louisa, VA 23093For SaleMLS ID #678919, ALFONSO MARTINEZ, 1ST DOMINION REALTY INC-CHARLOTTESVILLE. CAAR
- $429,9003 bd2 ba2.4k sqft804 Saint Frances Ave, Mineral, VA 23117For SaleMLS ID #VALA2010668, Taylor Shelton, Town & Country Elite Realty, LLC.. Bright MLS
- $234,9003 bd2 ba1.3k sqft119 Deane Rd, Louisa, VA 23093For SaleMLS ID #VALA2010488, Ana Ron, ANR Realty, LLC. Bright MLS
- $400,0003 bd2 ba1.4k sqft64 Pine Rd, Louisa, VA 23093For SaleMLS ID #VALA2010744, KEVIN Dybal, EXP Realty, LLC. Bright MLS
