Stunning renovated home on 3 acres with Lake Anna access! This 4-bedroom, 2-bath property offers space, style, and flexibility throughout. The oversized gourmet kitchen boasts granite countertops, a massive island, pantry, and additional storage room—perfect for both everyday living and entertaining. The large family room with a cozy wood stove creates a warm and inviting atmosphere, while the primary suite impresses with a custom walk-in closet and spa-like bath featuring a jacuzzi tub, separate shower, and double sinks. Upstairs, a bonus room provides endless possibilities—home office, gym, or playroom. Step outside to multiple spacious decks, including a second-level deck, and enjoy the peaceful surroundings. Plus, a storage shed for added convenience. Your Lake Anna lifestyle starts here!
New construction
Price cut: $35K (7/16)
$450,000
200 Weise Dr, Louisa, VA 23093
4beds
2,632sqft
:
Get pre-qualified$2,736/mo
Single Family Residence
Built in 1980
3 Acres Lot
$448,400 Zestimate®
$171/sqft
$10/mo HOA
What's special
Additional storage roomLarge family roomStorage shedGranite countertopsMassive islandSecond-level deckCozy wood stove
- 82 days |
- 733 |
- 62 |
Zillow last checked:
Listing updated:
Listed by:
Sarah Gordon 804-514-4122,
Pitts and Manns Realty, Inc. 804-633-6267
Source: Bright MLS,MLS#: VALA2009796
Facts & features
Interior
Bedrooms & bathrooms
- Bedrooms: 4
- Bathrooms: 2
- Full bathrooms: 2
- Main level bathrooms: 2
- Main level bedrooms: 2
Rooms
- Room types: Dining Room, Kitchen, Family Room, Laundry, Recreation Room, Storage Room
Dining room
- Level: Main
Family room
- Level: Main
Kitchen
- Level: Main
Laundry
- Level: Main
Recreation room
- Level: Upper
Storage room
- Level: Main
Heating
- Heat Pump, Wood Stove, Electric, Wood
Cooling
- Central Air, Heat Pump, Ceiling Fan(s), Electric
Appliances
- Included: Built-In Range, Microwave, Dishwasher, Cooktop, Dryer, Ice Maker, Oven, Washer, Water Heater, Electric Water Heater
- Laundry: Main Level, Laundry Room
Features
- Attic/House Fan, Soaking Tub, Bathroom - Walk-In Shower, Breakfast Area, Built-in Features, Butlers Pantry, Cedar Closet(s), Ceiling Fan(s), Combination Kitchen/Dining, Dining Area, Entry Level Bedroom, Family Room Off Kitchen, Open Floorplan, Eat-in Kitchen, Kitchen - Gourmet, Kitchen Island, Kitchen - Table Space, Primary Bath(s), Pantry, Recessed Lighting, Upgraded Countertops, Walk-In Closet(s)
- Flooring: Carpet, Wood, Ceramic Tile
- Has basement: No
- Has fireplace: No
- Fireplace features: Wood Burning Stove
Interior area
- Total structure area: 2,632
- Total interior livable area: 2,632 sqft
- Finished area above ground: 2,632
- Finished area below ground: 0
Property
Parking
- Total spaces: 2
- Parking features: Gravel, Attached Carport, Driveway
- Carport spaces: 2
- Has uncovered spaces: Yes
Accessibility
- Accessibility features: None
Features
- Levels: Two
- Stories: 2
- Exterior features: Flood Lights
- Pool features: None
- Spa features: Bath
- Waterfront features: Lake, Boat - Powered, Fishing Allowed, Private Access, Waterski/Wakeboard, Swimming Allowed
- Body of water: Lake Anna
Lot
- Size: 3 Acres
Details
- Additional structures: Above Grade, Below Grade
- Parcel number: 14 3 52
- Zoning: A2
- Special conditions: Standard
Construction
Type & style
- Home type: SingleFamily
- Architectural style: Contemporary
- Property subtype: Single Family Residence
Materials
- Frame
- Foundation: Crawl Space
- Roof: Asphalt,Shingle
Condition
- Excellent
- New construction: Yes
- Year built: 1980
- Major remodel year: 2025
Utilities & green energy
- Sewer: On Site Septic
- Water: Well
Green energy
- Energy efficient items: Fireplace/Wood Stove
Community & HOA
Community
- Subdivision: Scott Mccoy
HOA
- Has HOA: Yes
- Amenities included: Water/Lake Privileges
- Services included: Common Area Maintenance, Water, Recreation Facility
- HOA fee: $125 annually
- HOA name: SCOTT MCCOY
Location
- Region: Louisa
Financial & listing details
- Price per square foot: $171/sqft
- Tax assessed value: $339,900
- Annual tax amount: $2,447
- Date on market: 5/3/2026
- Listing agreement: Exclusive Right To Sell
- Ownership: Fee Simple
Estimated market value
$448,400
$426,000 - $471,000
$2,514/mo
Price history
| Date | Event | Price |
|---|---|---|
| 7/16/2026 | Price change | $450,000-7.2%$171/sqft |
Source:  Bright MLS #VALA2009796 Report a problem Bright MLS #VALA2009796 Report a problem | ||
| 7/8/2026 | Price change | $484,999-2%$184/sqft |
Source: Bright MLS #VALA2009796 Report a problem | ||
| 6/18/2026 | Price change | $494,999-1%$188/sqft |
Source: Bright MLS #VALA2009796 Report a problem | ||
| 5/3/2026 | Listed for sale | $499,999+6.4%$190/sqft |
Source: Bright MLS #VALA2009796 Report a problem | ||
| 8/9/2025 | Listing removed | $469,900$179/sqft |
Source:  CVRMLS #2515441 Report a problem CVRMLS #2515441 Report a problem | ||
| 2/24/2025 | Price change | $469,900-2.1%$179/sqft |
Source: Bright MLS #VALA2006880 Report a problem | ||
| 1/15/2025 | Price change | $479,900-2%$182/sqft |
Source: Bright MLS #VALA2006880 Report a problem | ||
| 11/17/2024 | Listed for sale | $489,900+54.1%$186/sqft |
Source: Bright MLS #VALA2006880 Report a problem | ||
| 6/28/2024 | Sold | $318,000$121/sqft |
Source: Bright MLS #VALA2005540 Report a problem | ||
| 5/23/2024 | Contingent | $318,000$121/sqft |
Source: Bright MLS #VALA2005540 Report a problem | ||
| 5/23/2024 | Listed for sale | $318,000$121/sqft |
Source: Bright MLS #VALA2005540 Report a problem | ||
| 5/18/2024 | Contingent | $318,000$121/sqft |
Source:  Long & Foster Broker Feed #VALA2005540 Report a problem Long & Foster Broker Feed #VALA2005540 Report a problem | ||
| 5/15/2024 | Listed for sale | $318,000$121/sqft |
Source: Long & Foster Broker Feed #VALA2005540 Report a problem | ||
| 5/1/2024 | Contingent | $318,000$121/sqft |
Source: Bright MLS #VALA2005540 Report a problem | ||
| 4/21/2024 | Listed for sale | $318,000+67.4%$121/sqft |
Source: Bright MLS #VALA2005540 Report a problem | ||
| 10/24/2016 | Sold | $190,000-9.5%$72/sqft |
Source: Public Record Report a problem | ||
| 8/30/2016 | Pending sale | $210,000$80/sqft |
Source: RE/MAX Realty Specialists #LA9632004 Report a problem | ||
| 7/5/2016 | Price change | $210,000-4.5%$80/sqft |
Source: RE/MAX Realty Specialists #LA9632004 Report a problem | ||
| 4/19/2016 | Listed for sale | $220,000$84/sqft |
Source: RE/MAX Realty Specialists #LA9632004 Report a problem | ||
Public tax history
| Year | Property taxes | Tax assessment |
|---|---|---|
| 2024 | $2,424 +3.8% | $336,600 +3.8% |
| 2023 | $2,336 +12% | $324,400 +12% |
| 2022 | $2,085 +15.4% | $289,600 +15.4% |
| 2021 | $1,807 | $251,000 +17.8% |
| 2020 | -- | $213,100 +0.9% |
| 2018 | $1,452 +0.7% | $211,300 +4.8% |
| 2017 | $1,441 | $201,600 +0.7% |
| 2016 | $1,441 +1.8% | $200,100 +1.8% |
| 2015 | $1,415 +9.3% | $196,500 +5.1% |
| 2013 | $1,295 +0.5% | $187,000 +2.2% |
| 2012 | $1,288 | $182,900 -4.4% |
| 2011 | $1,288 -4.9% | $191,400 -7.8% |
| 2010 | $1,355 | $207,700 |
Find assessor info on the county website
Monthly payment
Est. payment
Payment breakdown
Explore the cost of this home by adjusting the details. Changes won't be saved.Climate risks
Neighborhood: 23093
Nearby schools
GreatSchools rating
- 9/10Trevilians Elementary SchoolGrades: PK-5Distance: 7.4 mi
- 7/10Louisa County Middle SchoolGrades: 6-8Distance: 6.9 mi
- 6/10Louisa County High SchoolGrades: 9-12Distance: 7.2 mi
Schools provided by the listing agent
- District: Louisa County Public Schools
Source: Bright MLS. This data may not be complete. We recommend contacting the local school district to confirm school assignments for this home.
- $410,8003 bd2 ba1.5k sqft115 John Ln, Louisa, VA 23093Off Market
- $379,8003 bd2 ba1.4k sqft89 John Ln, Louisa, VA 23093Off Market
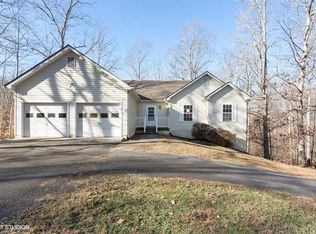
- $389,4002 bd2 ba1.2k sqft94 Weise Dr, Louisa, VA 23093Off Market
- $46,400-- bd-- ba-- sqft94 Weise Dr, Louisa, VA 23093Sold
- $30,100-- bd-- ba-- sqft223 Weise Dr, Louisa, VA 23093Off Market
- $496,7003 bd3 ba1.8k sqft59 John Ln, Louisa, VA 23093Off Market
- $319,3003 bd2 ba1.1k sqft223 Weise Dr, Louisa, VA 23093Off Market
- $60,0003 AcresJohn Ln LOT 59, Louisa, VA 23093Sold
A local agent can set up tours, give advice and negotiate with sellers.
A local lender can help you make sure your offer is ready when you are.
Similar homes
- $429,0004 bd2 ba1.4k sqft32 Miltons Ln, Louisa, VA 23093For Sale
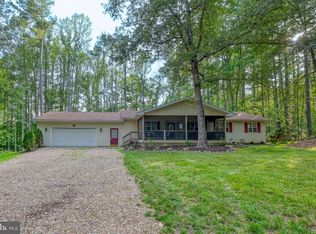
 MLS ID #VALA2009612, Crystal Carter, Lake Anna Island Realty, Inc.. Bright MLS
 - $447,0005 bd3 ba2.7k sqft729 Vawter Corner Rd, Louisa, VA 23093New Construction
 MLS ID #VALA2010326, Micah Dianda, Samson Properties. Bright MLS
 - $425,0003 bd2 ba1.6k sqft249 Derby Ln, Louisa, VA 23093For Sale
 MLS ID #VALA2010130, Ashley Hoffman, Lake Anna Island Realty, Inc.. Bright MLS
 - $429,9003 bd3 ba3k sqft110 Patrick Henry Dr, Louisa, VA 23093For Sale
 MLS ID #VALA2010096, Crystal Carter, Lake Anna Island Realty, Inc.. Bright MLS
 - $544,9004 bd3 ba2.4k sqft1356 Kents Mill Rd, Louisa, VA 23093For Sale
 MLS ID #678370, SUSAN STEWART, HOWARD HANNA ROY WHEELER REALTY - ZION CROSSROADS. CAAR
 - $475,0004 bd3 ba2.2k sqft46 Rock Creek Ln, Louisa, VA 23093For SaleMLS ID #677779, MARJORIE ADAM, BETTER HOMES & GARDENS R.E.-PATHWAYS. CAAR
- $474,9003 bd3 ba2.8k sqft47 S Fork Dr, Louisa, VA 23093For SaleMLS ID #677924, JASON BENNETT, KELLER WILLIAMS ALLIANCE - CHARLOTTESVILLE. CAAR
- $425,0004 bd2 ba2k sqft15109 Poplar Ct, Orange, VA 22960For SaleMLS ID #VASP2043050, Kevin Springer, RENOMAX Real Estate. Bright MLS
- $589,8005 bd4 ba2.9k sqft86 Virginia Pines Ct, Louisa, VA 23093New ConstructionMLS ID #VALA2010292, Micah Dianda, Samson Properties. Bright MLS
- $579,1865 bd4 ba2.2k sqft20 Boulder Springs Ln, Louisa, VA 23093For SaleMLS ID #678919, ALFONSO MARTINEZ, 1ST DOMINION REALTY INC-CHARLOTTESVILLE. CAAR
- $479,0004 bd3 ba3.2k sqft23202 Village Rd, Unionville, VA 22567For SaleMLS ID #VAOR2014260, Sean Jones, Samson Properties. Bright MLS
- $439,9004 bd3 ba1.5k sqft9486 Verdiersville Rd, Rhoadesville, VA 22542For SaleMLS ID #VAOR2014408, Daniell Boggs, First Priority Realty. Bright MLS
- $425,0004 bd2 ba2k sqft14200 W Catharpin Rd, Spotsylvania, VA 22551For SaleMLS ID #VASP2041206, Kathleen Ayers, EXP Realty, LLC. Bright MLS
- $540,0004 bd3 ba3k sqft34 Windwood Coves Blvd, Mineral, VA 23117For SaleMLS ID #VALA2010186, Ashley Hoffman, Lake Anna Island Realty, Inc.. Bright MLS
- $499,9004 bd3 ba2.3k sqft13452 Post Oak Rd, Spotsylvania, VA 22551For SaleMLS ID #VASP2040622, Jami Harich, Century 21 Redwood Realty. Bright MLS
- $454,9003 bd2 ba1.5k sqft6600 Stubbs Bridge Rd, Spotsylvania, VA 22551For SaleMLS ID #VASP2038712, Gustavo Cruz, Samson Properties. Bright MLS
- $445,0003 bd2 ba1.3k sqft9402 Cedar Hollow Rd, Unionville, VA 22567For SaleMLS ID #677764, MELANIE MORRIS, OPENING DOORS REAL ESTATE. CAAR
- $479,9003 bd3 ba2.8k sqft15405 Madison Run Rd, Gordonsville, VA 22942For SaleMLS ID #675895, TARA SAVAGE, KELLER WILLIAMS ALLIANCE - CHARLOTTESVILLE. CAAR
- $439,0003 bd2 ba1.4k sqft26476 Pennfields Dr, Orange, VA 22960For SaleMLS ID #VAOR2014414, Ashley Hoffman, Lake Anna Island Realty, Inc.. Bright MLS
- $499,5004 bd3 ba2.8k sqft13079 Kendall Rd, Orange, VA 22960For SaleMLS ID #678405, THOMAS WOOLFOLK, KELLER WILLIAMS ALLIANCE - CHARLOTTESVILLE. CAAR
