Welcome to 47 S Fork Drive! Situated on 2.95 private acres, this spacious ranch home offers almost 3,000 finished square feet and a highly desirable floor plan featuring two primary suites on the main level—perfect for multigenerational living, guests, or added flexibility. The main level showcases hardwood floors, vaulted ceilings, two gas fireplaces, and a spacious kitchen with abundant cabinet and counter space, room for a center island, and a recently added oversized pantry. The primary bath has been completely renovated, creating a beautiful retreat. Additional updates since 2020 include new carpet in all four bedrooms, upgraded kitchen appliances (excluding the refrigerator), fresh interior paint, and a new water heater in 2025. The finished walkout basement provides flexible space for a recreation room, home office, gym, or guest area. Enjoy the peaceful wooded setting from the rear deck while remaining just minutes from I-64 for convenient access to Charlottesville and Richmond. Privacy, space, and thoughtful updates make this home a must-see. Septic system pumped and inspected with passing report on June 3, 2026 for you! Home has had pre-appraisal providing confidence to buyers! (Some photos may be AI enhanced)
Active
Price cut: $10K (7/15)
$474,900
47 S Fork Dr, Louisa, VA 23093
3beds
2,896sqft
:
Get pre-qualified$2,877/mo
Single Family Residence
Built in 2000
2.95 Acres Lot
$468,000 Zestimate®
$164/sqft
$-- HOA
What's special
Two gas fireplacesFresh interior paintSpacious kitchenUpgraded kitchen appliancesRecently added oversized pantryVaulted ceilingsHardwood floors
- 52 days |
- 630 |
- 71 |
Likely to sell faster than
Zillow last checked:
Listing updated:
Listed by:
JASON BENNETT 443-289-4776,
KELLER WILLIAMS ALLIANCE - CHARLOTTESVILLE 434-220-2200
Source: CAAR,MLS#: 677924 Originating MLS: Charlottesville Area Association of Realtors
Originating MLS: Charlottesville Area Association of RealtorsFacts & features
Interior
Bedrooms & bathrooms
- Bedrooms: 3
- Bathrooms: 3
- Full bathrooms: 3
- Main level bathrooms: 3
- Main level bedrooms: 3
Rooms
- Room types: Bathroom, Bonus Room, Bedroom, Dining Room, Full Bath, Great Room, Kitchen, Living Room
Bedroom
- Level: First
Bathroom
- Level: First
Bonus room
- Level: First
Dining room
- Level: First
Great room
- Level: Basement
Kitchen
- Level: First
Living room
- Level: First
Heating
- Heat Pump, Propane
Cooling
- Heat Pump
Appliances
- Included: Dishwasher, Gas Cooktop, Gas Range, Microwave, Refrigerator
- Laundry: Washer Hookup, Dryer Hookup
Features
- Attic, Primary Downstairs, Permanent Attic Stairs, Recessed Lighting
- Flooring: Carpet, Hardwood
- Basement: Exterior Entry,Finished,Heated,Walk-Out Access
- Attic: Permanent Stairs
- Has fireplace: Yes
- Fireplace features: Gas
Interior area
- Total structure area: 3,012
- Total interior livable area: 2,896 sqft
- Finished area above ground: 2,233
- Finished area below ground: 663
Property
Features
- Levels: One
- Stories: 1
- Patio & porch: Deck, Front Porch, Porch
- Exterior features: Courtyard
Lot
- Size: 2.95 Acres
Details
- Parcel number: 79 5 3
- Zoning description: A-2 Agricultural General
Construction
Type & style
- Home type: SingleFamily
- Property subtype: Single Family Residence
Materials
- Brick, Stick Built, Vinyl Siding
- Foundation: Block
Condition
- New construction: No
- Year built: 2000
Utilities & green energy
- Sewer: Conventional Sewer
- Water: Private, Well
- Utilities for property: Fiber Optic Available
Community & HOA
Community
- Subdivision: SHANNON GREEN
HOA
- Has HOA: No
Location
- Region: Louisa
Financial & listing details
- Price per square foot: $164/sqft
- Tax assessed value: $378,600
- Annual tax amount: $2,726
- Date on market: 6/2/2026
- Cumulative days on market: 51 days
- Exclusions: Downstairs Shelving Units, Washer, Dryer, Downstairs refrigerators, Chest Freezer, Bedroom Hammock Swing, Curtains and Curtain rods, Personal items, Kitchen Island negotiable
Estimated market value
$468,000
$445,000 - $491,000
$2,940/mo
Price history
| Date | Event | Price |
|---|---|---|
| 7/15/2026 | Price change | $474,900-2.1%$164/sqft |
Source:  CAAR #677924 Report a problem CAAR #677924 Report a problem | ||
| 6/4/2026 | Listed for sale | $484,900+94.7%$167/sqft |
Source: CAAR #677924 Report a problem | ||
| 8/23/2019 | Sold | $249,000-2.3%$86/sqft |
Source:  CVRMLS #1915535 Report a problem CVRMLS #1915535 Report a problem | ||
| 7/19/2019 | Pending sale | $254,900$88/sqft |
Source: Keller Williams Realty Alliance Group Richmond West #1915535 Report a problem | ||
| 7/9/2019 | Price change | $254,900-1.6%$88/sqft |
Source: Keller Williams Realty Alliance Group Richmond West #1915535 Report a problem | ||
| 5/31/2019 | Price change | $259,000-4%$89/sqft |
Source: Keller Williams Realty Alliance Group Richmond West #1915535 Report a problem | ||
| 5/16/2019 | Listed for sale | $269,900$93/sqft |
Source: Keller Williams Realty #1915535 Report a problem | ||
Public tax history
| Year | Property taxes | Tax assessment |
|---|---|---|
| 2024 | $2,726 +7.6% | $378,600 +7.6% |
| 2023 | $2,532 +11.9% | $351,700 +11.9% |
| 2022 | $2,263 +13.5% | $314,300 +13.5% |
| 2021 | $1,994 | $277,000 +3.7% |
| 2020 | -- | $267,000 +5.7% |
| 2018 | $1,676 +3.8% | $252,600 +8.5% |
| 2017 | $1,614 | $232,800 +3.8% |
| 2016 | $1,614 +2.9% | $224,200 +2.9% |
| 2015 | $1,569 +8.9% | $217,900 +5.3% |
| 2013 | $1,440 | $207,000 +0.3% |
| 2012 | -- | $206,300 -7.2% |
| 2011 | -- | $222,200 -6.5% |
| 2010 | $1,566 | $237,700 |
Find assessor info on the county website
Monthly payment
Est. payment
Payment breakdown
Explore the cost of this home by adjusting the details. Changes won't be saved.Climate risks
Neighborhood: 23093
Nearby schools
GreatSchools rating
- 7/10Moss-Nuckols Elementary SchoolGrades: PK-5Distance: 5.6 mi
- 7/10Louisa County Middle SchoolGrades: 6-8Distance: 9.5 mi
- 6/10Louisa County High SchoolGrades: 9-12Distance: 9.4 mi
Schools provided by the listing agent
- Elementary: Moss-Nuckols
- Middle: Louisa
- High: Louisa
Source: CAAR. This data may not be complete. We recommend contacting the local school district to confirm school assignments for this home.
- $395,7004 bd3 ba1.7k sqft99 Southfork Dr, Louisa, VA 23093Off Market
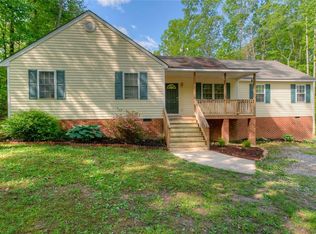
- $377,4004 bd3 ba1.7k sqft99 S Fork Dr, Louisa, VA 23093Off Market
- $389,9003 bd3 ba1.7k sqft6797 Shannon Hill Rd, Louisa, VA 23093Sold

- $349,8003 bd2 ba1.3k sqft141 S Fork Dr, Louisa, VA 23093Off Market
- $375,5003 bd2 ba1.4k sqft11 S Fork Dr, Louisa, VA 23093Off Market
- $367,0003 bd2 ba1.5k sqft161 S Fork Dr, Louisa, VA 23093Off Market
- $388,6003 bd2 ba1.4k sqft215 S Fork Dr, Louisa, VA 23093Off Market
- $876,5003 bd2 ba2.4k sqft235 S Fork Dr, Louisa, VA 23093Off Market
A local agent can set up tours, give advice and negotiate with sellers.
A local lender can help you make sure your offer is ready when you are.
Similar homes
- $475,0004 bd3 ba2.2k sqft46 Rock Creek Ln, Louisa, VA 23093For Sale
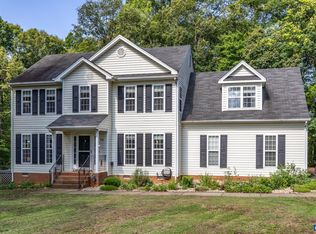
 MLS ID #677779, MARJORIE ADAM, BETTER HOMES & GARDENS R.E.-PATHWAYS. CAAR
 - $599,0005 bd4 ba1.9k sqft197 Shannon Glen Ct, Louisa, VA 23093For Sale

 MLS ID #VALA2010046, Crystal Carter, Lake Anna Island Realty, Inc.. Bright MLS
 - $425,0003 bd2 ba1.7k sqft160 Lancaster Ct, Louisa, VA 23093For Sale
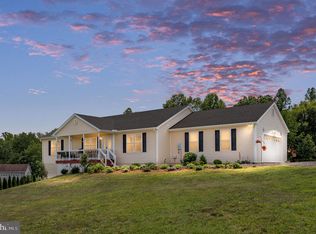 MLS ID #VALA2010136, Matthew Custer, Real Broker, LLC. Bright MLS
 - $544,9004 bd3 ba2.4k sqft1356 Kents Mill Rd, Louisa, VA 23093For Sale
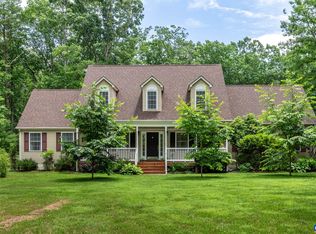 MLS ID #678370, SUSAN STEWART, HOWARD HANNA ROY WHEELER REALTY - ZION CROSSROADS. CAAR
 - $429,9003 bd3 ba3k sqft110 Patrick Henry Dr, Louisa, VA 23093For SaleMLS ID #VALA2010096, Crystal Carter, Lake Anna Island Realty, Inc.. Bright MLS
- $450,0004 bd2 ba2.6k sqft200 Weise Dr, Louisa, VA 23093New ConstructionMLS ID #VALA2009796, Sarah Gordon, Pitts and Manns Realty, Inc.. Bright MLS
- $579,1865 bd4 ba2.2k sqft20 Boulder Springs Ln, Louisa, VA 23093For SaleMLS ID #678919, ALFONSO MARTINEZ, 1ST DOMINION REALTY INC-CHARLOTTESVILLE. CAAR
- $425,0003 bd2 ba1.6k sqft249 Derby Ln, Louisa, VA 23093For SaleMLS ID #VALA2010130, Ashley Hoffman, Lake Anna Island Realty, Inc.. Bright MLS
- $449,9004 bd3 ba2.4k sqft2278 Cartersville Rd, Mineral, VA 23117For SaleMLS ID #VALA2010036, Ashley Brady, Pearson Smith Realty, LLC. Bright MLS
- $449,0003 bd3 ba2.6k sqft26 Wildwood Dr, Palmyra, VA 22963For SaleMLS ID #679826, MATT MERLENE, REAL BROKER, LLC. CAAR
- $447,0005 bd3 ba2.7k sqft729 Vawter Corner Rd, Louisa, VA 23093New ConstructionMLS ID #VALA2010326, Micah Dianda, Samson Properties. Bright MLS
- $385,0003 bd2 ba1.6k sqft3165 Venable Rd, Kents Store, VA 23084For SaleMLS ID #679785, ALEX TISCORNIA, HOWARD HANNA ROY WHEELER REALTY CO.- CHARLOTTESVILLE. CAAR
- $598,0004 bd3 ba2.6k sqft280 May Ln, Louisa, VA 23093For SaleMLS ID #VALA2010172, Mr. Mike Butters, EXP Realty, LLC. Bright MLS
- $490,0004 bd2 ba2.2k sqft212 Briar Cir, Bumpass, VA 23024For SaleMLS ID #VALA2010082, Jenn Donaldson, Real Broker, LLC. Bright MLS
- $469,0003 bd2 ba1.5k sqft153 Beagle Run Dr, Bumpass, VA 23024For SaleMLS ID #2613326, Chris Hite, Coldwell Banker Premier. CVRMLS
- $480,0003 bd3 ba2.1k sqft33 Bogey Ln, Bumpass, VA 23024For SaleMLS ID #VALA2010194, Amanda Fernandez Pechtimaldjian, Network Realty Group. Bright MLS
- $457,5003 bd2 ba2.4k sqft804 Saint Frances Ave, Mineral, VA 23117For SaleMLS ID #VALA2009390, Ashley Hoffman, Lake Anna Island Realty, Inc.. Bright MLS
- $699,0003 bd3 ba2.2k sqft8858 Poindexter Rd, Louisa, VA 23093For SaleMLS ID #VALA2010124, Ashley Hoffman, Lake Anna Island Realty, Inc.. Bright MLS
- $489,0003 bd3 ba1.5k sqft857 Tall Pines Dr, Mineral, VA 23117For SaleMLS ID #VALA2010176, Liz Wilson, Long & Foster Real Estate, Inc.. Bright MLS
- $565,0004 bd3 ba2.4k sqft504 Willow Ridge Rd, Troy, VA 22974For SaleMLS ID #677414, LYNN FOX, FOX REALTY GROUP LLC. CAAR
