Unlimited potential on nearly 34 acres! This rare offering includes a one-level brick ranch home situated on 9.34 acres, plus five additional parcels, bringing the total acreage to an impressive 33.7 acres. Whether you're dreaming of a private country home or looking for investment potential, or exploring future building opportunities, this property offers endless possibilities. The home features over 3,200 square feet of living space between the main level and the walkout basement. The main level offers 3 bedrooms and 2 full bathrooms, including a primary suite with its own private bath. You'll also find a spacious den with a wood-burning fireplace and classic brick surround, a separate living room, charming arched doorways, and a bright sunroom overlooking the peaceful countryside. Handicap-accessible doorways and a handicap-accessible tub provide added convenience and flexibility. The kitchen is equipped with oak cabinetry and offers plenty of potential for your own updates and personal touches. The walkout lower level expands the living space with a large family room featuring a wood-burning stove, a full bathroom, and additional unfinished space ready for storage, hobbies, or future expansion. Outside, the property offers a peaceful country setting, multiple storage sheds and outbuildings for equipment, tools, hobbies, or workshop space, and approximately a one-acre pond that could once again become a beautiful centerpiece of the property with repairs, as the culvert has burst and will require attention. With nearly 34 acres to enjoy, there's room for gardening, recreation, animals, or simply soaking in the privacy and beauty of the countryside. Although you'll feel tucked away in a quiet rural setting, the location is incredibly convenient. Just a short drive to the Town of Louisa, Zion Crossroads, Gordonsville, and Charlottesville, making it easy to enjoy shopping, dining, wineries, healthcare, and commuter routes while still coming home to your own private retreat. This home does need work and is being offered as an opportunity for someone with vision. Whether you're ready to renovate and create your dream country home, invest in a property with significant upside, or capitalize on the additional acreage and parcels for future possibilities, opportunities like this are becoming increasingly rare. No HOA. Bring your ideas, your imagination, and see everything this one-of-a-kind property has to offer! Property is being sold strictly as is. Roof is not original, but uncertain of year it was replaced. New well 2019.
For sale
$699,000
8858 Poindexter Rd, Louisa, VA 23093
3beds
2,202sqft
Single Family Residence
Built in 1970
33.73 Acres Lot
$667,200 Zestimate®
$317/sqft
$-- HOA
What's special
One-level brick ranch homePeaceful country settingHandicap-accessible tubHandicap-accessible doorwaysCharming arched doorways
- 88 days
- 348
- 19
Zillow last checked:
Listing updated:
Listed by:
Ashley Hoffman 540-834-6417,
Lake Anna Island Realty, Inc. 540-894-4400,
Listing Team: The Ashley Hoffman Group
Source: Bright MLS,MLS#: VALA2010124
Facts & features
Interior
Bedrooms & bathrooms
- Bedrooms: 3
- Bathrooms: 3
- Full bathrooms: 3
- Main level bathrooms: 3
- Main level bedrooms: 3
Basement
- Area: 1642
Heating
- Heat Pump, Baseboard, Wood Stove, Electric, Wood
Cooling
- Central Air, Window Unit(s), Electric
Appliances
- Included: Dishwasher, Refrigerator, Cooktop, Microwave, Electric Water Heater
Features
- Bathroom - Tub Shower, Breakfast Area, Ceiling Fan(s), Crown Molding, Dining Area, Entry Level Bedroom, Family Room Off Kitchen, Floor Plan - Traditional, Built-in Features, Dry Wall, Paneled Walls
- Flooring: Hardwood, Vinyl, Wood
- Doors: Insulated
- Windows: Insulated Windows
- Basement: Full,Improved,Heated,Interior Entry,Exterior Entry,Partially Finished,Rear Entrance,Walk-Out Access
- Number of fireplaces: 2
- Fireplace features: Free Standing, Mantel(s), Brick, Wood Burning, Wood Burning Stove
Interior area
- Total structure area: 3,284
- Total interior livable area: 2,202 sqft
- Finished area above ground: 1,642
- Finished area below ground: 560
Property
Parking
- Total spaces: 3
- Parking features: Asphalt, Driveway, Attached Carport
- Carport spaces: 1
- Uncovered spaces: 2
Accessibility
- Accessibility features: Accessible Doors, Other Bath Mod
Features
- Levels: Two
- Stories: 2
- Patio & porch: Deck, Patio, Porch
- Pool features: None
- Has view: Yes
- View description: Trees/Woods, Pasture
Lot
- Size: 33.73 Acres
- Features: Additional Lot(s), Front Yard, Wooded, Open Lot, Pond, Rear Yard, SideYard(s), Rural
Details
- Additional structures: Above Grade, Below Grade, Outbuilding
- Additional parcels included: Parcel 23 7 B1 (10.96 ac), Parcel 23 92 (6.9 ac), Parcel 23 14 (6.18 ac), Parcel 23 91C (.23 ac) & Parcel 23 92A (.128 ac)
- Parcel number: 23 91
- Zoning: A2
- Special conditions: Standard
Construction
Type & style
- Home type: SingleFamily
- Architectural style: Ranch/Rambler
- Property subtype: Single Family Residence
Materials
- Brick
- Foundation: Brick/Mortar, Concrete Perimeter
- Roof: Shingle
Condition
- New construction: No
- Year built: 1970
Utilities & green energy
- Sewer: On Site Septic
- Water: Well
Community & HOA
Community
- Subdivision: None Available
HOA
- Has HOA: No
Location
- Region: Louisa
Financial & listing details
- Price per square foot: $317/sqft
- Tax assessed value: $516,900
- Annual tax amount: $2,113
- Date on market: 6/25/2026
- Listing agreement: Exclusive Right To Sell
- Ownership: Fee Simple
Estimated market value
$667,200
$634,000 - $701,000
$3,120/mo
Price history
| Date | Event | Price |
|---|---|---|
| 6/26/2026 | Listed for sale | $699,000$317/sqft |
Source:  Bright MLS #VALA2010124 Report a problem Bright MLS #VALA2010124 Report a problem | ||
Public tax history
| Year | Property taxes | Tax assessment |
|---|---|---|
| 2025 | $2,113 +7.8% | $293,500 +7.8% |
| 2024 | $1,960 +15.2% | $272,200 +5.6% |
| 2023 | $1,701 +14% | $257,700 +10.6% |
| 2022 | $1,492 +4.2% | $233,000 +4.9% |
| 2021 | $1,431 | $222,100 +6.6% |
| 2020 | -- | $208,400 +7.7% |
| 2018 | $1,141 +3.2% | $193,500 +5.6% |
| 2017 | $1,106 | $183,300 +2.6% |
| 2016 | $1,106 +1% | $178,700 +17.5% |
| 2015 | $1,095 +10.5% | $152,100 +6.1% |
| 2013 | $991 +0% | $143,300 -0.3% |
| 2012 | $991 | $143,700 -7.8% |
| 2011 | $991 -3.9% | $155,900 -2.4% |
| 2010 | $1,031 | $159,800 |
Find assessor info on the county website
Monthly payment
Est. payment
Payment breakdown
Explore the cost of this home by adjusting the details. Changes won't be saved.Climate risks
Neighborhood: 23093
Nearby schools
Schools provided by the listing agent
- Elementary: Trevilians
- Middle: Louisa
- High: Louisa
- District: Louisa County Public Schools
Source: Bright MLS. This data may not be complete. We recommend contacting the local school district to confirm school assignments for this home.
Similar homes
- $799,9005 bd4 ba3k sqft1561 Hickory Creek Rd, Louisa, VA 23093For Sale

 MLS ID #VALA2010548, Chris Ognek, Q Real Estate, LLC. Bright MLS
 - $424,5003 bd2 ba1.5k sqft864 Billy B Rd, Louisa, VA 23093For Sale

 MLS ID #681747, CRAIG SPICER, KELLER WILLIAMS ALLIANCE - CHARLOTTESVILLE. CAAR
 - $859,9004 bd4 ba2.7k sqft524 Blueberry Ln, Louisa, VA 23093For Sale
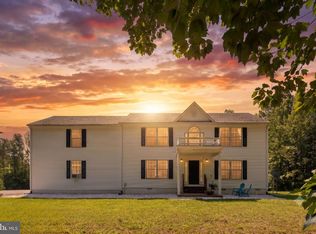 MLS ID #VALA2010076, Liz Dubrule, Berkshire Hathaway HomeServices PenFed Realty. Bright MLS
 - $625,0002 bd2 ba1.5k sqft446 Bailey Dr, Louisa, VA 23093For Sale
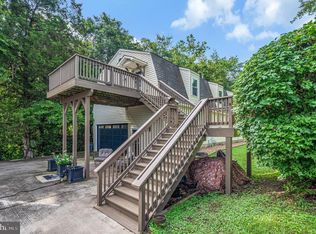 MLS ID #VALA2010324, Neil Rubsam, Century 21 Redwood Realty. Bright MLS
 - $465,0004 bd3 ba2.2k sqft46 Rock Creek Ln, Louisa, VA 23093For SaleMLS ID #677779, MARJORIE ADAM, BETTER HOMES & GARDENS R.E.-PATHWAYS. CAAR
- $639,9003 bd4 ba2.7k sqft102 Happy Valley Rd, Keswick, VA 22947For SaleMLS ID #682097, LUCY WATKINS, SAMSON PROPERTIES. CAAR
- $540,6715 bd4 ba2.2k sqft20 Boulder Springs Ln, Louisa, VA 23093For SaleMLS ID #678919, ALFONSO MARTINEZ, 1ST DOMINION REALTY INC-CHARLOTTESVILLE. CAAR
- $454,7503 bd2 ba1.7k sqft288 Roni Ln, Louisa, VA 23093For SaleMLS ID #VALA2010444, Stephanie Woolfolk, RE/MAX Realty Specialists. Bright MLS
- $579,0005 bd4 ba2k sqft197 Shannon Glen Ct, Louisa, VA 23093For SaleMLS ID #VALA2010046, Crystal Carter, Lake Anna Island Realty, Inc.. Bright MLS
- $448,5004 bd2 ba2.3k sqft13624 Shannon Hill Rd, Louisa, VA 23093For SaleMLS ID #681130, AMY SMITH, LAKE & COUNTRY REALTY, LLC. CAAR
- $699,0003 bd2 ba1.6k sqft321 Willow Oak Ln, Bumpass, VA 23024For SaleMLS ID #VALA2009898, Crystal Carter, Lake Anna Island Realty, Inc.. Bright MLS
- $625,0003 bd3 ba1.8k sqft4057 Richmond Rd, Keswick, VA 22947For SaleMLS ID #681374, JOSHUA WHITE, STORY HOUSE REAL ESTATE. CAAR
- $750,0004 bd2 ba2.3k sqft28 Ridgeway Farm Ct, Keswick, VA 22947For SaleMLS ID #677877, PAMELA MALONEY, LONG & FOSTER - CHARLOTTESVILLE. CAAR
- $650,0003 bd4 ba3k sqft10070 Barnetts Ford Rd, Orange, VA 22960For SaleMLS ID #676702, JAN SHIFLETT, MONTAGUE, MILLER & CO.- MADISON. CAAR
- $624,9993 bd2 ba2.6k sqft259 David Rd, Mineral, VA 23117For SaleMLS ID #VALA2009966, Mason Walter, RE/MAX Distinctive Real Estate, Inc.. Bright MLS
- $575,0003 bd3 ba2.5k sqft9337 Everona Rd, Unionville, VA 22567For SaleMLS ID #VAOR2014466, Steve Chapman, RE/MAX Executives. Bright MLS
- $679,0004 bd2 ba2.9k sqft6801 Lake Pointe Dr, Mineral, VA 23117For SaleMLS ID #VASP2043770, Ashley Hoffman, Lake Anna Island Realty, Inc.. Bright MLS
- $529,0003 bd3 ba2.1k sqft11081 Marquis Rd, Unionville, VA 22567For SaleMLS ID #VAOR2015164, Pamela Deslauriers, Montague, Miller & Company. Bright MLS
