Welcome to your own private country retreat, tucked away at the end of a quiet cul-de-sac on over 8 beautiful acres with NO HOA! This well-maintained, one-level rancher combines comfortable one-level living with the acreage and flexibility that are increasingly hard to find. Inside, you'll find 4 bedrooms and 2 full baths, luxury vinyl plank flooring, a cozy fireplace, recessed LED lighting, crown molding, and ceiling fans. Major improvements include a NEW ROOF and NEW commercial-grade water heater, adding even more value and peace of mind. At the heart of the home is an oversized, open kitchen designed for gathering. Enjoy a large center island, built-in oven, cooktop, stainless steel appliances, abundant cabinetry, and a spacious cabinet pantry. Whether you're preparing a quiet dinner or entertaining family and friends, there's plenty of room to spread out. The expansive primary suite feels like a retreat of its own, offering a generous walk-in closet and spacious private bath with dual vanities, ceramic tile flooring, and an impressive oversized tiled walk-in shower. But what truly sets this property apart is what you'll find outside. With more than 8 acres of partially cleared and wooded land, there's room to garden, explore, create trails, enjoy outdoor recreation, or bring your vision for a country lifestyle to life. A large storage shed provides additional space for equipment and outdoor gear, while the fire pit is ready for evenings under the stars. Whether you've been dreaming of a private homestead, hobby farm, garden property, recreational retreat, or simply a peaceful home with room to roam, this property delivers the space and freedom you've been searching for. All of this while enjoying the convenience and accessibility of a spacious one-level home. Over 8 acres. No HOA. Cul-de-sac privacy. One-level living. Four bedrooms. Properties offering this combination don't come along every day—come experience the possibilities for yourself!
For sale
$490,000
212 Briar Cir, Bumpass, VA 23024
4beds
2,260sqft
Single Family Residence
Built in 2012
8.57 Acres Lot
$477,800 Zestimate®
$217/sqft
$-- HOA
What's special
Cozy fireplaceComfortable one-level livingSpacious one-level homeSpacious private bathLarge storage shedWell-maintained one-level rancherCul-de-sac privacy
- 3 days
- 202
- 12
Zillow last checked:
Listing updated:
Listed by:
Jennifer Donaldson membership@therealbrokerage.com,
Real Broker LLC 855-450-0442
Source: CVRMLS,MLS#: 2624421 Originating MLS: Central Virginia Regional MLS
Originating MLS: Central Virginia Regional MLSFacts & features
Interior
Bedrooms & bathrooms
- Bedrooms: 4
- Bathrooms: 2
- Full bathrooms: 2
Bedroom 2
- Level: First
- Dimensions: 0 x 0
Bedroom 3
- Level: First
- Dimensions: 0 x 0
Bedroom 4
- Level: First
- Dimensions: 0 x 0
Kitchen
- Level: First
- Dimensions: 0 x 0
Laundry
- Level: First
- Dimensions: 0 x 0
Living room
- Level: First
- Dimensions: 0 x 0
Heating
- Electric
Cooling
- Central Air
Appliances
- Included: Electric Water Heater
Features
- Bedroom on Main Level, Ceiling Fan(s), Dining Area, En Suite Bathroom, Full Bath on Main Level, Fireplace, High Ceilings, Solid Surface Counters
- Flooring: Ceramic Tile, Partially Carpeted, Vinyl
- Has basement: No
- Attic: Access Only
- Number of fireplaces: 1
Interior area
- Total interior livable area: 2,260 sqft
- Finished area above ground: 2,260
- Finished area below ground: 0
Property
Features
- Levels: One
- Stories: 1
- Patio & porch: Deck, Front Porch, Porch
- Exterior features: Out Building(s), Porch
- Pool features: None
- Fencing: None
Lot
- Size: 8.57 Acres
- Features: Pasture, Wooded, Level
- Topography: Level
Details
- Additional structures: Outbuilding
- Parcel number: 86125
- Zoning description: A2
Construction
Type & style
- Home type: SingleFamily
- Architectural style: Ranch
- Property subtype: Single Family Residence
Materials
- Block, Drywall, Vinyl Siding
- Roof: Shingle
Condition
- Resale
- New construction: No
- Year built: 2012
Utilities & green energy
- Sewer: Septic Tank
- Water: Well
Community & HOA
Community
- Subdivision: None
Location
- Region: Bumpass
Financial & listing details
- Price per square foot: $217/sqft
- Tax assessed value: $481,600
- Annual tax amount: $3,353
- Date on market: 9/6/2026
- Ownership: Individuals
- Ownership type: Sole Proprietor
Estimated market value
$477,800
$454,000 - $502,000
$2,528/mo
Price history
| Date | Event | Price |
|---|---|---|
| 6/16/2026 | Listed for sale | $490,000+40%$217/sqft |
Source:  Bright MLS #VALA2010082 Report a problem Bright MLS #VALA2010082 Report a problem | ||
| 6/30/2021 | Sold | $350,000$155/sqft |
Source: Public Record Report a problem | ||
| 5/11/2021 | Pending sale | $350,000$155/sqft |
Source: Bright MLS #VALA122942 Report a problem | ||
| 5/3/2021 | Listed for sale | $350,000+54.2%$155/sqft |
Source: Bright MLS #VALA122942 Report a problem | ||
| 3/28/2012 | Sold | $227,000+773.1%$100/sqft |
Source: Public Record Report a problem | ||
| 1/11/2012 | Sold | $26,000-31.6%$12/sqft |
Source: Public Record Report a problem | ||
| 3/17/2010 | Sold | $38,000$17/sqft |
Source: Public Record Report a problem | ||
Public tax history
| Year | Property taxes | Tax assessment |
|---|---|---|
| 2025 | $3,468 +7.3% | $481,600 +7.3% |
| 2024 | $3,233 +6.1% | $449,000 +6.1% |
| 2023 | $3,047 +14% | $423,200 +14% |
| 2022 | $2,673 +26.6% | $371,200 +26.6% |
| 2021 | $2,111 | $293,200 +3.3% |
| 2020 | -- | $283,800 +7.8% |
| 2018 | $1,768 +3% | $263,300 +7.2% |
| 2017 | $1,716 | $245,600 +3% |
| 2016 | $1,716 +1.7% | $238,400 +1.7% |
| 2015 | $1,688 +7.1% | $234,500 +4.4% |
| 2013 | $1,576 +292.1% | $224,700 +294.9% |
| 2012 | $402 | $56,900 -6.3% |
| 2011 | $402 | $60,700 -6.5% |
| 2010 | $402 | $64,900 |
Find assessor info on the county website
Monthly payment
Est. payment
Payment breakdown
Explore the cost of this home by adjusting the details. Changes won't be saved.Climate risks
Neighborhood: 23024
Nearby schools
Schools provided by the listing agent
- Elementary: Jouett
- Middle: Louisa
- High: Louisa
Source: CVRMLS. This data may not be complete. We recommend contacting the local school district to confirm school assignments for this home.
Similar homes
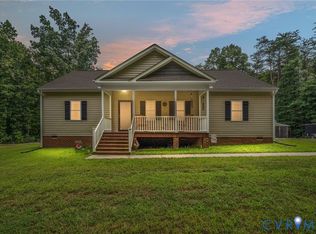
- $545,0004 bd3 ba2.2k sqft1837 Eastham Rd, Bumpass, VA 23024For Sale

 MLS ID #VALA2010440, Madison Atkins, Lake Anna Island Realty, Inc.. Bright MLS
 - $470,0005 bd3 ba2.7k sqft5225 Buckner Rd, Bumpass, VA 23024New Construction
 MLS ID #VALA2010504, Micah Dianda, Samson Properties. Bright MLS
 - $500,0003 bd2 ba1.8k sqft225 Bumpass, Bumpass, VA 23024New Construction
 MLS ID #VALA2010162, Collin Brenner, Long & Foster Real Estate, Inc.. Bright MLS
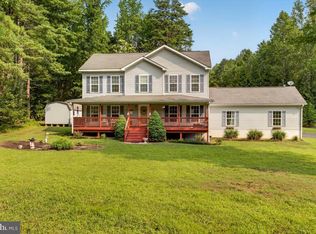
 - $470,0003 bd3 ba2.1k sqft33 Bogey Ln, Bumpass, VA 23024For Sale
 MLS ID #VALA2010194, Amanda Fernandez Pechtimaldjian, Network Realty Group. Bright MLS
 - $449,0003 bd2 ba1.8k sqft45 Springland Acres Dr, Bumpass, VA 23024For SaleMLS ID #VALA2010392, Missy Garrison, Montague, Miller & Company. Bright MLS
- $459,0003 bd2 ba1.5k sqft93 Eastham Rd, Bumpass, VA 23024For SaleMLS ID #VALA2010350, Ashley Hoffman, Lake Anna Island Realty, Inc.. Bright MLS
- $389,9003 bd2 ba3.2k sqft14043 Jefferson Hwy, Bumpass, VA 23024For Sale
 MLS ID #681173, THE GUNNELS GROUP, LONG & FOSTER - LAKE MONTICELLO. CAAR
 - $549,0005 bd3 ba2.1k sqft197 Oakleigh Ln, Bumpass, VA 23024For SaleMLS ID #VALA2010146, Liz Wilson, Long & Foster Real Estate, Inc.. Bright MLS
- $380,9003 bd2 ba1.4k sqft15041 Jefferson Hwy, Bumpass, VA 23024For SaleMLS ID #VALA2010354, Crystal Carter, Lake Anna Island Realty, Inc.. Bright MLS
- $524,9003 bd2 ba1.3k sqft166 Robbie Rd, Bumpass, VA 23024For SaleMLS ID #VALA2010336, Libby Sandridge, Berkshire Hathaway HomeServices PenFed Realty. Bright MLS
- $525,0003 bd3 ba1.7k sqft3319 Viola Way, Bumpass, VA 23024For SaleMLS ID #VASP2043622, Kerrie Poore, Berkshire Hathaway HomeServices PenFed Realty. Bright MLS
- $499,9904 bd3 ba2.4k sqft925 Moody Town Rd, Bumpass, VA 23024New ConstructionMLS ID #VALA2010110, Stacie Chandler, Lake Anna Island Realty, Inc.. Bright MLS
- $448,5004 bd2 ba2.3k sqft13624 Shannon Hill Rd, Louisa, VA 23093For SaleMLS ID #681130, AMY SMITH, LAKE & COUNTRY REALTY, LLC. CAAR
- $629,0004 bd3 ba2.4k sqft3938 Moody Town Rd, Bumpass, VA 23024For SaleMLS ID #VALA2009988, Susie Clare, kwLakeside Real Estate. Bright MLS
- $559,5005 bd2 ba1.2k sqft3409 Hidaway Ct, Bumpass, VA 23024For SaleMLS ID #VASP2043248, Charles Clare, kwLakeside Real Estate. Bright MLS
- $699,0003 bd2 ba1.6k sqft321 Willow Oak Ln, Bumpass, VA 23024For SaleMLS ID #VALA2009898, Crystal Carter, Lake Anna Island Realty, Inc.. Bright MLS
- $599,9003 bd2 ba2.1k sqft11113 Piney Forest Dr, Bumpass, VA 23024For SaleMLS ID #VASP2045308, Gary Stone, Lake Anna Island Realty, Inc.. Bright MLS
- $499,0005 bd2 ba2.2k sqft38 Ordinary Rd, Mineral, VA 23117For SaleMLS ID #VALA2010540, Kathy O'Blinsky, Long & Foster Real Estate, Inc.. Bright MLS
- $625,0004 bd3 ba2.2k sqft35 Retriever Ct, Bumpass, VA 23024For SaleMLS ID #VALA2009858, Armae Fant, Redfin Corporation. Bright MLS
- $464,7503 bd2 ba1.7k sqft288 Roni Ln, Louisa, VA 23093For SaleMLS ID #VALA2010444, Stephanie Woolfolk, RE/MAX Realty Specialists. Bright MLS
