Welcome to Your Own Private Country Retreat on 3+ Beautiful Acres FEATURING TWO HOMES!! The main residence is move-in ready & has been thoughtfully updated, while the rear cottage (with attached fence) offers additional possibilities & is being sold as-is. Inside the main home, features include a remodeled kitchen with granite counters, white cabinetry, pantry storage & newer ss appliances. Recent improvements include newer windows, fresh interior paint, updated LVP flooring/carpet & beautifully renovated bathrooms featuring new vanities, counters, fixtures, flooring, & commodes. Bluetooth-enabled lighting allows you to stream music, podcasts & audiobooks. The spacious floor plan offers comfortable guest bedrooms with a charming nook perfect for play/reading The primary suite features a walk-in closet and private en-suite bath. A convenient mudroom with washer & dryer that conveys with the home. Enjoy outdoor living from the large deck with awning, generator hookup & peaceful views of the surrounding property. Level lot with a canopy of mature trees, established landscaping & apple, peach, and plum trees. Additional storage sheds with plumbing & electric. Firefly high-speed fiber internet & convenient Amazon next-day delivery.
Active
Price cut: $10K (7/22)
$405,000
14043 Jefferson Hwy, Bumpass, VA 23024
3beds
3,288sqft
:
Get pre-qualified$2,479/mo
Single Family Residence
Built in 1930
3.17 Acres Lot
$396,800 Zestimate®
$123/sqft
$-- HOA
What's special
Fresh interior paintGenerator hookupSpacious floor planComfortable guest bedroomsEstablished landscapingPantry storageNewer windows
- 51 days |
- 759 |
- 53 |
Zillow last checked:
Listing updated:
Listed by:
THE GUNNELS GROUP 434-960-8987,
LONG & FOSTER - LAKE MONTICELLO 434-589-7653
Source: CAAR,MLS#: 678195 Originating MLS: Charlottesville Area Association of Realtors
Originating MLS: Charlottesville Area Association of RealtorsFacts & features
Interior
Bedrooms & bathrooms
- Bedrooms: 3
- Bathrooms: 2
- Full bathrooms: 2
- Main level bathrooms: 2
- Main level bedrooms: 3
Rooms
- Room types: Bathroom, Bedroom, Dining Room, Family Room, Full Bath, Foyer, Kitchen, Laundry, Living Room
Primary bedroom
- Level: First
Bedroom
- Level: First
Primary bathroom
- Level: First
Bathroom
- Level: First
Dining room
- Level: First
Family room
- Level: First
Foyer
- Level: First
Kitchen
- Level: First
Laundry
- Level: First
Living room
- Level: First
Heating
- Electric, Heat Pump
Cooling
- Central Air, Heat Pump
Appliances
- Included: Dishwasher, Electric Range, Microwave, Refrigerator, Dryer, Washer
- Laundry: Washer Hookup, Dryer Hookup
Features
- Double Vanity, Primary Downstairs, Remodeled, Walk-In Closet(s), Entrance Foyer, Kitchen Island
- Flooring: Carpet, Luxury Vinyl Plank
- Basement: Crawl Space
Interior area
- Total structure area: 3,288
- Total interior livable area: 3,288 sqft
- Finished area above ground: 2,192
- Finished area below ground: 0
Property
Parking
- Parking features: Gravel
Features
- Levels: One
- Stories: 1
- Patio & porch: Deck
- Exterior features: Mature Trees/Landscape
- Fencing: Fenced
- Has view: Yes
- View description: Trees/Woods
Lot
- Size: 3.17 Acres
- Features: Landscaped, Level, Native Plants, Partially Cleared, Private, Wooded
Details
- Additional structures: Guest House, Other, Shed(s)
- Parcel number: 929
- Zoning description: R Residential
- Horse amenities: Other
Construction
Type & style
- Home type: SingleFamily
- Architectural style: Ranch
- Property subtype: Single Family Residence
Materials
- Stick Built, Vinyl Siding
- Foundation: Block, Slab
- Roof: Composition,Metal,Other,Shingle
Condition
- Updated/Remodeled
- New construction: No
- Year built: 1930
Utilities & green energy
- Sewer: Septic Tank
- Water: Private, Well
- Utilities for property: Fiber Optic Available, None
Community & HOA
Community
- Features: None
- Security: Dead Bolt(s)
- Subdivision: NONE
HOA
- Has HOA: No
Location
- Region: Bumpass
Financial & listing details
- Price per square foot: $123/sqft
- Tax assessed value: $231,900
- Annual tax amount: $1,762
- Date on market: 6/8/2026
- Cumulative days on market: 50 days
Estimated market value
$396,800
$377,000 - $417,000
$2,098/mo
Price history
| Date | Event | Price |
|---|---|---|
| 7/22/2026 | Price change | $405,000-2.4%$123/sqft |
Source:  CAAR #678195 Report a problem CAAR #678195 Report a problem | ||
| 7/14/2026 | Price change | $415,000-2.4%$126/sqft |
Source: CAAR #678195 Report a problem | ||
| 6/10/2026 | Listed for sale | $425,000+14.9%$129/sqft |
Source: CAAR #678195 Report a problem | ||
| 7/29/2024 | Sold | $370,000+5.7%$113/sqft |
Source:  CVRMLS #2412549 Report a problem CVRMLS #2412549 Report a problem | ||
| 5/28/2024 | Pending sale | $349,950$106/sqft |
Source: CVRMLS #2412549 Report a problem | ||
| 5/23/2024 | Listed for sale | $349,950+324.2%$106/sqft |
Source: CVRMLS #2412549 Report a problem | ||
| 3/12/2020 | Sold | $82,500-8.3%$25/sqft |
Source: Public Record Report a problem | ||
| 1/23/2020 | Pending sale | $90,000$27/sqft |
Source: EXIT REALTY PARADE OF HOMES #2000839 Report a problem | ||
| 1/23/2020 | Listed for sale | $90,000$27/sqft |
Source: EXIT REALTY PARADE OF HOMES #2000839 Report a problem | ||
Public tax history
| Year | Property taxes | Tax assessment |
|---|---|---|
| 2024 | $3,432 +102.1% | $231,900 -1.7% |
| 2023 | $1,698 +8.1% | $235,900 +8.1% |
| 2022 | $1,572 +4.5% | $218,300 +4.5% |
| 2021 | $1,504 | $208,900 +37.8% |
| 2020 | -- | $151,600 +5.6% |
| 2018 | $984 +1.9% | $143,600 +5% |
| 2017 | $966 | $136,700 +1.9% |
| 2016 | $966 +0.2% | $134,200 +0.2% |
| 2015 | $964 +6.4% | $133,900 +1.7% |
| 2013 | $906 0% | $131,600 -0.9% |
| 2012 | $906 | $132,800 -4% |
| 2011 | $906 -3.2% | $138,300 -5.3% |
| 2010 | $936 | $146,100 |
Find assessor info on the county website
Monthly payment
Est. payment
Payment breakdown
Explore the cost of this home by adjusting the details. Changes won't be saved.Climate risks
Neighborhood: 23024
Nearby schools
GreatSchools rating
- 9/10Jouett Elementary SchoolGrades: PK-5Distance: 2.3 mi
- 7/10Louisa County Middle SchoolGrades: 6-8Distance: 11.8 mi
- 6/10Louisa County High SchoolGrades: 9-12Distance: 11.5 mi
Schools provided by the listing agent
- Elementary: Jouett
- Middle: Louisa
- High: Louisa
Source: CAAR. This data may not be complete. We recommend contacting the local school district to confirm school assignments for this home.
- $75,0002.828 Acres14043 Jefferson Hwy LOT B, Bumpass, VA 23024Pending
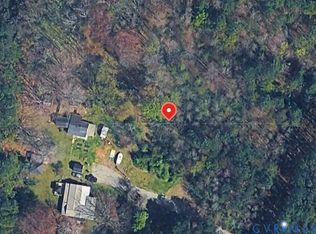
- $204,5002 bd1 ba1.1k sqft14022 Jefferson Hwy, Bumpass, VA 23024Off Market
- $235,7003 bd2 ba1.5k sqft14060 Jefferson Hwy, Bumpass, VA 23024Off Market
- $229,5003 bd1 ba1.4k sqft14121 Jefferson Hwy, Bumpass, VA 23024Off Market
- $406,1003 bd2 ba2k sqft5692 Paynes Mill Rd, Bumpass, VA 23024Off Market
- $92,700-- bd-- ba-- sqft5692 Paynes Mill Rd, Bumpass, VA 23024Off Market
- $352,3002 bd2 ba1.1k sqft13971 Jefferson Hwy, Bumpass, VA 23024Off Market
- $524,9504 bd2 ba2.4k sqft127 Wickham Rd, Bumpass, VA 23024Sold
A local agent can set up tours, give advice and negotiate with sellers.
Similar homes
- $379,9003 bd2 ba1.7k sqft1176 Signboard Rd, Bumpass, VA 23024For Sale

 MLS ID #VALA2009856, Crystal Carter, Lake Anna Island Realty, Inc.. Bright MLS
 - $490,0004 bd2 ba2.2k sqft212 Briar Cir, Bumpass, VA 23024For Sale
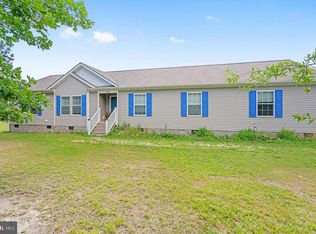 MLS ID #VALA2010082, Jenn Donaldson, Real Broker, LLC. Bright MLS
 - $480,0003 bd3 ba2.1k sqft33 Bogey Ln, Bumpass, VA 23024For Sale
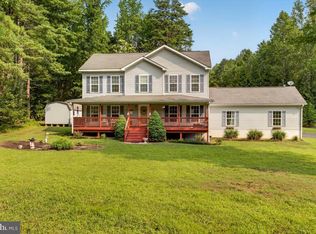 MLS ID #VALA2010194, Amanda Fernandez Pechtimaldjian, Network Realty Group. Bright MLS
 - $454,9003 bd3 ba2.2k sqft216 Cooke Ln, Bumpass, VA 23024For Sale
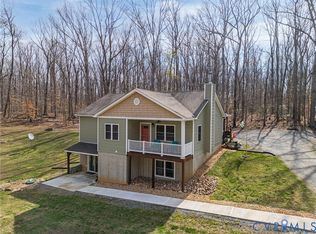 MLS ID #2608631, Sherry Palmer, Lloyd's Real Estate LLC. CVRMLS
 - $449,9004 bd3 ba2.4k sqft2278 Cartersville Rd, Mineral, VA 23117For SaleMLS ID #VALA2010036, Ashley Brady, Pearson Smith Realty, LLC. Bright MLS
- $425,0003 bd2 ba1.7k sqft160 Lancaster Ct, Louisa, VA 23093For SaleMLS ID #VALA2010136, Matthew Custer, Real Broker, LLC. Bright MLS
- $399,9003 bd2 ba2.2k sqft71 Lake Caroline Dr, Ruther Glen, VA 22546For SaleMLS ID #VACV2010586, Laura Buttram, Belcher Real Estate, LLC.. Bright MLS
- $549,0005 bd3 ba2.1k sqft197 Oakleigh Ln, Bumpass, VA 23024For SaleMLS ID #VALA2010146, Liz Wilson, Long & Foster Real Estate, Inc.. Bright MLS
- $525,0003 bd3 ba1.7k sqft3319 Viola Way, Bumpass, VA 23024For SaleMLS ID #VASP2043622, Kerrie Poore, Berkshire Hathaway HomeServices PenFed Realty. Bright MLS
- $397,5004 bd2 ba1.6k sqft3449 Woods Way, Powhatan, VA 23139For SaleMLS ID #2618466, Joey Wray, Valentine Properties. CVRMLS
- $500,0003 bd2 ba1.8k sqft225 Bumpass, Bumpass, VA 23024New ConstructionMLS ID #VALA2010162, Collin Brenner, Long & Foster Real Estate, Inc.. Bright MLS
- $429,9003 bd3 ba3k sqft110 Patrick Henry Dr, Louisa, VA 23093For SaleMLS ID #VALA2010096, Crystal Carter, Lake Anna Island Realty, Inc.. Bright MLS
- $474,9003 bd3 ba2.8k sqft47 S Fork Dr, Louisa, VA 23093For Sale
 MLS ID #677924, JASON BENNETT, KELLER WILLIAMS ALLIANCE - CHARLOTTESVILLE. CAAR
 - $425,0003 bd2 ba1.6k sqft249 Derby Ln, Louisa, VA 23093For SaleMLS ID #VALA2010130, Ashley Hoffman, Lake Anna Island Realty, Inc.. Bright MLS
- $485,0004 bd3 ba2.4k sqft2412 Fairground Rd, Maidens, VA 23102For SaleMLS ID #VAGO2000440, Stephanie Smith, Select Premium Properties, Inc. Bright MLS
- $450,0004 bd2 ba2.6k sqft200 Weise Dr, Louisa, VA 23093New ConstructionMLS ID #VALA2009796, Sarah Gordon, Pitts and Manns Realty, Inc.. Bright MLS
- $479,9994 bd3 ba2.6k sqft15611 Robert Terrell Rd, Montpelier, VA 23192For SaleMLS ID #2614831, Ross Scarborough, Mid Atlantic Real Estate. CVRMLS
- $389,7003 bd2 ba1.8k sqft11919 Belfonte Rd, Bumpass, VA 23024New ConstructionMLS ID #VASP2041304, Collin Brenner, Long & Foster Real Estate, Inc.. Bright MLS
- $575,0004 bd4 ba2.8k sqft2301 Johnson Rd, Mineral, VA 23117For SaleMLS ID #VALA2010164, Alexa Brown Brown, Spring Hill Real Estate, LLC.. Bright MLS
- $457,5003 bd2 ba2.4k sqft804 Saint Frances Ave, Mineral, VA 23117For SaleMLS ID #VALA2009390, Ashley Hoffman, Lake Anna Island Realty, Inc.. Bright MLS
