ASSUMABLE 3.25% LOAN. Gated Lake Anna access with assigned boat slip. New community dock nearly complete; special assessment already paid. Welcome to 3319 Viola Way in Rockland Creek Estates on the public side of Lake Anna. This is a rare combination buyers are hunting for right now: a low-rate assumable loan, a deeded-style assigned slip, short term rentals permitted and more than $100,000. already spent on upgrades. Ask your lender about assuming the existing 3.25% loan. Compared with a new loan near today's 7% rates, the payment difference is the real headline - not just "lake access" The home sits on a usable 1-acre lot with parking for about 8 vehicles plus gravel space for boats or trailers, a roofed area for an ATV or mower, and a garden shed. Inside: 3 bedrooms, 3 baths, 1795 sq. ft., open layout, hickory hardwoods, updated kitchen, updated baths, split bedroom plan, and a primary suite with sitting area, private deck access and a hot tub. Attached garage includes a finished office with heat and A/C. Walk-out basement is ready as a game room, guest suite or after-lake hangout. Community is gated and golf cart friendly with common area lake access and your own assigned slip. Boat to restaurants, swim, ski or fish then come home to the deck and woods - not a crowded waterfront strip. Low HOA assessments. (Approx. $365/year) Do not confuse this with a waterfront listing. It is a well updated lake access home with a slip, parking for the toys, short term rental flexibility and a 3.25% assumable loan. That is the DEAL! Showings included the path to the slip-come see why this one should be on the short list with every other Rockland Creek tour.
For sale
Price cut: $26K (10/1)
$499,000
3319 Viola Way, Bumpass, VA 23024
3beds
1,795sqft
Single Family Residence
Built in 1995
1 Acres Lot
$494,300 Zestimate®
$278/sqft
$30/mo HOA
What's special
Community common areaGenerous one-acre lotWalk-out basementHot tubDetached garden storage shedMetal roofSpacious attached garage
- 94 days
- 355
- 24
Zillow last checked:
Listing updated:
Listed by:
Kerrie Poore 540-513-8207,
Berkshire Hathaway HomeServices PenFed Realty 5403717653
Source: Bright MLS,MLS#: VASP2043622
Facts & features
Interior
Bedrooms & bathrooms
- Bedrooms: 3
- Bathrooms: 3
- Full bathrooms: 3
- Main level bathrooms: 3
- Main level bedrooms: 3
Rooms
- Room types: Living Room, Dining Room, Primary Bedroom, Bedroom 3, Kitchen, Laundry, Office, Bathroom 2, Bathroom 3, Bonus Room, Primary Bathroom
Primary bedroom
- Features: Attached Bathroom, Cathedral/Vaulted Ceiling, Flooring - HardWood, Recessed Lighting, Walk-In Closet(s)
- Level: Main
Bedroom 3
- Features: Attached Bathroom, Flooring - Luxury Vinyl Plank, Recessed Lighting
- Level: Lower
Primary bathroom
- Features: Bathroom - Walk-In Shower, Countertop(s) - Quartz, Double Sink, Flooring - Luxury Vinyl Tile, Recessed Lighting, Lighting - Wall sconces
- Level: Main
Bathroom 2
- Features: Flooring - HardWood, Recessed Lighting, Walk-In Closet(s)
- Level: Main
Bathroom 2
- Features: Bathroom - Tub Shower, Countertop(s) - Quartz, Flooring - Luxury Vinyl Tile, Recessed Lighting, Lighting - Pendants
- Level: Main
Bathroom 3
- Features: Bathroom - Stall Shower, Countertop(s) - Solid Surface, Flooring - Luxury Vinyl Plank, Lighting - Pendants
- Level: Lower
Bonus room
- Features: Flooring - HardWood, Recessed Lighting, Primary Bedroom - Sitting Area
- Level: Main
Dining room
- Features: Cathedral/Vaulted Ceiling, Flooring - HardWood, Living/Dining Room Combo
- Level: Main
Kitchen
- Features: Cathedral/Vaulted Ceiling, Countertop(s) - Quartz, Dining Area, Flooring - HardWood, Kitchen Island, Kitchen - Gas Cooking, Lighting - Pendants, Recessed Lighting, Pantry
- Level: Main
Laundry
- Level: Main
Living room
- Features: Cathedral/Vaulted Ceiling, Fireplace - Gas, Flooring - HardWood, Recessed Lighting
- Level: Main
Office
- Features: Flooring - Luxury Vinyl Plank, Recessed Lighting
- Level: Unspecified
Heating
- Heat Pump, Central, Electric
Cooling
- Central Air, Electric
Appliances
- Included: Microwave, Down Draft, Dishwasher, Disposal, Dryer, Energy Efficient Appliances, Double Oven, Refrigerator, Stainless Steel Appliance(s), Washer, Electric Water Heater
- Laundry: Main Level, Laundry Room
Features
- Bathroom - Walk-In Shower, Breakfast Area, Entry Level Bedroom, Kitchen Island, Pantry, Primary Bath(s), Store/Office, Upgraded Countertops, Walk-In Closet(s), Dry Wall
- Flooring: Hardwood, Wood
- Windows: Bay/Bow, Double Hung
- Basement: Finished
- Number of fireplaces: 1
- Fireplace features: Glass Doors, Gas/Propane
Interior area
- Total structure area: 1,795
- Total interior livable area: 1,795 sqft
- Finished area above ground: 1,539
- Finished area below ground: 256
Property
Parking
- Total spaces: 3
- Parking features: Storage, Garage Faces Front, Garage Door Opener, Inside Entrance, Oversized, Driveway, Detached Carport, Detached
- Garage spaces: 2
- Carport spaces: 1
- Covered spaces: 3
- Has uncovered spaces: Yes
Accessibility
- Accessibility features: 2+ Access Exits
Features
- Levels: One and One Half
- Stories: 1.5
- Patio & porch: Deck
- Exterior features: Boat Storage, Storage
- Pool features: None
- Has spa: Yes
- Spa features: Bath, Heated, Hot Tub
- Has view: Yes
- View description: Street, Trees/Woods
- Waterfront features: Boat - Powered, Canoe/Kayak, Fishing Allowed, Personal Watercraft (PWC), Private Access, Swimming Allowed, Waterski/Wakeboard, Lake
- Body of water: Lake Anna
- Frontage type: Road Frontage
Lot
- Size: 1 Acres
- Features: Backs to Trees, Cul-De-Sac, Front Yard, Level, Wooded, Private
Details
- Additional structures: Above Grade, Below Grade, Outbuilding
- Parcel number: 80E3122
- Zoning: RR
- Special conditions: Standard
Construction
Type & style
- Home type: SingleFamily
- Architectural style: Contemporary
- Property subtype: Single Family Residence
Materials
- Combination
- Foundation: Concrete Perimeter
- Roof: Metal
Condition
- Excellent
- New construction: No
- Year built: 1995
- Major remodel year: 2024
Utilities & green energy
- Sewer: On Site Septic
- Water: Well
- Utilities for property: Above Ground, Fiber Optic
Community & HOA
Community
- Security: Exterior Cameras, Security System
- Subdivision: Rockland Creek Estates
HOA
- Has HOA: Yes
- HOA fee: $365 annually
- HOA name: ROCKLAND CREEK HOMEOWNERS ASSOCIATION
Location
- Region: Bumpass
Financial & listing details
- Price per square foot: $278/sqft
- Tax assessed value: $345,500
- Annual tax amount: $2,547
- Date on market: 7/8/2026
- Listing agreement: Exclusive Right To Sell
- Listing terms: Cash,Conventional,FHA,VA Loan
- Inclusions: Hot Tub, Washer, Dryer
- Exclusions: Generator
- Ownership: Fee Simple
- Road surface type: Paved
Estimated market value
$494,300
$470,000 - $519,000
$2,953/mo
Price history
| Date | Event | Price |
|---|---|---|
| 10/1/2026 | Price change | $499,000-5%$278/sqft |
Source:  Bright MLS #VASP2043622 Report a problem Bright MLS #VASP2043622 Report a problem | ||
| 7/15/2026 | Price change | $525,000-4.5%$292/sqft |
Source: BHHS broker feed #VASP2043622 Report a problem | ||
| 7/15/2026 | Price change | $550,000+4.8%$306/sqft |
Source: BHHS broker feed #VASP2041190 Report a problem | ||
| 7/9/2026 | Listed for sale | $525,000-4.5%$292/sqft |
Source: Bright MLS #VASP2043622 Report a problem | ||
| 7/7/2026 | Listing removed | $550,000$306/sqft |
Source: Bright MLS #VASP2041190 Report a problem | ||
| 6/12/2026 | Price change | $550,000-4.3%$306/sqft |
Source: Bright MLS #VASP2041190 Report a problem | ||
| 5/29/2026 | Price change | $575,000-4%$320/sqft |
Source: Bright MLS #VASP2041190 Report a problem | ||
| 5/9/2026 | Price change | $599,000-4.2%$334/sqft |
Source: Bright MLS #VASP2041190 Report a problem | ||
| 4/24/2026 | Listed for sale | $625,000+62.1%$348/sqft |
Source: Bright MLS #VASP2041190 Report a problem | ||
| 6/21/2021 | Sold | $385,500+16.8%$215/sqft |
Source: Public Record Report a problem | ||
| 7/19/2005 | Sold | $330,000$184/sqft |
Source: Public Record Report a problem | ||
Public tax history
| Year | Property taxes | Tax assessment |
|---|---|---|
| 2025 | $2,418 | $329,300 |
| 2024 | $2,418 +11.3% | $329,300 +16.9% |
| 2023 | $2,173 +4.6% | $281,600 |
| 2022 | $2,077 +4.1% | $281,600 +14.2% |
| 2021 | $1,995 | $246,500 |
| 2020 | $1,995 -0.2% | $246,500 +4.5% |
| 2019 | $1,999 +1.7% | $235,900 |
| 2018 | $1,965 +8.2% | $235,900 +10.4% |
| 2017 | $1,816 | $213,700 |
| 2016 | -- | $213,700 +4.8% |
| 2015 | -- | $203,900 |
| 2014 | -- | $203,900 +11.8% |
| 2013 | -- | $182,400 |
| 2012 | -- | $182,400 -0.6% |
| 2011 | -- | $183,500 |
| 2010 | -- | $183,500 -36.6% |
| 2009 | -- | $289,500 +17.4% |
| 2007 | $1,528 | $246,500 |
| 2006 | $1,528 -17.6% | $246,500 +18.2% |
| 2005 | $1,856 +3.5% | $208,500 |
| 2004 | $1,793 +17.3% | $208,500 +37.8% |
| 2003 | $1,528 | $151,300 |
| 2002 | $1,528 +2.5% | $151,300 +8.6% |
| 2001 | $1,491 | $139,300 |
Find assessor info on the county website
Monthly payment
Est. payment
Payment breakdown
Explore the cost of this home by adjusting the details. Changes won't be saved.Climate risks
Neighborhood: 23024
Nearby schools
Schools provided by the listing agent
- Elementary: Berkeley
- Middle: Post Oak
- High: Spotsylvania
- District: Spotsylvania County Public Schools
Source: Bright MLS. This data may not be complete. We recommend contacting the local school district to confirm school assignments for this home.


Similar homes
- $559,5005 bd2 ba1.2k sqft3409 Hidaway Ct, Bumpass, VA 23024For Sale

 MLS ID #VASP2043248, Charles Clare, kwLakeside Real Estate. Bright MLS
 - $599,9003 bd2 ba2.1k sqft11113 Piney Forest Dr, Bumpass, VA 23024For Sale
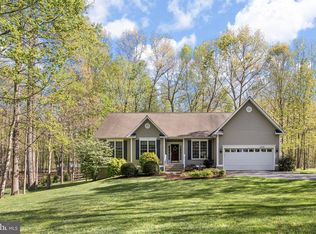 MLS ID #VASP2045308, Gary Stone, Lake Anna Island Realty, Inc.. Bright MLS
 - $470,0003 bd3 ba2.1k sqft33 Bogey Ln, Bumpass, VA 23024For Sale
 MLS ID #VALA2010194, Amanda Fernandez Pechtimaldjian, Network Realty Group. Bright MLS
 - $600,0004 bd3 ba2.2k sqft35 Retriever Ct, Bumpass, VA 23024For Sale
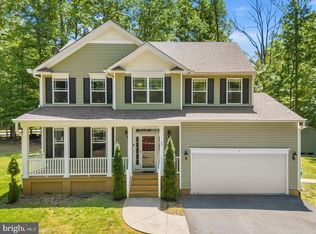 MLS ID #VALA2010758, Armae Fant, Redfin Corporation. Bright MLS
 - $545,0004 bd3 ba2.2k sqft1837 Eastham Rd, Bumpass, VA 23024For SaleMLS ID #VALA2010440, Madison Atkins, Lake Anna Island Realty, Inc.. Bright MLS
- $524,9003 bd2 ba1.3k sqft166 Robbie Rd, Bumpass, VA 23024For SaleMLS ID #VALA2010336, Libby Sandridge, Berkshire Hathaway HomeServices PenFed Realty. Bright MLS
- $476,0003 bd3 ba1.4k sqft75 Megan Way, Bumpass, VA 23024For SaleMLS ID #VALA2010528, Crystal Carter, Lake Anna Island Realty, Inc.. Bright MLS
- $489,0003 bd3 ba1.5k sqft857 Tall Pines Dr, Mineral, VA 23117For SaleMLS ID #VALA2010176, Liz Wilson, Long & Foster Real Estate, Inc.. Bright MLS
- $438,9003 bd2 ba1.5k sqft93 Eastham Rd, Bumpass, VA 23024For SaleMLS ID #VALA2010350, Ashley Hoffman, Lake Anna Island Realty, Inc.. Bright MLS
- $449,0003 bd3 ba2.5k sqft216 Cooke Ln, Bumpass, VA 23024For SaleMLS ID #VALA2009512, Sherry Palmer, LLoyds Real Estate, LLC. Bright MLS
- $499,0005 bd2 ba2.2k sqft38 Ordinary Rd, Mineral, VA 23117For SaleMLS ID #VALA2010540, Kathy O'Blinsky, Long & Foster Real Estate, Inc.. Bright MLS
- $619,0004 bd3 ba2.4k sqft3938 Moody Town Rd, Bumpass, VA 23024For SaleMLS ID #VALA2009988, Susie Clare, kwLakeside Real Estate. Bright MLS
- $599,9994 bd3 ba2.2k sqft208 Oakwood Dr, Mineral, VA 23117For SaleMLS ID #VALA2010726, Jimmy Snyder, Real Broker, LLC. Bright MLS
- $599,9004 bd3 ba2.3k sqft40 Alexandra Cir, Bumpass, VA 23024For SaleMLS ID #VALA2010492, Amy Cherry Taylor, Porch & Stable Realty, LLC. Bright MLS
- $299,9003 bd2 ba1.2k sqft987 Eastham Rd, Bumpass, VA 23024For SaleMLS ID #VALA2010526, John Flowers, Ascendancy Realty LLC. Bright MLS
- $550,0005 bd3 ba1.7k sqft75 Edgewood Dr, Mineral, VA 23117For SaleMLS ID #VALA2008888, Lori Noland, kwLakeside Real Estate. Bright MLS
- $499,9993 bd2 ba1.7k sqft7501 Hunters Lodge Dr, Spotsylvania, VA 22551For SaleMLS ID #VASP2043042, Keria Dix, Virginia Real Estate. Bright MLS
- $534,5004 bd3 ba2.3k sqft9516 Post Ln, Spotsylvania, VA 22551For SaleMLS ID #VASP2046182, Kardin Lillis, Weichert, REALTORS. Bright MLS
- $560,0004 bd4 ba2k sqft3303 Danbury Cir, Spotsylvania, VA 22551For SaleMLS ID #VASP2041368, Christine Singhass, Real Broker, LLC. Bright MLS
- $550,0003 bd3 ba2k sqft349 Oak Haven Dr, Mineral, VA 23117For SaleMLS ID #VALA2010050, Daniel Margoupis, Berkshire Hathaway HomeServices PenFed Realty. Bright MLS
