Wonderful opportunity to own this shared waterfront home with a covered boat slip and lift. Boat slip #7 conveys with the property. 1264 sqft of finished space with 3 bedrooms, 2 baths, living/dining, a kitchen, and a loft. An additional 784sqft of unfinished space in the walkout basement is ready to be finished to add an additional bath and living space. A 2-tier deck over a gravel patio provides ample outdoor space to enjoy cookouts or views of the lake. Located mid-lake, there is easy access by boat to the lake's many restaurants: The Cove, Tims, and the Tap House. It's also a short drive to the off-lake amenities, Food Lion, DG Fresh, Local Wineries, and Breweries. The home is being sold as-is and provides an excellent opportunity to develop an amazing waterfront retreat at an affordable price
For sale
$575,000
5404 Spinnaker Way, Mineral, VA 23117
3beds
1,264sqft
Single Family Residence
Built in 1991
1.73 Acres Lot
$568,200 Zestimate®
$455/sqft
$22/mo HOA
What's special
Shared waterfront home
- 227 days
- 766
- 24
Zillow last checked:
Listing updated:
Listed by:
Mike Stevens 804-338-7294,
Lake Homes Realty, LLC 8665253466
Source: Bright MLS,MLS#: VASP2038728
Facts & features
Interior
Bedrooms & bathrooms
- Bedrooms: 3
- Bathrooms: 2
- Full bathrooms: 2
- Main level bathrooms: 1
- Main level bedrooms: 1
Rooms
- Room types: Kitchen, Basement, Bedroom 1, Great Room, Loft, Bathroom 1, Bathroom 2, Bathroom 3
Bedroom 1
- Level: Main
- Area: 154 Square Feet
- Dimensions: 14 X 11
Bathroom 1
- Level: Main
- Dimensions: 14 X 0
Bathroom 2
- Features: Balcony Access
- Level: Upper
- Area: 117 Square Feet
- Dimensions: 13 X 9
Bathroom 2
- Level: Upper
Bathroom 3
- Level: Upper
- Area: 143 Square Feet
- Dimensions: 13 X 11
Basement
- Level: Lower
- Area: 702 Square Feet
- Dimensions: 26 X 27
Great room
- Features: Fireplace - Wood Burning
- Level: Main
- Area: 280 Square Feet
- Dimensions: 10 X 28
Kitchen
- Level: Main
- Area: 117 Square Feet
- Dimensions: 13 X 9
Loft
- Level: Upper
- Area: 132 Square Feet
- Dimensions: 12 X 11
Heating
- Heat Pump, Electric
Cooling
- Ceiling Fan(s), Central Air, Electric
Appliances
- Included: Dryer, Extra Refrigerator/Freezer, Microwave, Oven/Range - Electric, Washer, Electric Water Heater
Features
- Ceiling Fan(s), Combination Dining/Living, Other
- Flooring: Carpet
- Windows: Window Treatments
- Basement: Walk-Out Access
- Number of fireplaces: 1
- Fireplace features: Wood Burning
Interior area
- Total structure area: 2,048
- Total interior livable area: 1,264 sqft
- Finished area above ground: 1,264
- Finished area below ground: 0
Property
Parking
- Parking features: Driveway
- Has uncovered spaces: Yes
Accessibility
- Accessibility features: None
Features
- Levels: Three
- Stories: 3
- Patio & porch: Deck
- Pool features: None
- On waterfront: Yes
- Waterfront features: Boat - Powered, Canoe/Kayak, Fishing Allowed, Personal Watercraft (PWC), Private Access, Public Access, Beach Access, Sail, Seaplane Permitted, Swimming Allowed, Waterski/Wakeboard, Lake
- Body of water: Lake Anna
- Frontage length: Water Frontage Ft: 15
Lot
- Size: 1.73 Acres
Details
- Additional structures: Above Grade, Below Grade
- Parcel number: 68B27
- Zoning: RR
- Special conditions: Standard
Construction
Type & style
- Home type: SingleFamily
- Architectural style: A-Frame
- Property subtype: Single Family Residence
Materials
- Cedar, Concrete, Frame, Other
Condition
- New construction: No
- Year built: 1991
Utilities & green energy
- Sewer: On Site Septic
- Water: Well
Community & HOA
Community
- Subdivision: Rose Valley
HOA
- Has HOA: Yes
- Amenities included: Boat Dock/Slip, Boat Ramp, Common Grounds, Lake, Picnic Area, Pier/Dock, Water/Lake Privileges, Other
- Services included: Common Area Maintenance, Pier/Dock Maintenance, Other
- HOA fee: $264 annually
Location
- Region: Mineral
Financial & listing details
- Price per square foot: $455/sqft
- Tax assessed value: $386,100
- Annual tax amount: $2,835
- Date on market: 2/26/2026
- Listing agreement: Exclusive Right To Sell
- Inclusions: Boat Slip #7 Conveys With The Property.
- Ownership: Fee Simple
Estimated market value
$568,200
$540,000 - $597,000
$2,409/mo
Price history
| Date | Event | Price |
|---|---|---|
| 6/19/2026 | Price change | $575,000-4%$455/sqft |
Source:  Bright MLS #VASP2038728 Report a problem Bright MLS #VASP2038728 Report a problem | ||
| 4/8/2026 | Price change | $599,000-4.2%$474/sqft |
Source: Bright MLS #VASP2038728 Report a problem | ||
| 2/26/2026 | Listed for sale | $625,000+552.4%$494/sqft |
Source: Bright MLS #VASP2038728 Report a problem | ||
| 4/23/1999 | Sold | $95,800$76/sqft |
Source: Agent Provided Report a problem | ||
Public tax history
| Year | Property taxes | Tax assessment |
|---|---|---|
| 2025 | $2,835 | $386,100 |
| 2024 | $2,835 +6.7% | $386,100 +12.1% |
| 2023 | $2,657 +4.6% | $344,300 |
| 2022 | $2,540 +1.9% | $344,300 +11.8% |
| 2021 | $2,493 | $308,000 |
| 2020 | $2,493 -2.9% | $308,000 +1.6% |
| 2019 | $2,568 +1.7% | $303,100 |
| 2018 | $2,525 -0.2% | $303,100 +1.8% |
| 2017 | $2,530 | $297,700 |
| 2016 | -- | $297,700 +0.7% |
| 2015 | -- | $295,500 |
| 2014 | -- | $295,500 +3.5% |
| 2013 | -- | $285,500 |
| 2012 | -- | $285,500 -4.3% |
| 2011 | -- | $298,200 +1.4% |
| 2010 | -- | $294,200 -15.7% |
| 2009 | -- | $349,100 +16.8% |
| 2007 | $1,854 | $299,000 |
| 2006 | $1,854 -12% | $299,000 +26.3% |
| 2005 | $2,108 +3.5% | $236,800 |
| 2004 | $2,036 +17.6% | $236,800 +38.1% |
| 2003 | $1,732 | $171,500 |
| 2002 | $1,732 +12% | $171,500 +18.7% |
| 2001 | $1,546 | $144,500 |
Find assessor info on the county website
Monthly payment
Est. payment
Payment breakdown
Explore the cost of this home by adjusting the details. Changes won't be saved.Climate risks
Neighborhood: 23117
Nearby schools
Schools provided by the listing agent
- District: Spotsylvania County Public Schools
Source: Bright MLS. This data may not be complete. We recommend contacting the local school district to confirm school assignments for this home.
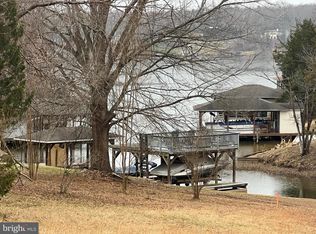


Similar homes
- $510,0003 bd2 ba1.8k sqft135 Windwood Coves Blvd, Mineral, VA 23117For Sale

 MLS ID #VALA2010566, Amelia Kane, RE/MAX Distinctive Real Estate, Inc.. Bright MLS
 - $329,9003 bd2 ba1.1k sqft15109 Rose Valley Dr, Mineral, VA 23117For Sale
 MLS ID #VASP2039950, Andy Shannon, Samson Properties. Bright MLS
 - $550,0005 bd3 ba1.7k sqft75 Edgewood Dr, Mineral, VA 23117For Sale
 MLS ID #VALA2008888, Lori Noland, kwLakeside Real Estate. Bright MLS
 - $419,9993 bd2 ba1.5k sqft88 Dogwood Draw, Mineral, VA 23117For Sale
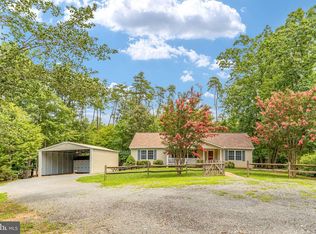 MLS ID #VALA2009810, Libby Sandridge, Berkshire Hathaway HomeServices PenFed Realty. Bright MLS
 - $729,0003 bd2 ba1k sqft6216 Bryn Ln, Mineral, VA 23117For SaleMLS ID #VASP2042306, Ashley Hoffman, Lake Anna Island Realty, Inc.. Bright MLS
- $489,0003 bd3 ba1.5k sqft857 Tall Pines Dr, Mineral, VA 23117For SaleMLS ID #VALA2010176, Liz Wilson, Long & Foster Real Estate, Inc.. Bright MLS
- $349,0002 bd1 ba968 sqft15012 Comfort Ln, Mineral, VA 23117For SaleMLS ID #VASP2043176, Kelly Bladen, Berkshire Hathaway HomeServices PenFed Realty. Bright MLS
- $499,9003 bd2 ba1.4k sqft923 Anna Coves Blvd, Mineral, VA 23117For SaleMLS ID #VALA2010086, Sara Pagani, Corcoran McEnearney. Bright MLS
- $550,0002 bd2 ba1.7k sqft775 Spring Rd, Mineral, VA 23117For SaleMLS ID #VALA2010334, Sarah Stelmok, Nest Realty Fredericksburg. Bright MLS
- $399,0003 bd2 ba1.5k sqft367 Tall Pines Dr, Mineral, VA 23117For SaleMLS ID #VALA2009992, Greg Isaac, Berkshire Hathaway HomeServices PenFed Realty. Bright MLS
- $299,0003 bd1 ba960 sqft338 Dogwood Draw, Mineral, VA 23117For SaleMLS ID #VALA2010530, Grayson Hoffman, Lake Anna Island Realty, Inc.. Bright MLS
- $615,0002 bd2 ba1.5k sqft446 Bailey Dr, Louisa, VA 23093For SaleMLS ID #VALA2010324, Neil Rubsam, Century 21 Redwood Realty. Bright MLS
- $435,0003 bd1 ba1.1k sqft106 Bernie Cir, Mineral, VA 23117For SaleMLS ID #VALA2010232, Shelley Johnson, Porch & Stable Realty, LLC. Bright MLS
- $325,0002 bd2 ba788 sqft106 N Timber Tribe, Mineral, VA 23117For SaleMLS ID #VALA2010402, Ashley Hoffman, Lake Anna Island Realty, Inc.. Bright MLS
- $479,9003 bd2 ba1.6k sqft54 Laurel Dr, Mineral, VA 23117New ConstructionMLS ID #VALA2010330, Nina Willging, EXP Realty, LLC. Bright MLS
- $559,5005 bd2 ba1.2k sqft3409 Hidaway Ct, Bumpass, VA 23024For SaleMLS ID #VASP2043248, Charles Clare, kwLakeside Real Estate. Bright MLS
- $545,0005 bd3 ba1.4k sqft200 Seclusion Shores Dr, Mineral, VA 23117For SaleMLS ID #VALA2010372, Leah Sbitan, RE/MAX One. Bright MLS
- $524,9003 bd2 ba1.3k sqft166 Robbie Rd, Bumpass, VA 23024For SaleMLS ID #VALA2010336, Libby Sandridge, Berkshire Hathaway HomeServices PenFed Realty. Bright MLS
- $499,0003 bd3 ba1.7k sqft3319 Viola Way, Bumpass, VA 23024For SaleMLS ID #VASP2043622, Kerrie Poore, Berkshire Hathaway HomeServices PenFed Realty. Bright MLS
