Peaceful Lake Living at its Best. Stunning New Construction! Lake Anna water access home located on the public side in gated community of Pine Harbour. Enjoy the community amenities, which include boat ramp, boat slips available for lease, dock/pier, picnic area and gazebo. Conveniently located close to shopping and restaurants. This stunning rambler is nestled on a freshly landscaped .92 acre level lot. Home offers open floor plan with 3 bedrooms, 2 baths. Many upgrades including quartz kitchen and bathroom countertops, stainless steel Frigidaire appliances, maintenance free custom Trex deck, two car garage, and paved driveway. Builder pride in workmanship shows throughout this home.
New construction
$479,900
54 Laurel Dr, Mineral, VA 23117
3beds
1,646sqft
:
Get pre-qualified$2,943/mo
Single Family Residence
Built in 2026
0.92 Acres Lot
$-- Zestimate®
$292/sqft
$35/mo HOA
What's special
Boat rampPaved drivewayOpen floor planPicnic area and gazeboTwo car garageStainless steel frigidaire appliances
- 1 day |
- 166 |
- 5 |
Zillow last checked:
Listing updated:
Listed by:
Nina Willging 540-226-1442,
EXP Realty, LLC 8668257169
Source: Bright MLS,MLS#: VALA2010330
Facts & features
Interior
Bedrooms & bathrooms
- Bedrooms: 3
- Bathrooms: 2
- Full bathrooms: 2
- Main level bathrooms: 2
- Main level bedrooms: 3
Heating
- Heat Pump, Electric
Cooling
- Central Air, Electric
Appliances
- Included: Microwave, Dishwasher, Exhaust Fan, Oven/Range - Electric, Refrigerator, Cooktop, Electric Water Heater
- Laundry: Hookup, Main Level, Washer/Dryer Hookups Only
Features
- Bathroom - Tub Shower, Bathroom - Walk-In Shower, Breakfast Area, Ceiling Fan(s), Bathroom - Stall Shower, Combination Kitchen/Dining, Entry Level Bedroom, Family Room Off Kitchen, Open Floorplan, Eat-in Kitchen, Kitchen Island, Kitchen - Table Space, Pantry, Primary Bath(s), Recessed Lighting, Walk-In Closet(s), Other
- Flooring: Carpet
- Has basement: No
- Has fireplace: No
Interior area
- Total structure area: 1,646
- Total interior livable area: 1,646 sqft
- Finished area above ground: 1,646
Property
Parking
- Total spaces: 2
- Parking features: Garage Faces Front, Driveway, Attached
- Attached garage spaces: 2
- Has uncovered spaces: Yes
- Details: Garage Sqft: 481
Accessibility
- Accessibility features: Accessible Entrance, No Stairs
Features
- Levels: One
- Stories: 1
- Pool features: None
- Waterfront features: Boat - Powered, Canoe/Kayak, Fishing Allowed, Personal Watercraft (PWC), Public Access, Beach Access, Sail, Swimming Allowed, Waterski/Wakeboard, Lake
- Body of water: Lake Anna
Lot
- Size: 0.92 Acres
- Features: Backs to Trees
Details
- Additional structures: Above Grade
- Parcel number: 30D 2 123
- Zoning: R2
- Special conditions: Standard
Construction
Type & style
- Home type: SingleFamily
- Architectural style: Ranch/Rambler
- Property subtype: Single Family Residence
Materials
- Vinyl Siding
- Foundation: Slab
Condition
- Excellent
- New construction: Yes
- Year built: 2026
Details
- Builder model: Madison II
- Builder name: C.C. Carpentry, Inc.
Utilities & green energy
- Sewer: On Site Septic
- Water: Well
Community & HOA
Community
- Security: Security Gate
- Subdivision: Pine Harbour
HOA
- Has HOA: Yes
- Amenities included: Boat Dock/Slip, Boat Ramp, Common Grounds, Gated, Lake, Picnic Area, Pier/Dock, Water/Lake Privileges
- Services included: Pier/Dock Maintenance, Road Maintenance, Security, Common Area Maintenance
- HOA fee: $425 annually
- HOA name: PINE HARBOUR HOA
Location
- Region: Mineral
Financial & listing details
- Price per square foot: $292/sqft
- Tax assessed value: $47,500
- Annual tax amount: $302
- Date on market: 7/25/2026
- Listing agreement: Exclusive Right To Sell
- Listing terms: Cash,Conventional,FHA,VA Loan,Rural Development,USDA Loan,VHDA
- Ownership: Fee Simple
- Road surface type: Paved
Estimated market value
Not available
Estimated sales range
Not available
Not available
Price history
| Date | Event | Price |
|---|---|---|
| 7/25/2026 | Listed for sale | $479,900$292/sqft |
Source:  Bright MLS #VALA2010330 Report a problem Bright MLS #VALA2010330 Report a problem | ||
Public tax history
Tax history is unavailable.
Monthly payment
Est. payment
Payment breakdown
Explore the cost of this home by adjusting the details. Changes won't be saved.Climate risks
Neighborhood: 23117
Nearby schools
GreatSchools rating
- 9/10Thomas Jefferson Elementary SchoolGrades: PK-5Distance: 8.4 mi
- 7/10Louisa County Middle SchoolGrades: 6-8Distance: 5.7 mi
- 6/10Louisa County High SchoolGrades: 9-12Distance: 5.6 mi
Schools provided by the listing agent
- District: Louisa County Public Schools
Source: Bright MLS. This data may not be complete. We recommend contacting the local school district to confirm school assignments for this home.
- $356,7003 bd2 ba1.2k sqft18 Laurel Dr, Mineral, VA 23117Off Market
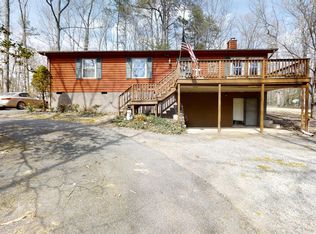
- $448,5004 bd3 ba2.1k sqft56 Laurel Dr, Mineral, VA 23117Off Market
- $365,0003 bd2 ba1.2k sqft47 Laurel Dr, Mineral, VA 23117Sold

- $66,5000.94 Acres108 Pine Harbour Dr, Mineral, VA 23117Sold

- $859,1003 bd3 ba1.7k sqft77 Laurel Dr, Mineral, VA 23117Off Market
- $381,1003 bd1 ba1.1k sqft76 Laurel Dr, Mineral, VA 23117Off Market
- $477,6005 bd3 ba2.7k sqft30 Hickory Cir, Mineral, VA 23117Sold
- $564,7003 bd2 ba2.3k sqft86 Neals Nest, Mineral, VA 23117Off Market
A local agent can set up tours, give advice and negotiate with sellers.
A local lender can help you make sure your offer is ready when you are.
Similar homes
- $429,0003 bd2 ba1.2k sqft215 Mitchell Point Rd, Mineral, VA 23117For Sale
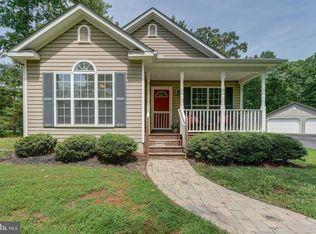
 MLS ID #VALA2010300, Ashley Hoffman, Lake Anna Island Realty, Inc.. Bright MLS
 - $489,0003 bd3 ba1.5k sqft857 Tall Pines Dr, Mineral, VA 23117For Sale
 MLS ID #VALA2010176, Liz Wilson, Long & Foster Real Estate, Inc.. Bright MLS
 - $449,9503 bd2 ba1.4k sqft716 Pine Harbour Dr, Mineral, VA 23117New Construction
 MLS ID #2615081, Jake Sklar, Hometown Realty. CVRMLS
 - from $474,9903 bd2 ba1.7k sqftThe Caldwell Plan, Seclusion Shores, Mineral, VA 23117New Construction
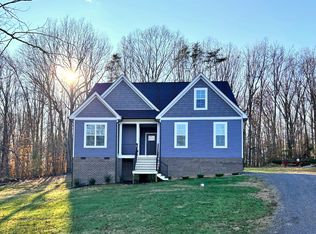 West Homes
 - $479,9003 bd3 ba1.9k sqftPARCEL Zachary Taylor Hwy #A, Mineral, VA 23117New ConstructionMLS ID #VALA2009212, Leslie Mytrysak, Coldwell Banker Elite. Bright MLS
- $599,9002 bd2 ba1.7k sqft775 Spring Rd, Mineral, VA 23117For SaleMLS ID #VALA2010334, Sarah Stelmok, Nest Realty Fredericksburg. Bright MLS
- $514,9003 bd2 ba1.4k sqft923 Anna Coves Blvd, Mineral, VA 23117For SaleMLS ID #VALA2010086, Sara Pagani, Corcoran McEnearney. Bright MLS
- $363,0002 bd1 ba968 sqft15012 Comfort Ln, Mineral, VA 23117For SaleMLS ID #VASP2043176, Kelly Bladen, Berkshire Hathaway HomeServices PenFed Realty. Bright MLS
- $399,9503 bd2 ba1.4k sqft95 Cedar Cir, Mineral, VA 23117New ConstructionMLS ID #2608284, Jake Sklar, Hometown Realty. CVRMLS
- $449,9903 bd2 ba2k sqft155 Seclusion Shores Dr, Mineral, VA 23117New ConstructionMLS ID #VALA2010168, Lori Noland, KW Realty Lakeside. Bright MLS
- $479,9503 bd2 ba1.8k sqftBuckners Ln Lot 5, Mineral, VA 23117New ConstructionMLS ID #2530072, Ryan Sedwick, Hometown Realty. CVRMLS
- $415,0003 bd2 ba1.5k sqft367 Tall Pines Dr, Mineral, VA 23117For SaleMLS ID #VALA2009992, Greg Isaac, Berkshire Hathaway HomeServices PenFed Realty. Bright MLS
- $500,0003 bd2 ba1.5k sqft205 Moorefield Rd, Mineral, VA 23117New ConstructionMLS ID #VALA2010272, Collin Brenner, Long & Foster Real Estate, Inc.. Bright MLS
- $479,9503 bd2 ba1.8k sqftBuckners Ln Lot 5, Mineral, VA 23117New Construction
 MLS ID #671069, RYAN SEDWICK, HOMETOWN REALTY SERVICES - TWIN HICKORY. CAAR
 - $419,9503 bd2 ba1.3k sqft38 Lakewood Cir, Mineral, VA 23117For SaleMLS ID #2615974, Sean Pierce, Premier Agent Network. CVRMLS
- $480,7083 bd2 ba1.8k sqft59 Vista Ln Lot 24, Mineral, VA 23117New ConstructionMLS ID #2608410, Ryan Sedwick, Hometown Realty. CVRMLS
- $492,0003 bd2 ba1.2k sqft6121 Belmont Rd, Mineral, VA 23117For SaleMLS ID #VASP2040402, Crystal Carter, Lake Anna Island Realty, Inc.. Bright MLS
- $564,0003 bd2 ba2.3k sqft724 Mitchell Point Rd, Mineral, VA 23117For SaleMLS ID #VALA2009614, Chris Regan, Berkshire Hathaway HomeServices PenFed Realty. Bright MLS
- $449,9903 bd2 ba2k sqft155 Seclusion Shrs, Mineral, VA 23117New ConstructionWest Homes
- $530,0005 bd2 ba2.2k sqft38 Ordinary Rd, Mineral, VA 23117For SaleMLS ID #VALA2009880, Ashley Brady, Pearson Smith Realty, LLC. Bright MLS
