Imagine spending your weekends boating, fishing, kayaking, or simply unwinding at beautiful Lake Anna. This brand new home in Seclusion Shores on the private side of the lake makes that lifestyle possible. Offering over 2,000 square feet of thoughtfully designed living space, you'll enjoy 3 bedrooms, 2 full baths, a spacious bonus room, and a 2-car garage. The open concept design is perfect for gathering with family and friends, featuring a beautiful kitchen that flows into the inviting family room with an electric fireplace. The main-level primary suite offers a peaceful retreat with a spa like bath, while the upstairs bonus room provides flexible space for guests, a home office, media room, or playroom. Relax on the covered front porch, enjoy evenings on the back deck, and take advantage of the community's private lake access. Whether you're searching for your forever home or the perfect weekend getaway, this home offers the ideal blend of comfort, quality, and the Lake Anna lifestyle. New construction, private lake access, and exceptional value—this is your opportunity to start making memories at Lake Anna.
New construction
$449,990
155 Seclusion Shores Dr, Mineral, VA 23117
3beds
2,040sqft
:
Get pre-qualified$2,749/mo
Single Family Residence
Built in 2026
0.93 Acres Lot
$-- Zestimate®
$221/sqft
$23/mo HOA
What's special
Electric fireplaceMain-level primary suiteOpen concept designSpacious bonus roomInviting family roomCovered front porchBeautiful kitchen
- 28 days |
- 331 |
- 16 |
Zillow last checked:
Listing updated:
Listed by:
Lori Noland 540-872-8042,
KW Realty Lakeside 7033302222
Source: Bright MLS,MLS#: VALA2010168
Facts & features
Interior
Bedrooms & bathrooms
- Bedrooms: 3
- Bathrooms: 2
- Full bathrooms: 2
- Main level bathrooms: 2
- Main level bedrooms: 3
Basement
- Area: 0
Heating
- Heat Pump, Central, Electric
Cooling
- Ceiling Fan(s), Heat Pump, Central Air, Electric
Appliances
- Included: Microwave, Dishwasher, Oven/Range - Electric, Water Heater, Electric Water Heater
- Laundry: Main Level
Features
- Soaking Tub, Bathroom - Walk-In Shower, Breakfast Area, Ceiling Fan(s), Chair Railings, Combination Kitchen/Living, Crown Molding, Dining Area, Entry Level Bedroom, Family Room Off Kitchen, Open Floorplan, Formal/Separate Dining Room, Kitchen Island, Kitchen - Table Space, Pantry, Primary Bath(s), Recessed Lighting, Walk-In Closet(s), Cathedral Ceiling(s), Dry Wall, Vaulted Ceiling(s), 9'+ Ceilings
- Flooring: Carpet, Ceramic Tile, Luxury Vinyl
- Windows: Insulated Windows
- Has basement: No
- Number of fireplaces: 1
- Fireplace features: Electric, Glass Doors, Insert, Mantel(s)
Interior area
- Total structure area: 2,040
- Total interior livable area: 2,040 sqft
- Finished area above ground: 2,040
- Finished area below ground: 0
Property
Parking
- Total spaces: 2
- Parking features: Gravel, Driveway
- Uncovered spaces: 2
Accessibility
- Accessibility features: 2+ Access Exits
Features
- Levels: Two
- Stories: 2
- Patio & porch: Deck, Porch
- Pool features: None
- Waterfront features: Lake, Boat - Powered, Canoe/Kayak, Fishing Allowed, Personal Watercraft (PWC), Public Access, Beach Access, Sail, Seaplane Permitted, Swimming Allowed, Waterski/Wakeboard
- Body of water: Lake Anna
Lot
- Size: 0.93 Acres
Details
- Additional structures: Above Grade, Below Grade
- Parcel number: 45C 1 37
- Zoning: R2
- Special conditions: Standard
Construction
Type & style
- Home type: SingleFamily
- Architectural style: Craftsman
- Property subtype: Single Family Residence
Materials
- Vinyl Siding, Brick, Block, Shake Siding
- Foundation: Block, Brick/Mortar
- Roof: Architectural Shingle
Condition
- Excellent
- New construction: Yes
- Year built: 2026
Utilities & green energy
- Sewer: Private Septic Tank
- Water: Well
Community & HOA
Community
- Subdivision: Seclusion Shores
HOA
- Has HOA: Yes
- Amenities included: Boat Ramp, Common Grounds, Lake, Pier/Dock, Water/Lake Privileges
- Services included: Common Area Maintenance, Pier/Dock Maintenance
- HOA fee: $276 annually
- HOA name: SECLUSION SHORES
Location
- Region: Mineral
Financial & listing details
- Price per square foot: $221/sqft
- Tax assessed value: $123,700
- Annual tax amount: $891
- Date on market: 7/2/2026
- Listing agreement: Exclusive Right To Sell
- Ownership: Fee Simple
Estimated market value
Not available
Estimated sales range
Not available
Not available
Price history
| Date | Event | Price |
|---|---|---|
| 7/2/2026 | Listed for sale | $449,990$221/sqft |
Source:  Bright MLS #VALA2010168 Report a problem Bright MLS #VALA2010168 Report a problem | ||
Public tax history
Tax history is unavailable.
Monthly payment
Est. payment
Payment breakdown
Explore the cost of this home by adjusting the details. Changes won't be saved.Climate risks
Neighborhood: 23117
Nearby schools
GreatSchools rating
- 9/10Thomas Jefferson Elementary SchoolGrades: PK-5Distance: 8.2 mi
- 7/10Louisa County Middle SchoolGrades: 6-8Distance: 6.2 mi
- 6/10Louisa County High SchoolGrades: 9-12Distance: 5.9 mi
Schools provided by the listing agent
- Elementary: Thomas Jefferson
- Middle: Louisa County
- High: Louisa County
- District: Louisa County Public Schools
Source: Bright MLS. This data may not be complete. We recommend contacting the local school district to confirm school assignments for this home.
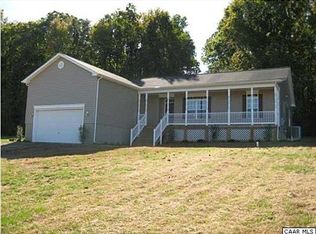
- $514,2003 bd3 ba3.6k sqft175 Seclusion Shores Dr, Mineral, VA 23117Off Market
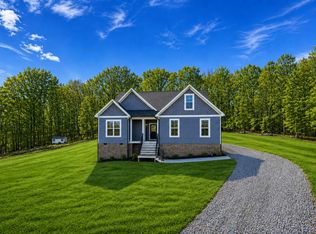
- $449,9903 bd2 ba2k sqft155 Seclusion Shrs, Mineral, VA 23117New Construction
- $487,0004 bd3 ba1.8k sqft109 Seclusion Shores Dr, Mineral, VA 23117Off Market
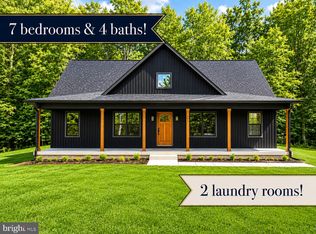
- $605,0007 bd4 ba3.3k sqft201 Seclusion Shores Dr, Mineral, VA 23117New Construction
- $402,0003 bd2 ba1.2k sqft85 Seclusion Shores Dr, Mineral, VA 23117Off Market
- $57,5001.697 Acres25 Seclusion Shores Dr, Mineral, VA 23117Sold
- $74,6900.93 Acres39 Seclusion Shores Dr, Mineral, VA 23117Sold
- $3,4005 bd3 ba2.7k sqft200 Seclusion Shores Dr, Mineral, VA 23117For Rent
A local agent can set up tours, give advice and negotiate with sellers.
Similar homes
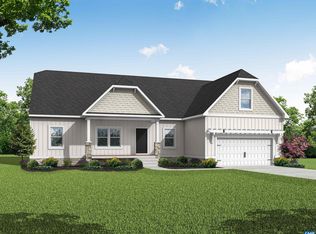
- $449,9903 bd2 ba2k sqft155 Seclusion Shrs, Mineral, VA 23117New ConstructionWest Homes
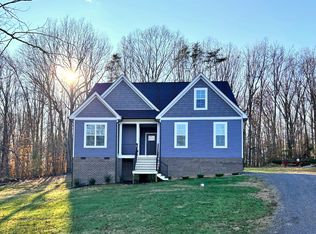
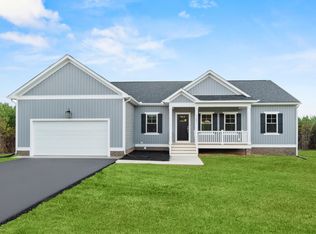
- from $474,9903 bd2 ba1.7k sqftThe Caldwell Plan, Seclusion Shores, Mineral, VA 23117New Construction
 West Homes
 - $479,9503 bd2 ba1.8k sqftBuckners Ln Lot 5, Mineral, VA 23117New Construction
 MLS ID #671069, RYAN SEDWICK, HOMETOWN REALTY SERVICES - TWIN HICKORY. CAAR
 - from $474,9503 bd2 ba1.8k sqftMallory CO Plan, Compass Cove, Mineral, VA 23117New Construction
 Vertical Builders
 - $424,9003 bd2 ba1.5k sqft88 Dogwood Draw, Mineral, VA 23117For Sale
 MLS ID #VALA2009810, Libby Sandridge, Berkshire Hathaway HomeServices PenFed Realty. Bright MLS
 - $575,0004 bd4 ba2.8k sqft2301 Johnson Rd, Mineral, VA 23117For SaleMLS ID #VALA2010164, Alexa Brown Brown, Spring Hill Real Estate, LLC.. Bright MLS
- $555,4523 bd2 ba2.3k sqftBuckners Ln Lot 21, Mineral, VA 23117New ConstructionMLS ID #2611120, Ryan Sedwick, Hometown Realty. CVRMLS
- from $437,9503 bd2 ba1.6k sqftHarper III CO Plan, Compass Cove, Mineral, VA 23117New ConstructionVertical Builders
- $530,0005 bd2 ba2.2k sqft38 Ordinary Rd, Mineral, VA 23117For SaleMLS ID #VALA2009880, Ashley Brady, Pearson Smith Realty, LLC. Bright MLS
- $565,0003 bd3 ba2k sqft349 Oak Haven Dr, Mineral, VA 23117For SaleMLS ID #VALA2010050, Daniel Margoupis, Berkshire Hathaway HomeServices PenFed Realty. Bright MLS
- from $505,9503 bd2 ba1.9k sqftOakdale CO Plan, Compass Cove, Mineral, VA 23117New ConstructionVertical Builders
- $599,9903 bd3 ba2.6k sqft184 Dickinson Dr, Mineral, VA 23117New ConstructionBright MLS
- $564,0003 bd2 ba2.3k sqft724 Mitchell Point Rd, Mineral, VA 23117For SaleMLS ID #VALA2009614, Chris Regan, Berkshire Hathaway HomeServices PenFed Realty. Bright MLS
- from $549,9503 bd3 ba2.4k sqftRandolph CO Plan, Compass Cove, Mineral, VA 23117New ConstructionVertical Builders
- $589,9903 bd3 ba2.6k sqft184 Anna Coves Ct, Mineral, VA 23117New ConstructionBright MLS
- $624,9904 bd3 ba2.4k sqft25 Mastin Dr, Mineral, VA 23117New ConstructionWest Homes
- $364,9003 bd2 ba1.2k sqft1229 Borden Rd, Bumpass, VA 23024For SaleMLS ID #VALA2010310, Alex Belcher, Belcher Real Estate, LLC.. Bright MLS
- $624,9504 bd3 ba2.9k sqft3692 Elk Creek Rd, Mineral, VA 23117New ConstructionMLS ID #VALA2010184, Neil Rubsam, Century 21 Redwood Realty. Bright MLS
- $574,9004 bd3 ba2.5k sqft15309 Red Oak Ln, Mineral, VA 23117New ConstructionMLS ID #VASP2043396, Emily Schroeder, MacDoc Property Mangement LLC. Bright MLS
- $402,7003 bd2 ba1.4k sqft64 Pine Rd, Louisa, VA 23093For SaleMLS ID #2618519, Heather Lamb, Keller Williams Alliance. CVRMLS
