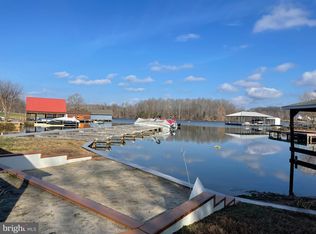
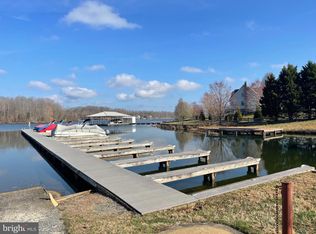
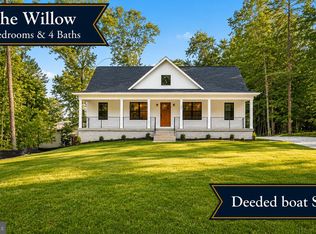
Introducing The Willow by Ironwood Homes in Seclusion Shores, a beautifully designed Cape Cod-style home offering over 3,600 finished square feet in one of Lake Anna's desirable lake-access communities. With 7 bedrooms, 4 full bathrooms, and two laundry rooms, this spacious floor plan provides exceptional flexibility for a primary residence, vacation home, or short-term rental. The main level features a spacious primary suite, an additional bedroom, two full bathrooms, a separate dining room, and an open-concept living area perfect for gathering and entertaining. The kitchen is beautifully appointed with quartz countertops, stainless steel appliances, abundant cabinetry, and a large center island. A convenient mudroom with a utility sink is located just off the garage. Upstairs, you'll find three additional bedrooms and a full bathroom, providing plenty of space for family and guests. The fully finished walkout basement adds even more living space with two additional bedrooms, a full bathroom, a large recreation room, and a second laundry room—ideal for extended stays, multi-generational living, or maximizing vacation rental potential. Dual-zone HVAC provides added comfort throughout the home. Located in Seclusion Shores on the private side of Lake Anna, residents enjoy community lake access, a sandy beach, picnic area, boat ramp, and boat slips available through the HOA. Whether you're looking for a full-time home, weekend retreat, or investment property, The Willow offers an incredible combination of space, versatility, and lake-area living. Landscaping has been virtually enhanced.
New construction
Price cut: $4.8K (8/14)
$595,000
201 Seclusion Shores Dr, Mineral, VA 23117
7beds
3,367sqft
:
Get pre-qualified$3,603/mo
Single Family Residence
Built in 2026
0.93 Acres Lot
$594,500 Zestimate®
$177/sqft
$42/mo HOA
What's special
- 26 days |
- 1,639 |
- 98 |
Likely to sell faster than
Zillow last checked:
Listing updated:
Listed by:
Micah Dianda 540-693-0102,
Samson Properties 7033788810
Source: Bright MLS,MLS#: VALA2010290
Facts & features
Interior
Bedrooms & bathrooms
- Bedrooms: 7
- Bathrooms: 4
- Full bathrooms: 4
- Main level bathrooms: 2
- Main level bedrooms: 2
Rooms
- Room types: Living Room, Dining Room, Primary Bedroom, Bedroom 2, Bedroom 3, Bedroom 1, Laundry, Recreation Room, Bathroom 1, Primary Bathroom
Primary bedroom
- Level: Main
Bedroom 1
- Level: Upper
Bedroom 1
- Level: Lower
Bedroom 1
- Level: Main
Bedroom 2
- Level: Upper
Bedroom 2
- Level: Lower
Bedroom 3
- Level: Upper
Primary bathroom
- Level: Main
Bathroom 1
- Level: Upper
Bathroom 1
- Level: Lower
Bathroom 1
- Level: Main
Dining room
- Level: Main
Laundry
- Level: Main
Laundry
- Level: Lower
Living room
- Level: Main
Recreation room
- Level: Lower
Heating
- Heat Pump, Electric
Cooling
- Central Air, Electric
Appliances
- Included: Dishwasher, Ice Maker, Oven/Range - Electric, Refrigerator, Stainless Steel Appliance(s), Water Heater, Electric Water Heater
- Laundry: Washer/Dryer Hookups Only, Laundry Room
Features
- Soaking Tub, Bathroom - Tub Shower, Bathroom - Walk-In Shower, Entry Level Bedroom, Kitchen Island, Upgraded Countertops, Walk-In Closet(s)
- Basement: Full,Finished,Sump Pump,Walk-Out Access,Side Entrance
- Has fireplace: No
Interior area
- Total structure area: 3,668
- Total interior livable area: 3,367 sqft
- Finished area above ground: 2,184
- Finished area below ground: 1,183
Property
Parking
- Parking features: Driveway
- Has uncovered spaces: Yes
Accessibility
- Accessibility features: 2+ Access Exits
Features
- Levels: Two
- Stories: 2
- Patio & porch: Patio
- Pool features: None
- Has view: Yes
- View description: Lake
- Has water view: Yes
- Water view: Lake
Lot
- Size: 0.93 Acres
- Features: Open Lot
Details
- Additional structures: Above Grade, Below Grade
- Parcel number: 45C 1 39
- Zoning: R2
- Special conditions: Standard
Construction
Type & style
- Home type: SingleFamily
- Architectural style: Ranch/Rambler
- Property subtype: Single Family Residence
Materials
- Stick Built
- Foundation: Concrete Perimeter
Condition
- Excellent
- New construction: Yes
- Year built: 2026
Details
- Builder model: Boxwood
- Builder name: Ironwood Homes Inc
Utilities & green energy
- Sewer: Septic Exists, Septic < # of BR
- Water: Well
Community & HOA
Community
- Subdivision: Seclusion Shores
HOA
- Has HOA: Yes
- Amenities included: Common Grounds, Beach Access, Boat Dock/Slip, Boat Ramp, Pier/Dock, Water/Lake Privileges, Picnic Area, Lake
- Services included: Common Area Maintenance, Pier/Dock Maintenance
- HOA fee: $42 monthly
Location
- Region: Mineral
Financial & listing details
- Price per square foot: $177/sqft
- Tax assessed value: $71,300
- Annual tax amount: $433
- Date on market: 7/20/2026
- Listing agreement: Exclusive Right To Sell
- Ownership: Fee Simple
Estimated market value
$594,500
$565,000 - $624,000
$3,638/mo
Price history
| Date | Event | Price |
|---|---|---|
| 8/14/2026 | Price change | $595,000-0.8%$177/sqft |
Source:  Bright MLS #VALA2010290 Report a problem Bright MLS #VALA2010290 Report a problem | ||
| 8/10/2026 | Price change | $599,8000%$178/sqft |
Source: Bright MLS #VALA2010290 Report a problem | ||
| 8/6/2026 | Price change | $599,9000%$178/sqft |
Source: Bright MLS #VALA2010290 Report a problem | ||
| 7/31/2026 | Price change | $600,000-0.8%$178/sqft |
Source: Bright MLS #VALA2010290 Report a problem | ||
| 7/20/2026 | Listed for sale | $605,000-3.2%$180/sqft |
Source: Bright MLS #VALA2010290 Report a problem | ||
| 7/17/2026 | Listing removed | $625,000$186/sqft |
Source: Bright MLS #VALA2010064 Report a problem | ||
| 7/9/2026 | Price change | $625,000-2.3%$186/sqft |
Source: Bright MLS #VALA2010064 Report a problem | ||
| 7/3/2026 | Price change | $639,8000%$190/sqft |
Source: Bright MLS #VALA2010064 Report a problem | ||
| 6/25/2026 | Price change | $640,000-1.5%$190/sqft |
Source: Bright MLS #VALA2010064 Report a problem | ||
| 6/12/2026 | Listed for sale | $650,000$193/sqft |
Source: Bright MLS #VALA2010064 Report a problem | ||
Public tax history
Tax history is unavailable.
Monthly payment
Est. payment
Payment breakdown
Explore the cost of this home by adjusting the details. Changes won't be saved.Climate risks
Neighborhood: 23117
Nearby schools
GreatSchools rating
- 9/10Thomas Jefferson Elementary SchoolGrades: PK-5Distance: 8.2 mi
- 7/10Louisa County Middle SchoolGrades: 6-8Distance: 6.1 mi
- 6/10Louisa County High SchoolGrades: 9-12Distance: 5.9 mi
Schools provided by the listing agent
- District: Louisa County Public Schools
Source: Bright MLS. This data may not be complete. We recommend contacting the local school district to confirm school assignments for this home.
- $74,6900.93 acres39 Seclusion Shores Dr, Mineral, VA 23117Sold
- $105,0001.26 acres40 Seclusion Shores Dr, Mineral, VA 23117Lot/Land
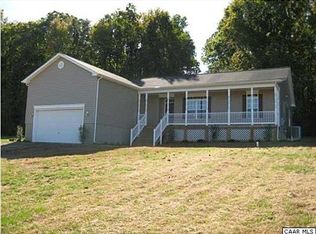
- $515,8003 bd3 ba3.6k sqft175 Seclusion Shores Dr, Mineral, VA 23117Off Market
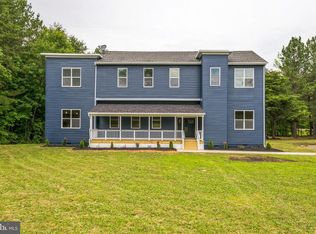
- $449,9903 bd2 ba2k sqft155 Seclusion Shores Dr, Mineral, VA 23117New Construction

- $520,5003 bd3 ba2.6k sqft277 Seclusion Shores Dr, Mineral, VA 23117Off Market
- $449,9903 bd2 ba2k sqft155 Seclusion Shrs, Mineral, VA 23117New Construction
- $57,5001.05 acres24 Seclusion Shores Dr, Mineral, VA 23117Sold
- $460,0005 bd3 ba2.7k sqft206 Seclusion Shores Dr, Mineral, VA 23117Sold
A local agent can set up tours, give advice and negotiate with sellers.
Similar homes
- $629,9004 bd2 ba2.2k sqft1098 Lake Forest Dr, Mineral, VA 23117For Sale

 MLS ID #VALA2010160, Jenn Donaldson, Real Broker, LLC. Bright MLS
 - $575,0004 bd4 ba2.8k sqft2301 Johnson Rd, Mineral, VA 23117For Sale
 MLS ID #VALA2010164, Alexa Brown Brown, Spring Hill Real Estate, LLC.. Bright MLS
 - $584,6004 bd4 ba2.9k sqft224 Edgewood Dr, Mineral, VA 23117New Construction
 MLS ID #VALA2010286, Amy Cherry Taylor, Porch & Stable Realty, LLC. Bright MLS
 - $630,0004 bd3 ba2.2k sqft50 Little Sorrel Way, Mineral, VA 23117For Sale
 MLS ID #VALA2010344, Grayson Hoffman, Lake Anna Island Realty, Inc.. Bright MLS
 - $624,9504 bd3 ba2.9k sqft3692 Elk Creek Rd, Mineral, VA 23117New ConstructionMLS ID #VALA2010184, Neil Rubsam, Century 21 Redwood Realty. Bright MLS
- $574,9004 bd4 ba3.3k sqft6200 Julian Ln, Mineral, VA 23117New ConstructionMLS ID #VASP2044922, Emily Schroeder, MacDoc Property Mangement LLC. Bright MLS
- $624,9904 bd3 ba2.4k sqft25 Mastin Dr, Mineral, VA 23117New ConstructionWest Homes
- $540,0004 bd3 ba3k sqft34 Windwood Coves Blvd, Mineral, VA 23117For SaleMLS ID #VALA2010186, Ashley Hoffman, Lake Anna Island Realty, Inc.. Bright MLS
- $569,9004 bd3 ba2.5k sqft15309 Red Oak Ln, Mineral, VA 23117New ConstructionMLS ID #VASP2044920, Emily Schroeder, MacDoc Property Mangement LLC. Bright MLS
- $549,9004 bd3 ba3.3k sqft5301 Wyndemere Cir, Mineral, VA 23117New ConstructionMLS ID #VASP2044596, Emily Schroeder, MacDoc Property Mangement LLC. Bright MLS
- $518,0005 bd2 ba2.2k sqft38 Ordinary Rd, Mineral, VA 23117For SaleMLS ID #VALA2009880, Ashley Brady, Pearson Smith Realty, LLC. Bright MLS
- $549,9004 bd3 ba3.6k sqft483 Windwood Coves Blvd, Mineral, VA 23117For SaleMLS ID #VALA2009712, Candice Southard, RE/MAX Gateway. Bright MLS
- $724,9904 bd3 ba2.6k sqft235 Rock Island Rdg, Mineral, VA 23117New ConstructionWest Homes
- $574,9005 bd3 ba1.7k sqft75 Edgewood Dr, Mineral, VA 23117For SaleMLS ID #VALA2008888, Lori Noland, KW Realty Lakeside. Bright MLS
- $549,9004 bd4 ba3.1k sqft15112 Rose Valley Dr, Mineral, VA 23117For SaleMLS ID #VASP2043208, BJ Blount, Lake Anna Island Realty, Inc.. Bright MLS
- from $709,9504 bd3 ba3.5k sqftGlenwood CO Plan, Compass Cove, Mineral, VA 23117New ConstructionVertical Builders
- from $648,9504 bd3 ba3.2k sqftLeigh CO Plan, Compass Cove, Mineral, VA 23117New ConstructionVertical Builders
- $689,0004 bd2 ba2.3k sqft90 Holly Ct, Mineral, VA 23117For SaleMLS ID #VALA2010116, Ashley Hoffman, Lake Anna Island Realty, Inc.. Bright MLS
- $749,0005 bd4 ba3.2k sqft579 Fairview Dr, Mineral, VA 23117For SaleMLS ID #VALA2009486, Grayson Hoffman, Lake Anna Island Realty, Inc.. Bright MLS
- $625,0004 bd3 ba2.2k sqft35 Retriever Ct, Bumpass, VA 23024For SaleMLS ID #VALA2009858, Armae Fant, Redfin Corporation. Bright MLS
