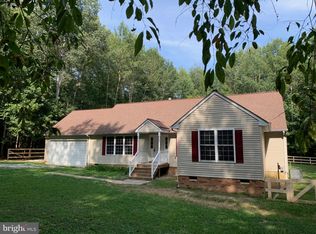
Set on 1.5 acres this nice brick one-level ranch offers what is increasingly hard to find: real usable land, already fenced and outfitted. Fencing, outbuildings, open cleared ground, and a shaded grove under mature hardwoods mean you can bring your chickens, goats, pigs, donkeys or a horse and be ready to go. Property is zoned A2. BRAND NEW ROOF just installed! Inside, wood floors run through a formal living room with excellent natural light, there is a separate eat-in kitchen anchored by a wood burning fireplace, and a generous family room that gives you a true second living space instead of one crowded great room. The primary bedroom includes its own private half bath. Windows were updated several years ago, and the oversized attached garage is deep enough to park and still keep a full workshop set up. Direct entry into the house from the garage. Water heater 2023, well holding tank 2024, HVAC 2008. The location keeps you close without giving up the quiet: roughly 8 miles to Miller's Market and the Saturday farmers market in Mineral, about 14 to Food Lion at Lake Anna, and 15 to the Town of Louisa for shops, restaurants, the Louisa Arts Center, and the Virginia Scenic Railway excursion trains. Lake Anna itself - 13,000 acres, 17 miles long, roughly 200 miles of shoreline - sits about 20 minutes away, with public boat landings, marinas, waterfront dining, and Lake Anna State Park a little farther up New Bridge Road. Cooper Vineyards and Lake Anna Winery are both an easy drive, and Trevilian Station battlefield and the Green Springs historic district are nearby for anyone who loves Virginia history. Commuters reach I-64 at Gum Spring in about 20-25 minutes via Route 522, putting Short Pump and Richmond less than an hour away and Charlottesville about the same, while Route 208 runs northeast toward Fredericksburg and I-95. Add low Louisa County taxes - the 2025 bill was $1,752 - and you have a rare mix of privacy, usable acreage, and access.
For sale
$339,000
27 Garland Town Rd, Mineral, VA 23117
3beds
1,200sqft
Single Family Residence
Built in 1967
1.51 Acres Lot
$332,600 Zestimate®
$283/sqft
$-- HOA
What's special
Wood burning fireplaceOpen cleared groundBrand new roofReal usable landSeparate eat-in kitchenWood floors
- 52 days
- 604
- 21
Zillow last checked:
Listing updated:
Listed by:
Lauri Giles 804-310-7105,
EXP Realty LLC 703-665-3362
Source: CVRMLS,MLS#: 2622168 Originating MLS: Central Virginia Regional MLS
Originating MLS: Central Virginia Regional MLSFacts & features
Interior
Bedrooms & bathrooms
- Bedrooms: 3
- Bathrooms: 2
- Full bathrooms: 1
- 1/2 bathrooms: 1
Primary bedroom
- Level: First
- Dimensions: 0 x 0
Bedroom 2
- Level: First
- Dimensions: 0 x 0
Bedroom 3
- Level: First
- Dimensions: 0 x 0
Family room
- Level: First
- Dimensions: 0 x 0
Other
- Description: Tub & Shower
- Level: First
Half bath
- Level: First
Kitchen
- Level: First
- Dimensions: 0 x 0
Living room
- Level: First
- Dimensions: 0 x 0
Heating
- Electric, Heat Pump
Cooling
- Central Air
Appliances
- Included: Dryer, Electric Water Heater, Refrigerator, Stove, Washer
- Laundry: Washer Hookup, Dryer Hookup
Features
- Bedroom on Main Level, Eat-in Kitchen, Fireplace, Main Level Primary
- Flooring: Linoleum, Partially Carpeted, Wood
- Basement: Crawl Space
- Attic: Access Only
- Number of fireplaces: 1
- Fireplace features: Wood Burning
Interior area
- Total interior livable area: 1,200 sqft
- Finished area above ground: 1,200
- Finished area below ground: 0
Property
Parking
- Total spaces: 2
- Parking features: Attached, Direct Access, Driveway, Garage, Oversized, Unpaved, Workshop in Garage
- Attached garage spaces: 2
- Has uncovered spaces: Yes
Features
- Levels: One
- Stories: 1
- Patio & porch: Porch
- Exterior features: Out Building(s), Porch, Unpaved Driveway
- Pool features: None
- Fencing: Fenced,Partial
Lot
- Size: 1.51 Acres
- Features: Corner Lot, Level
- Topography: Level
Details
- Additional structures: Outbuilding
- Parcel number: 748B1
- Zoning description: A2
- Horses can be raised: Yes
- Horse amenities: Horses Allowed
Construction
Type & style
- Home type: SingleFamily
- Architectural style: Ranch
- Property subtype: Single Family Residence
Materials
- Brick
- Roof: Composition
Condition
- Resale
- New construction: No
- Year built: 1967
Utilities & green energy
- Sewer: Septic Tank
- Water: Well
Community & HOA
Community
- Subdivision: None
Location
- Region: Mineral
Financial & listing details
- Price per square foot: $283/sqft
- Tax assessed value: $231,200
- Annual tax amount: $1,664
- Date on market: 8/13/2026
- Ownership: Individuals
- Ownership type: Sole Proprietor
Estimated market value
$332,600
$316,000 - $349,000
$2,140/mo
Price history
| Date | Event | Price |
|---|---|---|
| 8/14/2026 | Listed for sale | $339,000+249.5%$283/sqft |
Source:  CVRMLS #2622168 Report a problem CVRMLS #2622168 Report a problem | ||
| 8/26/2010 | Sold | $97,000-2.9%$81/sqft |
Source: Public Record Report a problem | ||
| 7/2/2010 | Price change | $99,900-46%$83/sqft |
Source: Better Homes and Gardens Real Estate III #474908 Report a problem | ||
| 6/13/2010 | Price change | $185,000+44%$154/sqft |
Source: RE/MAX Allegiance #LA7093309 Report a problem | ||
| 5/30/2010 | Price change | $128,500-6.5%$107/sqft |
Source: Better Homes and Gardens Real Estate III #474908 Report a problem | ||
| 5/23/2010 | Price change | $137,500-25.7%$115/sqft |
Source: Better Homes and Gardens Real Estate III #474908 Report a problem | ||
| 4/30/2010 | Price change | $185,000+34.5%$154/sqft |
Source: RE/MAX Allegiance #LA7093309 Report a problem | ||
| 4/24/2010 | Price change | $137,500-25.7%$115/sqft |
Source: Better Homes and Gardens Real Estate III #474908 Report a problem | ||
| 3/27/2010 | Price change | $185,000+34.5%$154/sqft |
Source: RE/MAX Allegiance #LA7093309 Report a problem | ||
| 3/21/2010 | Listed for sale | $137,500-18.6%$115/sqft |
Source: Real Estate III #474908 Report a problem | ||
| 3/18/2010 | Sold | $169,000-8.6%$141/sqft |
Source: Public Record Report a problem | ||
| 3/10/2010 | Listed for sale | $185,000+8.9%$154/sqft |
Source: RE/MAX Allegiance #LA7093309 Report a problem | ||
| 11/20/2007 | Sold | $169,900$142/sqft |
Source: Public Record Report a problem | ||
Public tax history
| Year | Property taxes | Tax assessment |
|---|---|---|
| 2025 | $1,812 +8.9% | $251,700 +8.9% |
| 2024 | $1,665 +8.7% | $231,200 +8.7% |
| 2023 | $1,531 +12% | $212,600 +12% |
| 2022 | $1,367 +12.4% | $189,800 +12.4% |
| 2021 | $1,215 | $168,800 +10% |
| 2020 | -- | $153,400 +8.9% |
| 2018 | $1,026 +6.1% | $140,800 -1.2% |
| 2017 | $967 | $142,500 +6.1% |
| 2016 | $967 +1.5% | $134,300 +1.5% |
| 2015 | $953 +7.8% | $132,300 +3.8% |
| 2013 | $884 -10.1% | $127,500 +0.8% |
| 2012 | $983 | $126,500 -7.6% |
| 2011 | $983 -2.9% | $136,900 -13.7% |
| 2010 | $1,012 | $158,600 |
Find assessor info on the county website
Monthly payment
Est. payment
Payment breakdown
Explore the cost of this home by adjusting the details. Changes won't be saved.Climate risks
Neighborhood: 23117
Nearby schools
Schools provided by the listing agent
- Elementary: Jouett
- Middle: Louisa
- High: Louisa
Source: CVRMLS. This data may not be complete. We recommend contacting the local school district to confirm school assignments for this home.
Similar homes
- $304,5003 bd2 ba1k sqft1802 Zachary Taylor Hwy, Mineral, VA 23117For Sale

 MLS ID #VALA2010512, Mrs. Grace Bellows, Samson Properties. Bright MLS
 - $299,7502 bd1 ba960 sqft147 Belsches Rd, Bumpass, VA 23024For Sale
 MLS ID #VALA2010688, Stephanie Woolfolk, RE/MAX Realty Specialists. Bright MLS
 - $329,9003 bd2 ba1.1k sqft15109 Rose Valley Dr, Mineral, VA 23117For Sale
 MLS ID #VASP2039950, Andy Shannon, Samson Properties. Bright MLS
 - $349,0003 bd2 ba1.2k sqft615 W Chapel Dr, Bumpass, VA 23024For Sale
 MLS ID #2620212, Page Call, William A. Cooke, LLC. CVRMLS
 - $319,9003 bd2 ba1k sqft754 S Bluewater Blvd, Mineral, VA 23117For SaleMLS ID #VALA2010296, Emily Jackson, RE/MAX Gateway. Bright MLS
- $349,0002 bd1 ba968 sqft15012 Comfort Ln, Mineral, VA 23117For SaleMLS ID #VASP2043176, Kelly Bladen, Berkshire Hathaway HomeServices PenFed Realty. Bright MLS
- $380,9003 bd2 ba1.4k sqft15041 Jefferson Hwy, Bumpass, VA 23024For SaleMLS ID #VALA2010354, Crystal Carter, Lake Anna Island Realty, Inc.. Bright MLS
- $309,0003 bd1 ba960 sqft338 Dogwood Draw, Mineral, VA 23117For SaleMLS ID #VALA2010530, Grayson Hoffman, Lake Anna Island Realty, Inc.. Bright MLS
- $399,0003 bd2 ba1.5k sqft367 Tall Pines Dr, Mineral, VA 23117For SaleMLS ID #VALA2009992, Greg Isaac, Berkshire Hathaway HomeServices PenFed Realty. Bright MLS
- $384,0002 bd2 ba960 sqft66 Ordinary Rd, Mineral, VA 23117For SaleMLS ID #VALA2009548, Stacie Chandler, Lake Anna Island Realty, Inc.. Bright MLS
- $299,9003 bd2 ba1.2k sqft987 Eastham Rd, Bumpass, VA 23024For SaleMLS ID #VALA2010526, John Flowers, Ascendancy Realty LLC. Bright MLS
