Welcome to 615 West Chapel Drive, Bumpass, VA! This wonderful brick ranch is nestled in the heart of Holly Grove and offers the perfect blend of country charm and modern updates. Featuring 3 bedrooms, 1.5 baths, a full basement, attached garage, and multiple outbuildings, this property has plenty of space inside and out. The current owners have completed numerous improvements, including a beautifully renovated kitchen, replacement windows throughout, a new HVAC system, new water heater, and an updated full bathroom. The main level features beautiful hardwood floors along with durable luxury vinyl plank flooring for easy maintenance. The heated and cooled basement is a blank canvas, offering endless possibilities to finish additional living space while still providing a spacious 1.5-car garage. Outside, you’ll enjoy a peaceful setting surrounded by mature trees and open farmland, a pole bard and 2 sheds. creating the perfect place to relax and unwind. Conveniently located near the Louisa/Hanover County line and just 10 minutes from I-64, this home offers an easy commute while allowing you to enjoy the tranquility of country living. Firefly Fiber Internet is available, making working from home a breeze. Don’t miss this opportunity to enjoy the best of country living in a fantastic location—schedule your showing today!
For sale
$368,000
615 W Chapel Dr, Bumpass, VA 23024
3beds
1,294sqft
:
Get pre-qualified$2,253/mo
Single Family Residence
Built in 1963
2 Acres Lot
$368,900 Zestimate®
$284/sqft
$-- HOA
What's special
Brick ranchHeated and cooled basementReplacement windows throughoutAttached garageMultiple outbuildingsBeautifully renovated kitchenBeautiful hardwood floors
- 9 days |
- 851 |
- 48 |
Zillow last checked:
Listing updated:
Listed by:
Page Call 804-683-0936,
William A. Cooke, LLC 540-967-0881
Source: CVRMLS,MLS#: 2620212 Originating MLS: Central Virginia Regional MLS
Originating MLS: Central Virginia Regional MLSFacts & features
Interior
Bedrooms & bathrooms
- Bedrooms: 3
- Bathrooms: 2
- Full bathrooms: 1
- 1/2 bathrooms: 1
Primary bedroom
- Level: First
- Dimensions: 0 x 0
Bedroom 2
- Level: First
- Dimensions: 0 x 0
Bedroom 3
- Level: First
- Dimensions: 0 x 0
Dining room
- Level: First
- Dimensions: 0 x 0
Other
- Description: Tub & Shower
- Level: First
Half bath
- Level: Basement
Kitchen
- Level: First
- Dimensions: 0 x 0
Laundry
- Level: Basement
- Dimensions: 0 x 0
Living room
- Level: First
- Dimensions: 0 x 0
Recreation
- Level: Basement
- Dimensions: 0 x 0
Heating
- Electric, Heat Pump
Cooling
- Central Air, Heat Pump
Appliances
- Included: Dishwasher, Electric Cooking, Electric Water Heater
- Laundry: Washer Hookup, Dryer Hookup
Features
- Bedroom on Main Level, Granite Counters
- Flooring: Linoleum, Vinyl, Wood
- Basement: Partial
- Attic: Pull Down Stairs
Interior area
- Total interior livable area: 1,294 sqft
- Finished area above ground: 1,294
Property
Parking
- Total spaces: 1.5
- Parking features: Attached, Basement, Garage, Guest, Off Street, Oversized
- Attached garage spaces: 1.5
Features
- Levels: One
- Stories: 1
- Patio & porch: Side Porch, Stoop
- Exterior features: Out Building(s)
- Pool features: None
- Fencing: None
Lot
- Size: 2 Acres
- Features: Rolling Slope
Details
- Additional structures: Outbuilding
- Parcel number: 9831A
- Zoning description: A1
Construction
Type & style
- Home type: SingleFamily
- Architectural style: Ranch
- Property subtype: Single Family Residence
Materials
- Brick, Block, Drywall
Condition
- Resale
- New construction: No
- Year built: 1963
Utilities & green energy
- Sewer: Septic Tank
- Water: Well
Community & HOA
Community
- Subdivision: None
Location
- Region: Bumpass
Financial & listing details
- Price per square foot: $284/sqft
- Tax assessed value: $227,200
- Annual tax amount: $1,635
- Date on market: 7/23/2026
- Exclusions: Washer/Dryer/Fridge
- Ownership: Individuals
- Ownership type: Sole Proprietor
Estimated market value
$368,900
$350,000 - $387,000
$1,990/mo
Price history
| Date | Event | Price |
|---|---|---|
| 7/24/2026 | Listed for sale | $368,000+201.8%$284/sqft |
Source:  CVRMLS #2620212 Report a problem CVRMLS #2620212 Report a problem | ||
| 8/22/2014 | Sold | $121,950$94/sqft |
Source: CVRMLS #1416871 Report a problem | ||
Public tax history
| Year | Property taxes | Tax assessment |
|---|---|---|
| 2024 | $1,636 +10.2% | $227,200 +10.2% |
| 2023 | $1,484 +11.2% | $206,100 +11.2% |
| 2022 | $1,335 +11.6% | $185,400 +11.6% |
| 2021 | $1,197 | $166,200 +8.3% |
| 2020 | -- | $153,500 +8.7% |
| 2018 | $947 +5.1% | $141,200 +7.4% |
| 2017 | $901 | $131,500 +5.1% |
| 2016 | $901 +2.2% | $125,100 +2.2% |
| 2015 | $881 +9.3% | $122,400 +4.8% |
| 2013 | $806 -3.4% | $116,800 -2.5% |
| 2012 | $835 | $119,800 -6.7% |
| 2011 | $835 -2.9% | $128,400 -4.6% |
| 2010 | $860 | $134,600 |
Find assessor info on the county website
Monthly payment
Est. payment
Payment breakdown
Explore the cost of this home by adjusting the details. Changes won't be saved.Climate risks
Neighborhood: 23024
Nearby schools
GreatSchools rating
- 9/10Jouett Elementary SchoolGrades: PK-5Distance: 6.7 mi
- 7/10Louisa County Middle SchoolGrades: 6-8Distance: 16.1 mi
- 6/10Louisa County High SchoolGrades: 9-12Distance: 15.8 mi
Schools provided by the listing agent
- Elementary: Jouett
- Middle: Louisa
- High: Louisa
Source: CVRMLS. This data may not be complete. We recommend contacting the local school district to confirm school assignments for this home.
- $276,3002 bd1 ba1.1k sqft594 W Chapel Dr, Bumpass, VA 23024Off Market
- $332,5003 bd1 ba1.5k sqft656 W Chapel Dr, Bumpass, VA 23024Off Market
- $287,5003 bd1 ba1.4k sqft548 W Chapel Dr, Bumpass, VA 23024Off Market
- $578,9003 bd4 ba2.2k sqft694 W Chapel Dr, Bumpass, VA 23024Off Market
- $55,300-- bd-- ba-- sqft694 W Chapel Dr, Bumpass, VA 23024Off Market
- $362,2003 bd2 ba2.1k sqft532 W Chapel Dr, Bumpass, VA 23024Off Market
- $334,1003 bd2 ba1.3k sqft520 W Chapel Dr, Bumpass, VA 23024Off Market
- $795,8003 bd3 ba2.8k sqft735 W Chapel Dr, Bumpass, VA 23024Off Market
A local agent can set up tours, give advice and negotiate with sellers.
Similar homes
- $415,0003 bd2 ba1.6k sqft165 New South Ridge Rd, Bumpass, VA 23024For Sale
 MLS ID #2620612, Robin Johnson, RE/MAX Commonwealth. CVRMLS
 - $385,9003 bd2 ba1.4k sqft15041 Jefferson Hwy, Bumpass, VA 23024For Sale
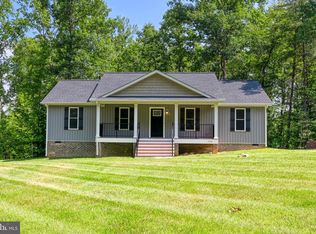
 MLS ID #VALA2010354, Crystal Carter, Lake Anna Island Realty, Inc.. Bright MLS
 - $379,5003 bd2 ba1.4k sqft15861 Jefferson Hwy, Bumpass, VA 23024For Sale
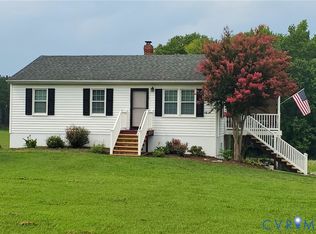 MLS ID #2619477, Jeanean Duke, Long & Foster REALTORS. CVRMLS
 - $375,0003 bd1 ba1.1k sqft4616 Paynes Mill Rd, Bumpass, VA 23024For Sale
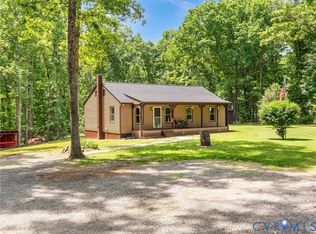 MLS ID #2613296, Courtney Moore, Real Broker LLC. CVRMLS
 - $364,9003 bd2 ba1.2k sqft1229 Borden Rd, Bumpass, VA 23024For SaleMLS ID #VALA2010310, Alex Belcher, Belcher Real Estate, LLC.. Bright MLS
- $355,9503 bd2 ba1.2k sqft2578 Bagby Rd, Bumpass, VA 23024For SaleMLS ID #2616246, Jenni Cooper, Fathom Realty Virginia. CVRMLS
- $330,0003 bd3 ba1.3k sqft13500 Ladyslipper Ln, Montpelier, VA 23192For SaleMLS ID #2618590, Ty Condrey, Real Broker LLC. CVRMLS
- $335,0003 bd2 ba1.3k sqft1637 Gardners Rd, Mineral, VA 23117For SaleMLS ID #2603002, Catherine Morphis, Compass. CVRMLS
- $524,9003 bd2 ba1.3k sqft166 Robbie Rd, Bumpass, VA 23024For SaleMLS ID #VALA2010336, Libby Sandridge, Berkshire Hathaway HomeServices PenFed Realty. Bright MLS
- $--3 bd2 ba1.8k sqft2013 Oneida Rd, Powhatan, VA 23139AuctionXome
- $399,9003 bd3 ba1.9k sqft16324 Bent Barrel Rd, Montpelier, VA 23192For SaleMLS ID #2620277, Mike Hogan, The Hogan Group Real Estate. CVRMLS
- $379,9502 bd1 ba1k sqft3235 Three Chopt Rd, Gum Spring, VA 23065For SaleMLS ID #2617447, Tiffany Wake, Long & Foster REALTORS. CVRMLS
- $315,0003 bd1 ba1.5k sqft12180 Pinhook Rd, Rockville, VA 23146For SaleMLS ID #2620180, Page Call, William A. Cooke, LLC. CVRMLS
- $365,0003 bd2 ba1.3k sqft12352 Lees Ln, Ashland, VA 23005For SaleMLS ID #2617832, Clay Barret, Hometown Realty. CVRMLS
- $389,0003 bd3 ba1.5k sqft3466 Woods Way, Powhatan, VA 23139For SaleMLS ID #2615382, Ashley Irby, Joyner Fine Properties. CVRMLS
- $389,9003 bd2 ba1.7k sqft16487 Mountain Rd, Montpelier, VA 23192For SaleMLS ID #2611632, Nan Frascogna, Dalton Realty. CVRMLS
- $265,0002 bd1 ba884 sqft15427 Hopeful Church Rd, Bumpass, VA 23024For SaleMLS ID #2615004, Jane Lennon, Providence Hill Real Estate. CVRMLS
- $420,0003 bd2 ba1.6k sqft2677 Dogtown Rd, Goochland, VA 23063For SaleMLS ID #2615153, Jenn Hart, Virginia Capital Realty. CVRMLS
- $225,0003 bd1 ba1.3k sqft198 Mount Hope Church Rd, Bumpass, VA 23024For SaleMLS ID #VALA2009948, Jimmy Snyder, Real Broker, LLC. Bright MLS
- $320,0003 bd3 ba1.6k sqft1211 Mount Airy Rd, Louisa, VA 23093For SaleMLS ID #VALA2010322, Jacqueline Helleu Turner, Berkshire Hathaway HomeServices PenFed Realty. Bright MLS
