Welcome to your own private retreat! Nestled on 2.7 peaceful acres in the heart of Montpelier, this charming 3-bedroom, 2.5-bath Cape Cod offers the perfect blend of country living and everyday convenience. Surrounded by mature trees and tucked away from the hustle and bustle, you'll enjoy the quiet, rural setting while being just a short drive to Short Pump's shopping, dining, and entertainment.
Inside, the inviting open-concept first floor is ideal for both daily living and entertaining. The spacious first-floor primary suite provides the convenience of one-level living and features a private ensuite bath. Upstairs, you'll find an additional bedroom along with a versatile loft space that's perfect for a home office, playroom, or second living area.
Step outside and discover everything this property has to offer. The fenced backyard provides plenty of room for pets and play, while the outbuildings offer excellent storage, workshop space, or hobby potential. With 2.7 acres, there's ample room for gardening, raising chickens, or creating the mini farm you've always dreamed of.
If you've been searching for privacy, space, and the freedom of country living without sacrificing convenience, this is the one you've been waiting for.
For sale
$330,000
13500 Ladyslipper Ln, Montpelier, VA 23192
3beds
1,384sqft
:
Get pre-qualified$2,045/mo
Single Family Residence
Built in 1976
2.7 Acres Lot
$320,600 Zestimate®
$238/sqft
$-- HOA
What's special
Fenced backyardSurrounded by mature treesVersatile loft spaceSpacious first-floor primary suitePrivate ensuite bathInviting open-concept first floor
- 26 days |
- 1,911 |
- 125 |
Likely to sell faster than
Zillow last checked:
Listing updated:
Listed by:
Ty Condrey membership@therealbrokerage.com,
Real Broker LLC 855-450-0442
Source: CVRMLS,MLS#: 2618590 Originating MLS: Central Virginia Regional MLS
Originating MLS: Central Virginia Regional MLSFacts & features
Interior
Bedrooms & bathrooms
- Bedrooms: 3
- Bathrooms: 3
- Full bathrooms: 2
- 1/2 bathrooms: 1
Primary bedroom
- Level: First
- Dimensions: 0 x 0
Bedroom 2
- Level: First
- Dimensions: 0 x 0
Bedroom 3
- Level: Second
- Dimensions: 0 x 0
Additional room
- Description: Loft
- Level: Second
- Dimensions: 0 x 0
Dining room
- Level: First
- Dimensions: 0 x 0
Other
- Description: Tub & Shower
- Level: First
Half bath
- Level: Second
Kitchen
- Level: First
- Dimensions: 0 x 0
Laundry
- Level: First
- Dimensions: 0 x 0
Living room
- Level: First
- Dimensions: 0 x 0
Heating
- Electric, Heat Pump
Cooling
- Central Air
Appliances
- Included: Electric Water Heater
Features
- Beamed Ceilings, Bedroom on Main Level, Bay Window, High Ceilings, Laminate Counters, Main Level Primary
- Flooring: Linoleum, Partially Carpeted, Tile, Vinyl
- Basement: Crawl Space
- Attic: Access Only
Interior area
- Total interior livable area: 1,384 sqft
- Finished area above ground: 1,384
- Finished area below ground: 0
Video & virtual tour
Property
Parking
- Parking features: Driveway, Unpaved
- Has uncovered spaces: Yes
Features
- Levels: One and One Half
- Stories: 1.5
- Patio & porch: Front Porch, Deck
- Exterior features: Deck, Out Building(s), Storage, Shed, Unpaved Driveway
- Pool features: None
- Fencing: Back Yard,Fenced
Lot
- Size: 2.7 Acres
Details
- Additional structures: Outbuilding
- Parcel number: 7810091849
- Zoning description: A1
Construction
Type & style
- Home type: SingleFamily
- Architectural style: Cape Cod,Two Story
- Property subtype: Single Family Residence
Materials
- Block, Hardboard, Vinyl Siding
- Roof: Shingle
Condition
- Resale
- New construction: No
- Year built: 1976
Utilities & green energy
- Sewer: Septic Tank
- Water: Well
Community & HOA
Community
- Subdivision: None
Location
- Region: Montpelier
Financial & listing details
- Price per square foot: $238/sqft
- Tax assessed value: $299,800
- Annual tax amount: $2,428
- Date on market: 7/7/2026
- Ownership: Individuals
- Ownership type: Sole Proprietor
Estimated market value
$320,600
$305,000 - $337,000
$2,175/mo
Price history
| Date | Event | Price |
|---|---|---|
| 7/8/2026 | Listed for sale | $330,000+34.7%$238/sqft |
Source:  CVRMLS #2618590 Report a problem CVRMLS #2618590 Report a problem | ||
| 7/22/2022 | Sold | $245,000+14%$177/sqft |
Source: CVRMLS #2213542 Report a problem | ||
| 6/7/2022 | Pending sale | $215,000$155/sqft |
Source: CVRMLS #2213542 Report a problem | ||
| 6/2/2022 | Listed for sale | $215,000+52.5%$155/sqft |
Source: CVRMLS #2213542 Report a problem | ||
| 8/19/2015 | Sold | $141,000-11.8%$102/sqft |
Source: CVRMLS #1516131 Report a problem | ||
| 7/8/2015 | Pending sale | $159,900$116/sqft |
Source: Coldwell Banker Vaughan and Company, Inc., Realtors #1516131 Report a problem | ||
| 6/6/2015 | Listed for sale | $159,900+34.4%$116/sqft |
Source: Coldwell Banker Vaughan and Company, Inc., Realtors #1516131 Report a problem | ||
| 9/19/2012 | Listing removed | $119,000$86/sqft |
Source: Lighthouse Real Estate, Inc. dba Lighthouse Realty, Inc. #1215442 Report a problem | ||
| 8/25/2012 | Price change | $119,000-8.5%$86/sqft |
Source: Lighthouse Real Estate, Inc. dba Lighthouse Realty, Inc. #1215442 Report a problem | ||
| 7/25/2012 | Price change | $130,000-8.5%$94/sqft |
Source: Lighthouse Real Estate, Inc. dba Lighthouse Realty, Inc. #1215442 Report a problem | ||
| 6/15/2012 | Listed for sale | $142,000$103/sqft |
Source: Lighthouse Real Estate, Inc. dba Lighthouse Realty, Inc. #1215442 Report a problem | ||
Public tax history
| Year | Property taxes | Tax assessment |
|---|---|---|
| 2025 | $2,209 +12.1% | $272,700 +12.1% |
| 2024 | $1,971 +6.8% | $243,300 +6.8% |
| 2023 | $1,845 +11.3% | $227,800 +11.3% |
| 2022 | $1,658 | $204,700 +6% |
| 2021 | -- | $193,100 +6.3% |
| 2020 | $1,472 +2% | $181,700 |
| 2019 | $1,443 | $181,700 +2% |
| 2018 | $1,443 | $178,200 |
| 2017 | $1,443 +9.7% | $178,200 +8.1% |
| 2016 | $1,315 | $164,800 +1.5% |
| 2015 | $1,315 | $162,400 |
| 2014 | $1,315 | $162,400 |
| 2013 | $1,315 | -- |
| 2012 | $1,315 -2.7% | -- |
| 2011 | $1,352 -3.3% | -- |
| 2010 | $1,398 | -- |
| 2009 | $1,398 | -- |
| 2008 | $1,398 | -- |
| 2007 | $1,398 +15% | -- |
| 2006 | $1,216 | -- |
| 2005 | $1,216 | -- |
| 2004 | -- | -- |
| 2003 | $768 +15.8% | -- |
| 2002 | $663 | -- |
| 2001 | $663 | -- |
Find assessor info on the county website
Monthly payment
Est. payment
Payment breakdown
Explore the cost of this home by adjusting the details. Changes won't be saved.Climate risks
Neighborhood: 23192
Nearby schools
GreatSchools rating
- 7/10South Anna Elementary SchoolGrades: PK-5Distance: 3.3 mi
- 6/10Liberty Middle SchoolGrades: 6-8Distance: 10 mi
- 3/10Patrick Henry High SchoolGrades: 9-12Distance: 9.8 mi
Schools provided by the listing agent
- Elementary: South Anna
- Middle: Liberty
- High: Patrick Henry
Source: CVRMLS. This data may not be complete. We recommend contacting the local school district to confirm school assignments for this home.
- $---- bd-- ba-- sqft13489 Ladyslipper Ln, Montpelier, VA 23192Off Market
- $487,3004 bd2 ba1.9k sqft13570 Feldspar Ln, Montpelier, VA 23192Off Market
- $412,6002 bd2 ba1k sqft13489 Feldspar Ln, Montpelier, VA 23192Off Market
- $365,0003 bd2 ba1.2k sqft18026 Taylors Creek Rd, Montpelier, VA 23192Sold
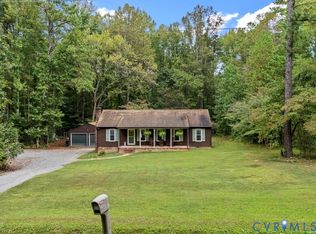
- $401,1001 bd-- ba-- sqft14005 Bethany Church Rd, Montpelier, VA 23192Off Market
- $362,2003 bd2 ba1.4k sqft14026 Janets Ln, Montpelier, VA 23192Off Market
- $415,3003 bd3 ba1.9k sqft17600 Taylors Creek Rd, Montpelier, VA 23192Off Market
- $94,000-- bd-- ba-- sqft14036 Janets Ln, Montpelier, VA 23192Off Market
A local agent can set up tours, give advice and negotiate with sellers.
Similar homes
- $368,0003 bd2 ba1.2k sqft615 W Chapel Dr, Bumpass, VA 23024For Sale
 MLS ID #2620212, Page Call, William A. Cooke, LLC. CVRMLS
 - $315,0003 bd1 ba1.5k sqft12180 Pinhook Rd, Rockville, VA 23146For Sale
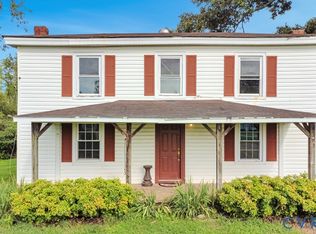 MLS ID #2620180, Page Call, William A. Cooke, LLC. CVRMLS
 - $320,0003 bd3 ba1.6k sqft1211 Mount Airy Rd, Louisa, VA 23093For Sale

 MLS ID #VALA2010322, Jacqueline Helleu Turner, Berkshire Hathaway HomeServices PenFed Realty. Bright MLS
 - $379,5003 bd2 ba1.4k sqft15861 Jefferson Hwy, Bumpass, VA 23024For Sale
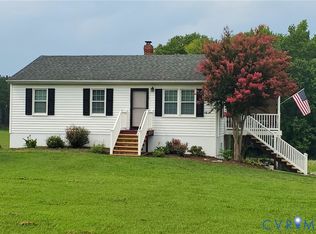 MLS ID #2619477, Jeanean Duke, Long & Foster REALTORS. CVRMLS
 - $--3 bd2 ba1.8k sqft2013 Oneida Rd, Powhatan, VA 23139AuctionXome
- $415,0003 bd2 ba1.6k sqft165 New South Ridge Rd, Bumpass, VA 23024For SaleMLS ID #2620612, Robin Johnson, RE/MAX Commonwealth. CVRMLS
- $385,9003 bd2 ba1.4k sqft15041 Jefferson Hwy, Bumpass, VA 23024For SaleMLS ID #VALA2010354, Crystal Carter, Lake Anna Island Realty, Inc.. Bright MLS
- $355,9503 bd2 ba1.2k sqft2578 Bagby Rd, Bumpass, VA 23024For SaleMLS ID #2616246, Jenni Cooper, Fathom Realty Virginia. CVRMLS
- $300,0003 bd2 ba1.7k sqft306 Pagebrook Dr, Henrico, VA 23238For SaleMLS ID #2619931, Daniel Keeton, Keeton & Co Real Estate. CVRMLS
- $407,5003 bd2 ba1.4k sqft4808 River Rd W, Goochland, VA 23063For SaleMLS ID #2620304, Nicolas Worsham, Real Broker LLC. CVRMLS
- $365,0003 bd2 ba1.3k sqft12352 Lees Ln, Ashland, VA 23005For SaleMLS ID #2617832, Clay Barret, Hometown Realty. CVRMLS
- $350,0003 bd2 ba1.5k sqft1460 Stokes Station Rd, Goochland, VA 23063For SaleMLS ID #2616689, Rachel Porter, Keeton & Co Real Estate. CVRMLS
- $360,0003 bd2 ba1.5k sqft24294 Ruther Glen Rd, Ruther Glen, VA 22546For SaleMLS ID #VACV2010522, Jessica Cooper, EXP Realty, LLC. Bright MLS
- $369,0003 bd2 ba1.2k sqft8719 Weldon Dr, Henrico, VA 23229For SaleMLS ID #2620582, Theresa Alford, Shaheen Ruth Martin & Fonville. CVRMLS
- $265,0002 bd1 ba884 sqft15427 Hopeful Church Rd, Bumpass, VA 23024For SaleMLS ID #2615004, Jane Lennon, Providence Hill Real Estate. CVRMLS
- $299,9993 bd2 ba1.5k sqft26271 Dogwood Dr, Ruther Glen, VA 22546For SaleMLS ID #VACV2010690, Victoria Balitcaia, Samson Properties. Bright MLS
- $379,9502 bd1 ba1k sqft3235 Three Chopt Rd, Gum Spring, VA 23065For SaleMLS ID #2617447, Tiffany Wake, Long & Foster REALTORS. CVRMLS
- $334,9003 bd2 ba1.1k sqft6627 Carmel Rd, Henrico, VA 23228For SaleMLS ID #2617781, Nicholas Thurman, CapCenter. CVRMLS
- $397,5004 bd2 ba1.6k sqft3449 Woods Way, Powhatan, VA 23139For SaleMLS ID #2618466, Joey Wray, Valentine Properties. CVRMLS
- $295,9502 bd-- ba825 sqft712 Fredericks Hall Rd, Bumpass, VA 23024For SaleMLS ID #2613670, Page Call, William A. Cooke, LLC. CVRMLS
