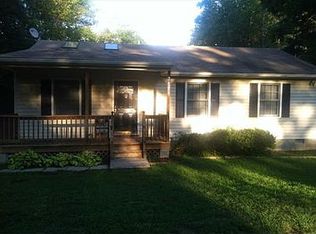
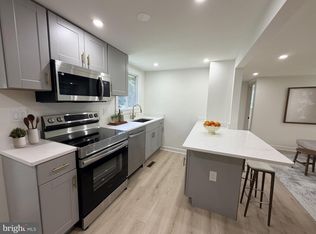
Country Living at Its Finest – Fully Updated Home on a Beautiful Fenced Property! Escape the hustle and discover your own private retreat at 26271 Dogwood Dr, Ruther Glen, VA! This beautifully updated home offers the perfect combination of modern upgrades, peaceful country living, and space to enjoy life both inside and out. From the moment you arrive, you'll appreciate the charm and privacy of this fully fenced property, complete with a large carport and two spacious storage sheds—ideal for hobbies, equipment, or additional storage. Whether you're looking for room for pets, gardening, or outdoor entertaining, this property has it all. Step inside to find a bright, open floor plan featuring stylish finishes throughout. The stunning kitchen is the heart of the home, boasting an oversized island, gorgeous quartz countertops, custom cabinetry, and plenty of space for cooking and gathering with family and friends. The spacious primary suite is your own private sanctuary, featuring a dedicated home office or sitting area, perfect for working remotely or creating a quiet retreat. The home also offers generously sized secondary bedrooms and beautifully updated living spaces designed for today's lifestyle. Enjoy peace of mind with major updates already completed, including a new septic system (2021) and a new heat pump (2022), allowing you to move in with confidence. Conveniently located with easy access to I-95, shopping, dining, and local amenities, this property offers the best of both worlds—a tranquil country setting with an easy commute to Richmond, Fredericksburg, and Northern Virginia. If you've been searching for a move-in-ready home with land, modern upgrades, and exceptional outdoor space, 26271 Dogwood Dr is the one you've been waiting for. Schedule your private tour today and experience everything this incredible property has to offer!
Under contract
$299,999
26271 Dogwood Dr, Ruther Glen, VA 22546
3beds
1,568sqft
Single Family Residence
Built in 1998
0.58 Acres Lot
$300,100 Zestimate®
$191/sqft
$88/mo HOA
What's special
Two spacious storage shedsLarge carportBright open floor planStylish finishes throughoutBeautifully updated living spacesOversized islandStunning kitchen
- 22 days
- 507
- 32
Likely to sell faster than
Zillow last checked:
Listing updated:
Listed by:
Victoria Balitcaia 540-779-4190,
Samson Properties 5402996001
Source: Bright MLS,MLS#: VACV2010850
Facts & features
Interior
Bedrooms & bathrooms
- Bedrooms: 3
- Bathrooms: 2
- Full bathrooms: 2
- Main level bathrooms: 2
- Main level bedrooms: 3
Basement
- Area: 0
Heating
- Heat Pump, Central, Electric, Wood
Cooling
- Central Air, Electric
Appliances
- Included: Ice Maker, Oven/Range - Electric, Range Hood, Refrigerator, Washer/Dryer Stacked, Electric Water Heater
Features
- Kitchen Island, Dining Area, Primary Bath(s)
- Flooring: Luxury Vinyl
- Has basement: No
- Number of fireplaces: 1
- Fireplace features: Equipment, Flue for Stove, Gas/Propane, Glass Doors, Mantel(s), Screen
Interior area
- Total structure area: 1,568
- Total interior livable area: 1,568 sqft
- Finished area above ground: 1,568
- Finished area below ground: 0
Property
Parking
- Total spaces: 10
- Parking features: Gravel, Driveway
- Uncovered spaces: 10
Accessibility
- Accessibility features: None
Features
- Levels: One
- Stories: 1
- Patio & porch: Deck
- Pool features: Community
- Fencing: Full,Privacy
- Waterfront features: Lake
- Body of water: Lake Shannon, Lake Dejarnette
Lot
- Size: 0.58 Acres
Details
- Additional structures: Above Grade, Below Grade
- Parcel number: 93A21328
- Zoning: RP
- Special conditions: Standard
Construction
Type & style
- Home type: SingleFamily
- Architectural style: Ranch/Rambler
- Property subtype: Single Family Residence
Materials
- Vinyl Siding
- Foundation: Concrete Perimeter, Block, Crawl Space
- Roof: Shingle
Condition
- New construction: No
- Year built: 1998
Utilities & green energy
- Sewer: Septic < # of BR
- Water: Public
Community & HOA
Community
- Subdivision: Caroline Pines
HOA
- Has HOA: Yes
- Amenities included: Basketball Court, Beach Access, Common Grounds, Lake, Meeting Room, Party Room, Picnic Area, Pier/Dock, Pool, Tot Lots/Playground, Water/Lake Privileges
- HOA fee: $88 monthly
Location
- Region: Ruther Glen
Financial & listing details
- Price per square foot: $191/sqft
- Tax assessed value: $230,260
- Annual tax amount: $1,773
- Date on market: 8/18/2026
- Listing agreement: Exclusive Right To Sell
- Listing terms: FHA,Conventional,Cash,VHDA,VA Loan
- Ownership: Fee Simple
Estimated market value
$300,100
$285,000 - $315,000
$2,177/mo
Price history
| Date | Event | Price |
|---|---|---|
| 8/29/2026 | Contingent | $299,999$191/sqft |
Source:  Bright MLS #VACV2010850 Report a problem Bright MLS #VACV2010850 Report a problem | ||
| 8/18/2026 | Listed for sale | $299,999$191/sqft |
Source: Bright MLS #VACV2010850 Report a problem | ||
| 8/17/2026 | Listing removed | $299,999$191/sqft |
Source: Bright MLS #VACV2010690 Report a problem | ||
| 7/22/2026 | Listed for sale | $299,999-4.8%$191/sqft |
Source: Bright MLS #VACV2010690 Report a problem | ||
| 7/22/2026 | Listing removed | $315,000$201/sqft |
Source: Bright MLS #VACV2010560 Report a problem | ||
| 6/30/2026 | Listed for sale | $315,000$201/sqft |
Source: Bright MLS #VACV2010560 Report a problem | ||
| 6/30/2026 | Listing removed | $315,000$201/sqft |
Source: Bright MLS #VACV2010004 Report a problem | ||
| 6/27/2026 | Price change | $315,000-1.6%$201/sqft |
Source: Bright MLS #VACV2010004 Report a problem | ||
| 5/15/2026 | Price change | $320,000-1.5%$204/sqft |
Source: Bright MLS #VACV2010004 Report a problem | ||
| 4/9/2026 | Listed for sale | $325,000$207/sqft |
Source: Bright MLS #VACV2010004 Report a problem | ||
| 4/9/2026 | Listing removed | $325,000$207/sqft |
Source: Bright MLS #VACV2009696 Report a problem | ||
| 3/14/2026 | Listed for sale | $325,000+37.7%$207/sqft |
Source: Bright MLS #VACV2009696 Report a problem | ||
| 2/17/2022 | Sold | $236,000+0%$151/sqft |
Source:  CVRMLS #2126047 Report a problem CVRMLS #2126047 Report a problem | ||
| 12/21/2021 | Pending sale | $235,950$150/sqft |
Source: CVRMLS #2126047 Report a problem | ||
| 12/4/2021 | Price change | $235,950+2.6%$150/sqft |
Source: CVRMLS #2126047 Report a problem | ||
| 10/18/2021 | Pending sale | $229,950$147/sqft |
Source: CVRMLS #2126047 Report a problem | ||
| 9/30/2021 | Price change | $229,950-4.2%$147/sqft |
Source: CVRMLS #2126047 Report a problem | ||
| 9/25/2021 | Price change | $239,950-2%$153/sqft |
Source: CVRMLS #2126047 Report a problem | ||
| 9/3/2021 | Listed for sale | $244,900$156/sqft |
Source: CVRMLS #2126047 Report a problem | ||
| 8/26/2021 | Pending sale | $244,900$156/sqft |
Source: CVRMLS #2126047 Report a problem | ||
| 8/22/2021 | Listed for sale | $244,900+144.9%$156/sqft |
Source: CVRMLS #2126047 Report a problem | ||
| 7/24/2012 | Sold | $100,000-4.8%$64/sqft |
Source: Public Record Report a problem | ||
| 10/29/2011 | Listed for sale | $105,000-41.3%$67/sqft |
Source: Time Real Estate Inc. #CV7717405 Report a problem | ||
| 5/15/2008 | Listing removed | $179,000$114/sqft |
Source: VLS Homes #2805120 Report a problem | ||
| 2/9/2008 | Listed for sale | $179,000$114/sqft |
Source: VLS Homes #2805120 Report a problem | ||
Public tax history
| Year | Property taxes | Tax assessment |
|---|---|---|
| 2025 | $1,198 +1.9% | $230,260 +52.8% |
| 2024 | $1,175 +1.3% | $150,734 |
| 2023 | $1,160 | $150,734 |
| 2022 | $1,160 | $150,734 |
| 2021 | $1,160 | $150,734 +31.9% |
| 2020 | -- | $114,286 |
| 2019 | -- | $114,286 0% |
| 2018 | $949 +18.8% | $114,300 |
| 2017 | $798 | $114,300 |
| 2016 | $798 | $114,300 +3.1% |
| 2015 | $798 | $110,900 |
| 2014 | $798 | $110,900 |
| 2013 | -- | -- |
| 2012 | -- | -- |
| 2011 | -- | -- |
| 2010 | -- | -- |
| 2009 | -- | -- |
| 2008 | -- | -- |
| 2007 | -- | -- |
| 2006 | -- | -- |
| 2005 | -- | -- |
| 2004 | -- | -- |
| 2003 | -- | -- |
| 2002 | -- | $66,900 |
| 2001 | $502 | $66,900 |
Find assessor info on the county website
Monthly payment
Est. payment
Payment breakdown
Explore the cost of this home by adjusting the details. Changes won't be saved.Climate risks
Neighborhood: 22546
Nearby schools
Schools provided by the listing agent
- District: Caroline County Public Schools
Source: Bright MLS. This data may not be complete. We recommend contacting the local school district to confirm school assignments for this home.

Similar homes
- $350,0004 bd2 ba1.4k sqft26374 Hill Rd, Ruther Glen, VA 22546For Sale

 MLS ID #VACV2010968, Curtis Hartless, Ascendancy Realty LLC. Bright MLS
 - $309,0003 bd1 ba1.2k sqft7397 Cedar Fork Rd, Ruther Glen, VA 22546For Sale
 MLS ID #VACV2010300, Nathan Johnson, Keller Williams Capital Properties. Bright MLS
 - $339,9003 bd2 ba1.7k sqft23417 Jordan Smith Rd, Ruther Glen, VA 22546For Sale
 MLS ID #VACV2010842, Fabian Reynoso, Real Broker, LLC. Bright MLS
 - $275,0003 bd1 ba960 sqft9301 Ladysmith Rd, Ruther Glen, VA 22546For Sale
 MLS ID #VACV2010958, Meghan Kala, Pathway Realty, Inc.. Bright MLS
 - $339,0003 bd2 ba1.2k sqft14433 Devils Three Jump Rd, Milford, VA 22514For SaleMLS ID #VACV2010952, Sheila Lanier, Samson Properties. Bright MLS
- $200,0003 bd2 ba1.5k sqft215 Hamilton Dr, Ruther Glen, VA 22546For SaleMLS ID #VACV2010974, Sandy Bacon, The Bacon Group Incorporated. Bright MLS
- $344,5003 bd2 ba1.1k sqft234 Land Or Dr, Ruther Glen, VA 22546For SaleMLS ID #VACV2010852, Elizabeth Jones, Nest Realty Fredericksburg. Bright MLS
- $389,9003 bd2 ba2.2k sqft71 Lake Caroline Dr, Ruther Glen, VA 22546For SaleMLS ID #VACV2010586, Laura Buttram, Belcher Real Estate, LLC.. Bright MLS
- $375,0003 bd2 ba1.3k sqft12136 Monterey Rd, Ruther Glen, VA 22546For SaleMLS ID #VACV2010642, Diego Rodriguez, Spring Hill Real Estate, LLC.. Bright MLS
- $300,0003 bd2 ba1k sqft432 Cornwall Dr, Ruther Glen, VA 22546For SaleMLS ID #VACV2010708, Angela Murray, Berkshire Hathaway HomeServices PenFed Realty. Bright MLS
- $315,0003 bd2 ba1.3k sqft3 Boston Cv, Ruther Glen, VA 22546For SaleMLS ID #VACV2010230, Holly Perkins, EXP Realty, LLC. Bright MLS
- $295,0003 bd2 ba1.2k sqft733 Canterbury Dr, Ruther Glen, VA 22546For SaleMLS ID #VACV2010364, Vicki Hembrick, Samson Properties. Bright MLS
