NEW CONSTRUCTION! Welcome to 27252 Shannon Mill Drive located in the Community of Caroline Pines. Here is your chance to live in a lake/pool community at a Great Price. The neighborhood amenities include something for the whole family, such as non-powered boating, swimming, fishing, beach, pool, gym, pavilion, walking trail and more. The Sweet Caroline Plan features almost 1,500 square feet, 3 bedrooms and 2.5 baths. Upon entry, you will be greeted with an open floor plan with Luxury Vinyl Plank Flooring. The living room has recessed lighting and ceiling fan with light opening to the inviting kitchen offering Granite countertops, stainless steel appliances, island, recessed lights, ceiling fan with light, pantry, and dining area. You will also find the owners suite with a walk-in closet, ceiling fan plus an
en-suite bath. The laundry room and half bath complete the first floor. Ascend to the second level you will find two additional nice size bedrooms with large closets and a full bath. Other notable features include vinyl siding & windows, pull down attic, front porch, and electric heat pump/central air. Conveniently located to shopping, dining, and interstates. Call for Your Showing Today!!!!
New construction
Price increase: $500 (8/3)
$339,000
27252 Shannon Mill Dr, Ruther Glen, VA 22546
3beds
1,496sqft
Single Family Residence
Built in 2026
0.29 Acres Lot
$338,700 Zestimate®
$227/sqft
$87/mo HOA
What's special
- 149 days
- 212
- 13
Zillow last checked:
Listing updated:
Listed by:
Stuart Haynes 804-901-0808,
ERA Woody Hogg & Assoc 804-559-4644
Source: CVRMLS,MLS#: 2608674 Originating MLS: Central Virginia Regional MLS
Originating MLS: Central Virginia Regional MLSFacts & features
Interior
Bedrooms & bathrooms
- Bedrooms: 3
- Bathrooms: 3
- Full bathrooms: 2
- 1/2 bathrooms: 1
Primary bedroom
- Description: LVP Flooring, CF, WIC, En-Suite
- Level: First
- Dimensions: 12.0 x 13.0
Bedroom 2
- Description: W/W Carpet, CF, Large Closet
- Level: Second
- Dimensions: 13.0 x 15.0
Bedroom 3
- Description: W/W Carpet, CF, Large Closet
- Level: Second
- Dimensions: 13.0 x 15.0
Dining room
- Description: Dining Area - LVP Flooring
- Level: First
- Dimensions: 8.0 x 9.0
Family room
- Description: LVP Flooring, CF, Open to Kitchen
- Level: First
- Dimensions: 13.0 x 17.0
Other
- Description: Tub & Shower
- Level: First
Other
- Description: Tub & Shower
- Level: Second
Half bath
- Level: First
Kitchen
- Description: LVP Flooring, Island, Granite, Pantry, SS Appl
- Level: First
- Dimensions: 12.0 x 15.0
Heating
- Electric, Heat Pump
Cooling
- Central Air
Appliances
- Included: Dishwasher, Electric Cooking, Electric Water Heater, Oven, Smooth Cooktop, Stove
- Laundry: Washer Hookup, Dryer Hookup
Features
- Ceiling Fan(s), Dining Area, Eat-in Kitchen, Granite Counters, Bath in Primary Bedroom, Main Level Primary, Pantry, Recessed Lighting, Walk-In Closet(s)
- Flooring: Carpet, Vinyl
- Windows: Thermal Windows
- Basement: Crawl Space
- Attic: Pull Down Stairs
Interior area
- Total interior livable area: 1,496 sqft
- Finished area above ground: 1,496
- Finished area below ground: 0
Property
Parking
- Parking features: Off Street
Features
- Levels: Two
- Stories: 2
- Patio & porch: Front Porch
- Pool features: In Ground, Pool, Community
- Fencing: None
Lot
- Size: 0.29 Acres
Details
- Parcel number: 93A311200
- Zoning description: RP
- Special conditions: Corporate Listing
Construction
Type & style
- Home type: SingleFamily
- Architectural style: Two Story
- Property subtype: Single Family Residence
Materials
- Concrete, Vinyl Siding
- Roof: Composition,Shingle
Condition
- New Construction,Under Construction
- New construction: Yes
- Year built: 2026
Utilities & green energy
- Sewer: Other, See Remarks
- Water: Public
Community & HOA
Community
- Features: Basketball Court, Beach, Common Grounds/Area, Clubhouse, Dock, Home Owners Association, Playground, Park, Pool
- Subdivision: Caroline Pines
HOA
- Has HOA: Yes
- Amenities included: Management
- Services included: Association Management, Common Areas, Pool(s), Recreation Facilities, Water Access
- HOA fee: $1,049 annually
Location
- Region: Ruther Glen
Financial & listing details
- Price per square foot: $227/sqft
- Tax assessed value: $28,000
- Annual tax amount: $146
- Date on market: 4/5/2026
- Ownership: Corporate
- Ownership type: Corporation
Estimated market value
$338,700
$322,000 - $356,000
$2,569/mo
Price history
| Date | Event | Price |
|---|---|---|
| 8/3/2026 | Price change | $339,000+0.1%$227/sqft |
Source:  CVRMLS #2608674 Report a problem CVRMLS #2608674 Report a problem | ||
| 7/30/2026 | Price change | $338,500-0.1%$226/sqft |
Source: CVRMLS #2608674 Report a problem | ||
| 7/27/2026 | Price change | $339,000+0.1%$227/sqft |
Source: CVRMLS #2608674 Report a problem | ||
| 7/15/2026 | Price change | $338,500+0.1%$226/sqft |
Source: CVRMLS #2608674 Report a problem | ||
| 7/6/2026 | Price change | $338,000+0.3%$226/sqft |
Source: CVRMLS #2608674 Report a problem | ||
| 6/12/2026 | Price change | $337,000-0.9%$225/sqft |
Source: CVRMLS #2608674 Report a problem | ||
| 5/26/2026 | Price change | $339,950+0%$227/sqft |
Source: CVRMLS #2608674 Report a problem | ||
| 5/18/2026 | Price change | $339,9000%$227/sqft |
Source: CVRMLS #2608674 Report a problem | ||
| 4/7/2026 | Listed for sale | $339,950$227/sqft |
Source: CVRMLS #2608674 Report a problem | ||
Public tax history
Tax history is unavailable.
Monthly payment
Est. payment
Payment breakdown
Explore the cost of this home by adjusting the details. Changes won't be saved.Climate risks
Neighborhood: 22546
Nearby schools
Schools provided by the listing agent
- Elementary: Lewis & Clark
- Middle: Caroline
- High: Caroline
Source: CVRMLS. This data may not be complete. We recommend contacting the local school district to confirm school assignments for this home.
- $17,600-- bd-- ba-- sqft27330 Shannon Mill Dr, Ruther Glen, VA 22546Sold
- $272,1003 bd2 ba1.2k sqft27321 Shannon Mill Dr, Ruther Glen, VA 22546Off Market
- $259,6002 bd1 ba930 sqft27296 Shannon Mill Dr, Ruther Glen, VA 22546Off Market
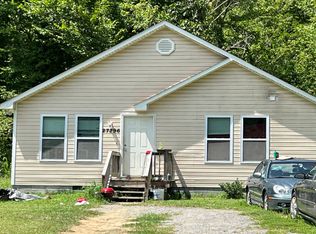
- $4,000-- bd-- ba-- sqftShannon Mill Dr, Ruther glen, VA 22546Off Market
Similar homes
- $335,0003 bd3 ba1.4k sqft12085 Norway Rd, Ruther Glen, VA 22546New Construction
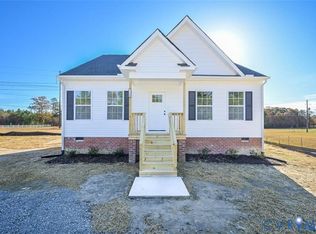 MLS ID #2601535, Savannah Alvis, ERA Woody Hogg & Assoc. CVRMLS
 - $365,0003 bd3 ba1.4k sqft1149 Gibson Ln, Ruther Glen, VA 22546New Construction
 MLS ID #2622966, Jake Sklar, Hometown Realty. CVRMLS
 - $339,0003 bd3 ba1.4k sqft26405 Slash Pine Cir, Ruther Glen, VA 22546New Construction
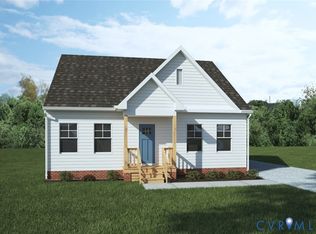 MLS ID #2531677, Savannah Alvis, ERA Woody Hogg & Assoc. CVRMLS
 - $374,9503 bd2 ba1.3k sqft11480 Brown Ln, Ruther Glen, VA 22546New Construction
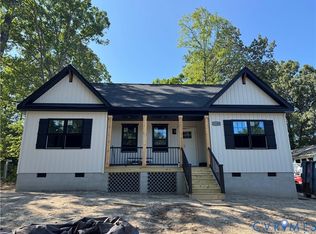 MLS ID #2621325, Jake Sklar, Hometown Realty. CVRMLS
 - $338,9003 bd3 ba1.2k sqft7220 Senate Way, Ruther Glen, VA 22546For Sale
 MLS ID #VACV2010738, Chris P Jamison, Lee Sherbeyn Real Estate Services & Referrals. Bright MLS
 - $325,0003 bd2 ba1.3k sqft3 Boston Cv, Ruther Glen, VA 22546For SaleMLS ID #VACV2010230, Holly Perkins, EXP Realty, LLC. Bright MLS
- $335,0003 bd3 ba1.5k sqft18240 Capital Ct, Ruther Glen, VA 22546For SaleMLS ID #VACV2010292, Tamika Jackson, CTI Real Estate. Bright MLS
