Seller has moved out of town and dropped the price of this amazing home located in the Caroline Pines subdivision of Caroline County Virginia, which is half way between Richmond VA and Fredericksburg VA. This home is perfect for commuters, and it gives you the ability to own a newer home, close to Northern VA, at a reasonable cost. As you enter the front door, you will notice the abundance of natural light that illuminates through the large open family room and office/recreation room. The primary bedroom suite which features 2 walk-in closets and a marble tiled bathroom are also on the first floor. The half bath and laundry room finish off the first floor. The second floor houses the beautiful kitchen with white cabinets and stainless steel appliances. The natural light coming through the windows upstairs gives the living room the feel of a sun room. This space is a great space for family and friends to eat and socialize. There are 2 more large bedrooms and a full bathroom on the second floor along with ample closet space. You can entertain guests outside on the deck or relax and enjoy the scenic views of nature. If you need storage space, there is ample room in the detached shed to store items. Use Showing Time to schedule showings. Act fast so you don't miss out on this lovely home!
For sale
Price cut: $9.5K (11/10)
$392,500
12089 Monterey Rd, Ruther Glen, VA 22546
3beds
2,016sqft
Single Family Residence
Built in 2024
0.28 Acres Lot
$-- Zestimate®
$195/sqft
$100/mo HOA
What's special
Large open family roomAbundance of natural lightHalf bathPrimary bedroom suiteScenic views of natureLaundry roomAmple closet space
- 29 days
- 171
- 17
Zillow last checked:
Listing updated:
Listed by:
Camona Murray 804-269-1287,
United Real Estate Richmond 804-359-9200
Source: CVRMLS,MLS#: 2627847 Originating MLS: Central Virginia Regional MLS
Facts & features
Interior
Bedrooms & bathrooms
- Bedrooms: 3
- Bathrooms: 3
- Full bathrooms: 2
- 1/2 bathrooms: 1
Primary bedroom
- Description: 2 walk in closets, carpet, primary bath
- Level: First
- Dimensions: 0 x 0
Bedroom 2
- Description: large closet, carpet, ceiling fan,
- Level: Second
- Dimensions: 0 x 0
Bedroom 3
- Description: large closet, carpet, ceiling fan,
- Level: Second
- Dimensions: 0 x 0
Family room
- Description: open,recessed lights,LVP flooring
- Level: First
- Dimensions: 0 x 0
Other
- Description: Tub & Shower
- Level: First
Other
- Description: Tub & Shower
- Level: Second
Half bath
- Level: First
Kitchen
- Description: breakfast bar, dining area, white cabinets, stainl
- Level: Second
- Dimensions: 0 x 0
Living room
- Description: Natural lighting, carpet, ceiling fan,
- Level: Second
- Dimensions: 0 x 0
Recreation
- Description: office area,recessed lights,LVP flooring, sliding
- Level: First
- Dimensions: 0 x 0
Heating
- Electric, Zoned
Cooling
- Zoned
Appliances
- Included: Dryer, Dishwasher, Electric Water Heater, Microwave, Oven, Refrigerator, Smooth Cooktop, Washer
Features
- Main Level Primary
- Flooring: Partially Carpeted, Vinyl
- Doors: Sliding Doors
- Windows: Thermal Windows
- Basement: Crawl Space
- Attic: Access Only
Interior area
- Total interior livable area: 2,016 sqft
- Finished area above ground: 2,016
- Finished area below ground: 0
Property
Parking
- Parking features: Driveway, No Garage, Oversized, Unpaved
- Has uncovered spaces: Yes
Features
- Levels: Two
- Stories: 2
- Patio & porch: Deck, Porch
- Exterior features: Deck, Porch, Storage, Shed, Unpaved Driveway
- Pool features: None
- Fencing: None
Lot
- Size: 0.28 Acres
- Features: Level
- Topography: Level
Details
- Parcel number: 93A11249
- Zoning description: RP
Construction
Type & style
- Home type: SingleFamily
- Architectural style: Two Story
- Property subtype: Single Family Residence
Materials
- Frame, Vinyl Siding
- Roof: Shingle
Condition
- Resale
- New construction: No
- Year built: 2024
Utilities & green energy
- Sewer: Septic Tank
- Water: Public
Community & HOA
Community
- Features: Basketball Court, Clubhouse, Lake, Playground, Park, Pond
- Security: Smoke Detector(s)
- Subdivision: Caroline Pines
HOA
- Has HOA: Yes
- Services included: Common Areas, Road Maintenance, Snow Removal
- HOA fee: $1,200 annually
Location
- Region: Ruther Glen
Financial & listing details
- Price per square foot: $195/sqft
- Tax assessed value: $342,700
- Annual tax amount: $1,987
- Date on market: 10/14/2026
- Ownership: Individuals
- Ownership type: Sole Proprietor
Estimated market value
Not available
Estimated sales range
Not available
Not available
Price history
| Date | Event | Price |
|---|---|---|
| 11/10/2026 | Price change | $392,500-2.4%$195/sqft |
Source:  CVRMLS #2627847 Report a problem | ||
| 10/16/2026 | Listed for sale | $402,000+8.9%$199/sqft |
Source: CVRMLS #2627847 Report a problem | ||
| 2/21/2025 | Sold | $369,000-0.3%$183/sqft |
Source: CVRMLS #2421810 Report a problem | ||
| 1/18/2025 | Pending sale | $369,950$184/sqft |
Source: CVRMLS #2421810 Report a problem | ||
| 12/30/2024 | Listed for sale | $369,950-1.3%$184/sqft |
Source: CVRMLS #2421810 Report a problem | ||
| 10/30/2024 | Listing removed | $375,000-1.3%$186/sqft |
Source: CVRMLS #2421810 Report a problem | ||
| 8/21/2024 | Listed for sale | $380,000$188/sqft |
Source: CVRMLS #2421810 Report a problem | ||
Public tax history
| Year | Property taxes | Tax assessment |
|---|---|---|
| 2025 | $1,782 +813.9% | $342,700 +1270.8% |
| 2024 | $195 +1.3% | $25,000 |
| 2023 | $193 | $25,000 |
| 2022 | $193 | $25,000 |
| 2021 | $193 | $25,000 +150% |
| 2020 | -- | $10,000 |
| 2019 | -- | $10,000 |
| 2018 | $83 | $10,000 |
| 2017 | -- | $10,000 |
| 2016 | -- | $10,000 |
| 2015 | -- | $10,000 |
| 2014 | -- | $10,000 |
| 2013 | -- | -- |
| 2012 | -- | -- |
| 2011 | -- | -- |
| 2010 | -- | -- |
| 2009 | -- | -- |
| 2008 | -- | -- |
| 2007 | -- | -- |
| 2006 | -- | -- |
| 2005 | -- | -- |
| 2004 | -- | -- |
| 2003 | -- | -- |
| 2002 | -- | $2,000 |
| 2001 | $15 | $2,000 |
Find assessor info on the county website
Monthly payment
Est. payment
Payment breakdown
Explore the cost of this home by adjusting the details. Changes won't be saved.Climate risks
Neighborhood: 22546
Nearby schools
Schools provided by the listing agent
- Elementary: Madison
- Middle: Caroline
- High: Caroline
Source: CVRMLS. This data may not be complete. We recommend contacting the local school district to confirm school assignments for this home.
Similar homes
- $375,0003 bd2 ba1.3k sqft12082 White Bark Rd, Ruther Glen, VA 22546New Construction
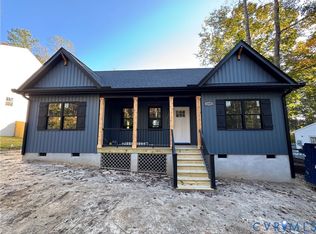 MLS ID #2629402, Jake Sklar, Hometown Realty. CVRMLS
- $318,5003 bd3 ba1.4k sqft27252 Shannon Mill Dr, Ruther Glen, VA 22546New Construction
 MLS ID #2628645, Savannah Alvis, ERA Woody Hogg & Assoc. CVRMLS
- $379,9503 bd3 ba1.8k sqft120 New Providence Dr, Ruther Glen, VA 22546New Construction
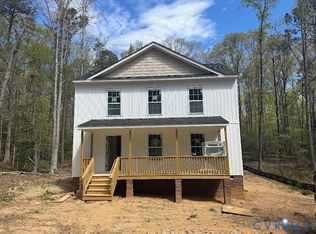 MLS ID #2614814, Jared Clary, ERA Woody Hogg & Assoc. CVRMLS
- $379,9503 bd3 ba1.8k sqft312 Union Dr, Ruther Glen, VA 22546New ConstructionMLS ID #2614813, Jared Clary, ERA Woody Hogg & Assoc. CVRMLS
- $366,9903 bd3 ba1.5k sqft17382 Clark & York Blvd, Ruther Glen, VA 22546New Construction
 MLS ID #VACV2011038, Victoria Clark, D R Horton Realty of Virginia LLC. Bright MLS
