Welcome to 9397 E Patrick Henry Hwy! The home offers a welcoming foyer, a spacious family room, 2 large bedrooms, an updated kitchen and bathrooms and a third room that could be used for a bedroom/office/etc. It's located on a 1 acre lot and has a large fenced-in backyard, greenhouse and storage shed. The property is conveniently located within a short drive to the Town of Ashland where you can find plenty of opportunities for shopping and dining. The home was completely renovated in 2020 - Roof, Siding, Doors, Windows, Heat Pump, Insulation, Electrical, Plumbing, Bathrooms, Kitchen, Cabinets (soft close), Stainless Steel Appliances, Hardwood Flooring, Light Fixtures & Front & Rear Porches. Other upgrades include: Large Fence (2020), Well Pump (2022) and Hot Water Heater (2022).
For sale
$314,900
9397 E Patrick Henry Rd, Ashland, VA 23005
2beds
1,166sqft
Single Family Residence
Built in 1940
1 Acres Lot
$310,200 Zestimate®
$270/sqft
$-- HOA
What's special
Large fenced-in backyardStorage shedWelcoming foyerSpacious family roomFront and rear porchesHardwood flooringLight fixtures
- 11 days
- 1,365
- 102
Likely to sell faster than
Zillow last checked:
Listing updated:
Listed by:
Muhammad mir 703-475-2545,
First American Real Estate 7036281947
Source: Bright MLS,MLS#: VAHA2001262
Facts & features
Interior
Bedrooms & bathrooms
- Bedrooms: 2
- Bathrooms: 2
- Full bathrooms: 2
- Main level bathrooms: 2
- Main level bedrooms: 2
Heating
- Heat Pump, Electric
Cooling
- Central Air, Electric
Appliances
- Included: Electric Water Heater
Features
- Has basement: No
- Has fireplace: No
Interior area
- Total structure area: 1,166
- Total interior livable area: 1,166 sqft
- Finished area above ground: 1,166
Property
Parking
- Total spaces: 4
- Parking features: Driveway
- Uncovered spaces: 4
Accessibility
- Accessibility features: Other
Features
- Levels: One
- Stories: 1
- Pool features: None
Lot
- Size: 1 Acres
Details
- Additional structures: Above Grade
- Parcel number: 7890208113
- Zoning: A-1
- Special conditions: Standard
Construction
Type & style
- Home type: SingleFamily
- Architectural style: Ranch/Rambler
- Property subtype: Single Family Residence
Materials
- Vinyl Siding
- Foundation: Crawl Space
Condition
- New construction: No
- Year built: 1940
- Major remodel year: 2023
Utilities & green energy
- Sewer: Septic Exists
- Water: Well
Community & HOA
Community
- Subdivision: None
HOA
- Has HOA: No
Location
- Region: Ashland
Financial & listing details
- Price per square foot: $270/sqft
- Tax assessed value: $312,200
- Annual tax amount: $2,841
- Date on market: 9/30/2026
- Listing agreement: Exclusive Agency
- Ownership: Fee Simple
Estimated market value
$310,200
$295,000 - $326,000
$1,992/mo
Price history
| Date | Event | Price |
|---|---|---|
| 9/30/2026 | Listed for sale | $314,900+33.4%$270/sqft |
Source:  Bright MLS #VAHA2001262 Report a problem Bright MLS #VAHA2001262 Report a problem | ||
| 7/22/2026 | Sold | $236,000-21.3%$202/sqft |
Source: Public Record Report a problem | ||
| 11/29/2023 | Sold | $299,950$257/sqft |
Source:  CVRMLS #2324855 Report a problem CVRMLS #2324855 Report a problem | ||
| 10/16/2023 | Pending sale | $299,950$257/sqft |
Source: CVRMLS #2324855 Report a problem | ||
| 10/11/2023 | Listed for sale | $299,950+33.9%$257/sqft |
Source: CVRMLS #2324855 Report a problem | ||
| 3/5/2020 | Sold | $224,000+1.9%$192/sqft |
Source: CVRMLS #2002405 Report a problem | ||
| 1/30/2020 | Pending sale | $219,900$189/sqft |
Source: Ashland - WEICHERT, REALTORS - Home Run Realty #2002405 Report a problem | ||
| 1/27/2020 | Listed for sale | $219,900+31.3%$189/sqft |
Source: Weichert Home Run Realty #2002405 Report a problem | ||
| 6/19/2010 | Listing removed | $167,500$144/sqft |
Source: Coldwell Banker Dew Realty #2937490 Report a problem | ||
| 12/20/2009 | Listed for sale | $167,500+8.1%$144/sqft |
Source: Coldwell Banker Dew Realty #2937490 Report a problem | ||
| 5/2/2006 | Sold | $155,000$133/sqft |
Source: Public Record Report a problem | ||
Public tax history
| Year | Property taxes | Tax assessment |
|---|---|---|
| 2025 | $2,350 | $290,100 |
| 2024 | $2,350 +15% | $290,100 +15% |
| 2023 | $2,044 +20.1% | $252,300 +20.1% |
| 2022 | $1,701 | $210,000 +6.7% |
| 2021 | -- | $196,900 +23.1% |
| 2020 | $1,295 +18.3% | $159,900 +6% |
| 2019 | $1,095 | $150,800 +11.5% |
| 2018 | $1,095 | $135,200 |
| 2017 | $1,095 +9.8% | $135,200 +9.8% |
| 2016 | $997 | $123,100 |
| 2015 | $997 | $123,100 |
| 2014 | $997 | $123,100 |
| 2013 | $997 | -- |
| 2012 | $997 -4.1% | -- |
| 2011 | $1,040 -13.5% | -- |
| 2010 | $1,202 | -- |
| 2009 | $1,202 | -- |
| 2008 | $1,202 +26.4% | -- |
| 2007 | $951 +55187.2% | -- |
| 2006 | $2 | -- |
| 2005 | $2 | -- |
| 2004 | -- | -- |
| 2003 | $2 | -- |
| 2002 | $2 | -- |
| 2001 | $2 | -- |
Find assessor info on the county website
Monthly payment
Est. payment
Payment breakdown
Explore the cost of this home by adjusting the details. Changes won't be saved.Climate risks
Neighborhood: 23005
Nearby schools
Schools provided by the listing agent
- District: Hanover County Public Schools
Source: Bright MLS. This data may not be complete. We recommend contacting the local school district to confirm school assignments for this home.
- $349,2003 bd2 ba2.2k sqft9401 E Patrick Henry Rd, Ashland, VA 23005Off Market
- $558,4005 bd4 ba3.5k sqft9400 E Patrick Henry Rd, Ashland, VA 23005Off Market
- $520,2003 bd2 ba1.8k sqft12481 Flaggstead Ln, Ashland, VA 23005Off Market
- $1,054,1004 bd4 ba4.1k sqft12050 Haley Farm Rd, Ashland, VA 23005Off Market
Similar homes
- $300,0002 bd1 ba896 sqft18290 Winston Loop, Hanover, VA 23069For Sale
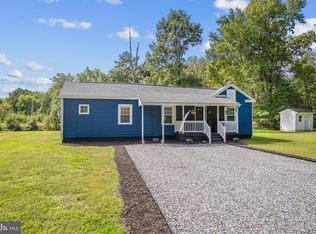
 MLS ID #VACV2011128, Holly Perkins, EXP Realty, LLC. Bright MLS
 - $339,0004 bd2 ba1.4k sqft8010 Callison Dr, Glen Allen, VA 23060For Sale
 MLS ID #2627228, Robert Davis, Shaheen Ruth Martin & Fonville. CVRMLS
 - $289,9903 bd1 ba992 sqft100 American Dr, Ruther Glen, VA 22546For Sale
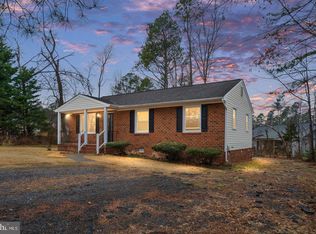 MLS ID #VACV2011184, Tim Crews, Keller Williams Capital Properties. Bright MLS
 - $329,0003 bd2 ba1.2k sqft14433 Devils Three Jump Rd, Milford, VA 22514For Sale
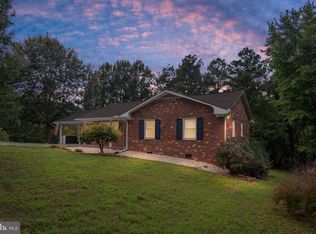 MLS ID #VACV2010952, Sheila Lanier, Samson Properties. Bright MLS
 - $310,0003 bd2 ba1.2k sqft18588 Sparta Rd, Milford, VA 22514For SaleMLS ID #VACV2010948, Jessica Wood, Berkshire Hathaway HomeServices PenFed Realty. Bright MLS
- $345,0004 bd2 ba1.4k sqft26374 Hill Rd, Ruther Glen, VA 22546For SaleMLS ID #VACV2010968, Curtis Hartless, Ascendancy Realty LLC. Bright MLS
- $299,5003 bd1 ba1.2k sqft7397 Cedar Fork Rd, Ruther Glen, VA 22546For SaleMLS ID #VACV2010300, Nathan Johnson, Keller Williams Capital Properties. Bright MLS
- $375,0005 bd3 ba1.4k sqft13110 Courtland Ln #0, Ruther Glen, VA 22546For SaleMLS ID #VACV2011142, Matthew Petrey, EXP Realty, LLC. Bright MLS
