Welcome to this amazing Henrico County Ranch style home under 350k.... tucked away on an oversized lot within a cul-de-sac, this meticulously renovated home exudes charm, warm light & open spaces around every corner. Brand new renovations include new roof, new HVAC, brand new full kitchen renovation & stainless-steel appliances, widened doorways & passages, new windows, new paint throughout, all new vinyl siding, new flooring and original hardwoods refinished. This amazing home has successfully retained its original charm & character, while at the same time, transitioning to today, with all the modern conveniences you have been looking for. All this and a garage to boot! Hurry and schedule your showing today.
Pending
$339,000
8010 Callison Dr, Glen Allen, VA 23060
4beds
1,470sqft
Single Family Residence
Built in 1954
8,637 Square Feet Lot
$345,100 Zestimate®
$231/sqft
$-- HOA
What's special
- 16 days
- 419
- 28
Likely to sell faster than
Zillow last checked:
Listing updated:
Listed by:
Robert Davis info@srmfre.com,
Shaheen Ruth Martin & Fonville 804-288-2100,
Kimberly Hitchens 804-405-5505,
Shaheen Ruth Martin & Fonville
Source: CVRMLS,MLS#: 2627228 Originating MLS: Central Virginia Regional MLS
Originating MLS: Central Virginia Regional MLSFacts & features
Interior
Bedrooms & bathrooms
- Bedrooms: 4
- Bathrooms: 2
- Full bathrooms: 2
Primary bedroom
- Description: En Suite Bath, Hardwood Floors, Ceiling Fan
- Level: First
- Dimensions: 17.7 x 14.9
Bedroom 2
- Description: Hardwood Floor, Closet, Ceiling Fan
- Level: First
- Dimensions: 10.8 x 9.7
Bedroom 3
- Description: Hardwood Floors, Closet, Ceiling Fan
- Level: First
- Dimensions: 9.10 x 8.3
Bedroom 4
- Description: Hardwood Floors, Closet, Ceiling Fan
- Level: First
- Dimensions: 11.2 x 11.1
Foyer
- Description: Bright, LVP flooring
- Level: First
- Dimensions: 8.6 x 11.1
Other
- Description: Tub & Shower
- Level: First
Kitchen
- Description: SS Appliances, Quartz Counters, LVP flooring
- Level: First
- Dimensions: 15.6 x 12.1
Living room
- Description: Hardwood Floors, Recessed Lighting
- Level: First
- Dimensions: 20.3 x 11.1
Heating
- Electric
Cooling
- Central Air
Appliances
- Included: Electric Water Heater
Features
- Bedroom on Main Level, Breakfast Area, Ceiling Fan(s), Eat-in Kitchen, En Suite Bathroom, Full Bath on Main Level, Granite Counters, High Speed Internet, Recessed Lighting, Cable TV, Wired for Data
- Basement: Crawl Space
- Attic: Floored,Pull Down Stairs
- Has fireplace: No
Interior area
- Total interior livable area: 1,470 sqft
- Finished area above ground: 1,470
- Finished area below ground: 0
Property
Parking
- Total spaces: 1
- Parking features: Circular Driveway, Detached, Garage, Off Street, Workshop in Garage
- Garage spaces: 1
- Has uncovered spaces: Yes
Features
- Levels: One
- Stories: 1
- Exterior features: Storage
- Pool features: None
- Fencing: None
Lot
- Size: 8,637 Square Feet
- Features: Cul-De-Sac, Level
- Topography: Level
Details
- Parcel number: 7787629037
- Zoning description: R4
Construction
Type & style
- Home type: SingleFamily
- Architectural style: Ranch
- Property subtype: Single Family Residence
Materials
- Block, Drywall, Frame, Vinyl Siding
- Roof: Asphalt
Condition
- Resale
- New construction: No
- Year built: 1954
Utilities & green energy
- Sewer: Public Sewer
- Water: Public
Community & HOA
Community
- Subdivision: Randolph Ridge
Location
- Region: Glen Allen
Financial & listing details
- Price per square foot: $231/sqft
- Tax assessed value: $276,100
- Annual tax amount: $2,100
- Date on market: 10/9/2026
- Ownership: Individuals
- Ownership type: Sole Proprietor
Estimated market value
$345,100
$328,000 - $362,000
$2,285/mo
Price history
| Date | Event | Price |
|---|---|---|
| 10/12/2026 | Pending sale | $339,000$231/sqft |
Source:  CVRMLS #2627228 Report a problem CVRMLS #2627228 Report a problem | ||
| 10/9/2026 | Listed for sale | $339,000+61.4%$231/sqft |
Source: CVRMLS #2627228 Report a problem | ||
| 5/15/2026 | Sold | $210,000$143/sqft |
Source: Public Record Report a problem | ||
Public tax history
| Year | Property taxes | Tax assessment |
|---|---|---|
| 2025 | -- | $256,200 +7.5% |
| 2024 | -- | $238,300 +7.6% |
| 2023 | -- | $221,500 +16.8% |
| 2022 | -- | $189,700 +4.2% |
| 2021 | -- | $182,000 +4.7% |
| 2020 | -- | $173,800 +5.8% |
| 2019 | -- | $164,200 +9.5% |
| 2018 | -- | $149,900 +7.3% |
| 2017 | -- | $139,700 |
| 2016 | -- | $139,700 |
| 2015 | -- | $139,700 +7.1% |
| 2014 | -- | $130,400 +4% |
| 2013 | -- | $125,400 |
| 2012 | -- | $125,400 -4% |
| 2011 | -- | $130,600 |
| 2010 | -- | $130,600 -2.8% |
| 2009 | -- | $134,400 |
| 2008 | -- | -- |
| 2006 | -- | -- |
| 2005 | -- | -- |
| 2004 | -- | -- |
| 2003 | -- | -- |
| 2002 | -- | -- |
| 2001 | -- | $73,800 +10.5% |
| 2000 | -- | $66,800 |
Find assessor info on the county website
Monthly payment
Est. payment
Payment breakdown
Explore the cost of this home by adjusting the details. Changes won't be saved.Climate risks
Neighborhood: 23060
Nearby schools
Schools provided by the listing agent
- Elementary: Longdale
- Middle: Brookland
- High: Hermitage
Source: CVRMLS. This data may not be complete. We recommend contacting the local school district to confirm school assignments for this home.
Similar homes
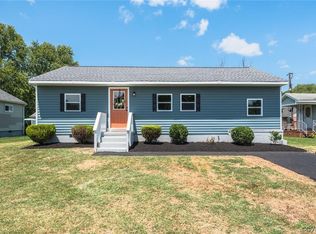
- $365,0003 bd3 ba1.3k sqft2020 Knotty Dr, Glen Allen, VA 23060For Sale
 MLS ID #2621179, Jen Lowery, Redfin Corporation. CVRMLS
 - $259,9502 bd1 ba858 sqft1208 New York Ave, Glen Allen, VA 23060For Sale
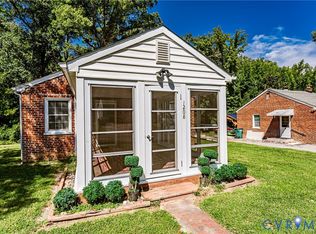 MLS ID #2625258, Beth Baldwin, Virginia Capital Realty. CVRMLS
 - $339,9003 bd2 ba1.1k sqft5606 Lakeside Ave, Henrico, VA 23228For Sale
 MLS ID #2623523, Jasmeet Singh, Long & Foster REALTORS. CVRMLS
 - $365,0003 bd2 ba1.7k sqft8210 Ireton Rd, Henrico, VA 23228For Sale
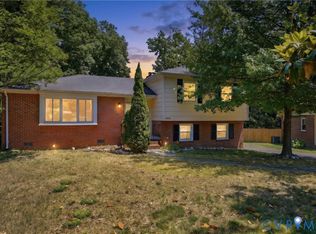 MLS ID #2613715, Diane G Moeller, United Real Estate Richmond. CVRMLS
