Enjoy beautiful water views and all the fun of lake-community living with this brand-new home currently under construction in Lake Caroline! Offering 960 square feet, 3 bedrooms, and 2 full bathrooms, this thoughtfully designed home makes great use of every bit of space. The vaulted great room creates a bright and open feel, while the kitchen features granite countertops and opens comfortably to the main living area. Attractive LVP flooring runs throughout the common spaces, and a rear deck provides a great place to relax and take in the incredible water views. Lake Caroline residents enjoy access to lakes, beaches, pools, playgrounds, and more, providing plenty of opportunities for recreation and relaxation. Completion is estimated for March 2027, and there is still time for the buyer to make select finish choices. Photos are of a previously completed home and may not reflect the exact finishes and selections included in this home.
New construction
$329,950
210 Patrick Henry Dr, Ruther Glen, VA 22546
3beds
960sqft
Single Family Residence
Built in 2026
0.3 Acres Lot
$329,700 Zestimate®
$344/sqft
$138/mo HOA
What's special
Vaulted great roomBright and open feelKitchen features granite countertopsBeautiful water views
- 47 days
- 247
- 17
Zillow last checked:
Listing updated:
Listed by:
Jake Sklar 804-551-0410,
Hometown Realty 804-730-7195
Source: CVRMLS,MLS#: 2622973 Originating MLS: Central Virginia Regional MLS
Originating MLS: Central Virginia Regional MLSFacts & features
Interior
Bedrooms & bathrooms
- Bedrooms: 3
- Bathrooms: 2
- Full bathrooms: 2
Other
- Description: Tub & Shower
- Level: First
Heating
- Electric, Heat Pump
Cooling
- Central Air
Appliances
- Included: Electric Water Heater
- Laundry: Washer Hookup, Dryer Hookup
Features
- Bedroom on Main Level, Ceiling Fan(s), Dining Area, Double Vanity, Eat-in Kitchen, Granite Counters, High Ceilings, Bath in Primary Bedroom, Main Level Primary, Recessed Lighting, Walk-In Closet(s)
- Flooring: Partially Carpeted, Vinyl
- Basement: Crawl Space
- Attic: Access Only
Interior area
- Total interior livable area: 960 sqft
- Finished area above ground: 960
- Finished area below ground: 0
Property
Parking
- Parking features: Driveway, Unpaved
- Has uncovered spaces: Yes
Features
- Levels: One
- Stories: 1
- Patio & porch: Stoop, Deck
- Exterior features: Deck, Unpaved Driveway
- Pool features: Pool, Community
- Has view: Yes
- View description: Water
- Has water view: Yes
- Water view: Water
- Waterfront features: Lake, Water Access, Walk to Water
Lot
- Size: 0.3 Acres
Details
- Parcel number: 67A11901
- Zoning description: R1
- Special conditions: Other
Construction
Type & style
- Home type: SingleFamily
- Architectural style: Ranch
- Property subtype: Single Family Residence
Materials
- Frame, Vinyl Siding
- Roof: Shingle
Condition
- New Construction,Under Construction
- New construction: Yes
- Year built: 2026
Utilities & green energy
- Sewer: Septic Tank
- Water: Public
Community & HOA
Community
- Features: Basketball Court, Beach, Boat Facilities, Common Grounds/Area, Gated, Home Owners Association, Lake, Park, Pond, Pool
- Security: Gated Community, Security Guard
- Subdivision: Lake Caroline
HOA
- Has HOA: Yes
- Services included: Association Management, Common Areas, Pool(s), Security, Water Access
- HOA fee: $1,654 annually
Location
- Region: Ruther Glen
Financial & listing details
- Price per square foot: $344/sqft
- Tax assessed value: $47,000
- Annual tax amount: $272
- Date on market: 8/21/2026
- Ownership: Other
Estimated market value
$329,700
$313,000 - $346,000
$2,153/mo
Price history
| Date | Event | Price |
|---|---|---|
| 8/22/2026 | Listed for sale | $329,950+804%$344/sqft |
Source:  CVRMLS #2622973 Report a problem CVRMLS #2622973 Report a problem | ||
| 3/11/2026 | Sold | $36,500$38/sqft |
Source: Public Record Report a problem | ||
Public tax history
Tax history is unavailable.
Find assessor info on the county website
Monthly payment
Est. payment
Payment breakdown
Explore the cost of this home by adjusting the details. Changes won't be saved.Climate risks
Neighborhood: 22546
Nearby schools
Schools provided by the listing agent
- Elementary: Lewis & Clark
- Middle: Caroline
- High: Caroline
Source: CVRMLS. This data may not be complete. We recommend contacting the local school district to confirm school assignments for this home.
- $305,0003 bd2 ba1.3k sqft212 Patrick Henry Dr, Ruther Glen, VA 22546Sold

- $304,7003 bd2 ba1k sqft208 Patrick Henry Dr, Ruther Glen, VA 22546Off Market
- $331,7003 bd2 ba1.3k sqft206 Patrick Henry Dr, Ruther Glen, VA 22546Off Market
- $387,2003 bd2 ba1.6k sqft216 Patrick Henry Dr, Ruther Glen, VA 22546Off Market

Similar homes
- $319,9003 bd2 ba960 sqft146 Patrick Henry Dr, Ruther Glen, VA 22546New Construction
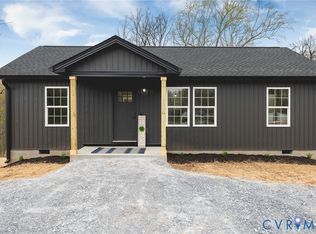 MLS ID #2624959, Jake Sklar, Hometown Realty. CVRMLS
 - $350,0003 bd2 ba1.2k sqft371 Lake Caroline Dr, Ruther Glen, VA 22546For Sale
 MLS ID #2619767, Debbie Reynolds, Keller Williams Realty. CVRMLS
 - $305,0003 bd2 ba1k sqft716 Glen Cove Dr, Ruther Glen, VA 22546For Sale
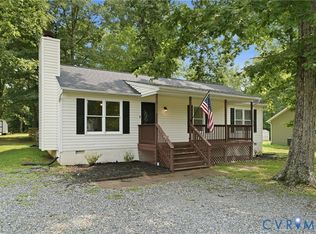 MLS ID #2625303, Jason Jackson, NextHome Advantage. CVRMLS
 - $330,0003 bd2 ba1k sqftLlpoa, Ruther Glen, VA 22546For Sale
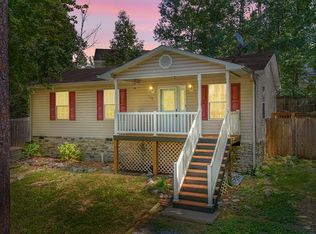
 MLS ID #VACV2010662, Lucie Mehaffey, Golston Real Estate Inc.. Bright MLS
 - $294,9002 bd2 ba1.1k sqft133 New Providence Dr, Ruther Glen, VA 22546For SaleMLS ID #VACV2011070, Nealy Harding, Hometown Realty Services, Inc.. Bright MLS
- $339,9003 bd2 ba1.1k sqft234 Land Or Dr, Ruther Glen, VA 22546For SaleMLS ID #VACV2010852, Elizabeth Jones, Nest Realty Fredericksburg. Bright MLS
- $339,9993 bd2 ba1.1k sqft2511 Edgewood Dr, Ruther Glen, VA 22546For SaleMLS ID #VACV2010992, Roberto Gonzalez, Classic Select Inc. Bright MLS
- $299,5003 bd1 ba1.2k sqft7397 Cedar Fork Rd, Ruther Glen, VA 22546For SaleMLS ID #VACV2010300, Nathan Johnson, Keller Williams Capital Properties. Bright MLS
- $395,9002 bd2 ba1.1k sqft7258 Parchment Cir, Ruther Glen, VA 22546For SaleMLS ID #VACV2011156, Dilara Wentz, KW Metro Center. Bright MLS
- $310,0003 bd2 ba1.3k sqft3 Boston Cv, Ruther Glen, VA 22546For SaleMLS ID #VACV2010230, Holly Perkins, EXP Realty, LLC. Bright MLS
- $295,0003 bd2 ba1.2k sqft733 Canterbury Dr, Ruther Glen, VA 22546For SaleMLS ID #VACV2010364, Vicki Hembrick, Samson Properties. Bright MLS
- $350,0004 bd2 ba1.4k sqft26374 Hill Rd, Ruther Glen, VA 22546For SaleMLS ID #VACV2010968, Curtis Hartless, Ascendancy Realty LLC. Bright MLS
- $329,0003 bd2 ba1.2k sqft14433 Devils Three Jump Rd, Milford, VA 22514For SaleMLS ID #VACV2010952, Sheila Lanier, Samson Properties. Bright MLS
- $299,9003 bd2 ba1k sqft13340 Countyline Church Rd, Woodford, VA 22580For SaleMLS ID #VACV2010546, Alexandra Novogradac, Genalo & Associates, LLC.. Bright MLS
