Space to spread out, room to entertain, and a lake community lifestyle to love! Welcome to 817 Laverne Drive, situated on an expansive 0.81-acre corner lot in the desirable gated community of Lake Land’Or. This inviting 3-bedroom, 2-bathroom home features an open floor plan with a comfortable flow for everyday living and entertaining. Updated light fixtures and 2-inch faux wood blinds throughout add a polished touch, while French doors provide convenient access to the backyard. Outdoor living shines with a covered front porch for your morning coffee, a back deck for gatherings, and a patio offering even more space to unwind. A fenced backyard area and built-in doggie door make outdoor access convenient for pets. The large concrete driveway provides generous parking, and a storage shed offers room for tools and outdoor equipment. Beyond your doorstep, enjoy Lake Land’Or’s extensive amenities, including two swimming pools, multiple lakes, two large parks, a dog park, campground, and fitness center. A community walking track is just around the corner, within walking distance of the home. With its spacious corner lot, inviting layout, and multiple outdoor living areas, 817 Laverne Drive offers a wonderful opportunity to enjoy life in a gated lake community. Schedule your showing today!
For sale
$319,999
817 Laverne Dr, Ruther Glen, VA 22546
3beds
1,135sqft
Single Family Residence
Built in 2004
0.81 Acres Lot
$318,600 Zestimate®
$282/sqft
$148/mo HOA
What's special
- 6 days
- 435
- 31
Likely to sell faster than
Zillow last checked:
Listing updated:
Listed by:
Matthew Petrey 804-401-0326,
EXP Realty, LLC 8668257169
Source: Bright MLS,MLS#: VACV2011338
Facts & features
Interior
Bedrooms & bathrooms
- Bedrooms: 3
- Bathrooms: 2
- Full bathrooms: 2
- Main level bathrooms: 2
- Main level bedrooms: 3
Basement
- Area: 0
Heating
- Heat Pump, Electric
Cooling
- Central Air, Electric
Appliances
- Included: Dishwasher, Oven/Range - Electric, Range Hood, Refrigerator, Water Heater, Electric Water Heater
- Laundry: Hookup, Main Level
Features
- Attic, Bathroom - Walk-In Shower, Ceiling Fan(s), Combination Dining/Living, Combination Kitchen/Dining, Dining Area, Entry Level Bedroom, Family Room Off Kitchen, Open Floorplan, Kitchen - Table Space, Dry Wall
- Flooring: Luxury Vinyl
- Windows: Double Hung
- Has basement: No
- Has fireplace: No
Interior area
- Total structure area: 1,135
- Total interior livable area: 1,135 sqft
- Finished area above ground: 1,135
- Finished area below ground: 0
Property
Parking
- Total spaces: 8
- Parking features: Concrete, Driveway
- Uncovered spaces: 8
Accessibility
- Accessibility features: None
Features
- Levels: One
- Stories: 1
- Patio & porch: Deck, Patio, Porch, Roof
- Exterior features: Lighting, Rain Gutters, Sidewalks, Private Beach
- Pool features: Community
- Fencing: Partial,Back Yard,Vinyl
- Waterfront features: Canoe/Kayak, Fishing Allowed, Private Access, Beach Access, Public Access, Swimming Allowed, Lake
Lot
- Size: 0.81 Acres
- Features: Corner Lot, Cleared, Front Yard, Open Lot, Wooded, Rear Yard, Private, Sloped
Details
- Additional structures: Above Grade, Below Grade, Outbuilding
- Parcel number: 51A111480
- Zoning: R1
- Special conditions: Standard
Construction
Type & style
- Home type: SingleFamily
- Architectural style: Ranch/Rambler
- Property subtype: Single Family Residence
Materials
- Vinyl Siding
- Foundation: Concrete Perimeter
- Roof: Asphalt,Shingle
Condition
- Very Good
- New construction: No
- Year built: 2004
Utilities & green energy
- Sewer: On Site Septic
- Water: Community, Public
- Utilities for property: Cable Connected, Electricity Available, Sewer Available, Water Available
Community & HOA
Community
- Features: Pool
- Security: Main Entrance Lock, Smoke Detector(s), Security Gate
- Subdivision: Lake Land Or
HOA
- Has HOA: Yes
- Amenities included: Basketball Court, Beach Access, Baseball Field, Boat Ramp, Boat Dock/Slip, Clubhouse, Common Grounds, Dog Park, Fitness Center, Gated, Lake, Picnic Area, Pier/Dock, Pool, Security, Shared Slip, Tennis Court(s), Tot Lots/Playground, Water/Lake Privileges
- Services included: Pier/Dock Maintenance, Pool(s), Reserve Funds, Road Maintenance, Security, Snow Removal
- HOA fee: $1,773 annually
- HOA name: LAKE LAND'OR PROPERTY OWNERS' ASSOCIATION, INC.
Location
- Region: Ruther Glen
Financial & listing details
- Price per square foot: $282/sqft
- Tax assessed value: $167,600
- Annual tax amount: $872
- Date on market: 11/14/2026
- Listing agreement: Exclusive Agency
- Listing terms: FHA,Conventional,USDA Loan,VA Loan,VHDA
- Ownership: Fee Simple
Estimated market value
$318,600
$303,000 - $335,000
$1,980/mo
Price history
| Date | Event | Price |
|---|---|---|
| 11/15/2026 | Listed for sale | $319,9990%$282/sqft |
Source:  Bright MLS #VACV2011338 Report a problem | ||
| 11/14/2026 | Listing removed | $320,000$282/sqft |
Source: Bright MLS #VACV2011304 Report a problem | ||
| 11/5/2026 | Listed for sale | $320,000+190.9%$282/sqft |
Source: Bright MLS #VACV2011304 Report a problem | ||
| 9/29/2014 | Sold | $110,000$97/sqft |
Source: Public Record Report a problem | ||
| 5/24/2014 | Pending sale | $110,000$97/sqft |
Source: Keller Williams Fredericksburg #CV8296426 Report a problem | ||
| 5/6/2014 | Price change | $110,000-8.3%$97/sqft |
Source: Keller Williams Fredericksburg #CV8296426 Report a problem | ||
| 4/25/2014 | Price change | $119,900-3.3%$106/sqft |
Source: Keller Williams Fredericksburg #CV8296426 Report a problem | ||
| 4/5/2014 | Price change | $124,000-11.4%$109/sqft |
Source: Keller Williams Fredericksburg #CV8296426 Report a problem | ||
| 3/28/2014 | Price change | $139,900-3.5%$123/sqft |
Source: Keller Williams Fredericksburg #CV8296426 Report a problem | ||
| 3/25/2014 | Price change | $145,000-9.4%$128/sqft |
Source: Keller Williams Fredericksburg #CV8296426 Report a problem | ||
| 3/21/2014 | Listed for sale | $160,000-28.7%$141/sqft |
Source: Keller Williams Fredericksburg #CV8296426 Report a problem | ||
| 6/19/2012 | Listing removed | $1,095$1/sqft |
Source: Century 21 Adventure, Inc #CV7778148 Report a problem | ||
| 2/22/2012 | Listed for rent | $1,095$1/sqft |
Source: Century 21 Adventure, Inc #CV7778148 Report a problem | ||
| 11/21/2009 | Listing removed | $224,500$198/sqft |
Source: Keller Willams Superior Realty #CV5395986 Report a problem | ||
| 12/10/2008 | Listed for sale | $224,500+72.7%$198/sqft |
Source: iHOUSEWeb Solutions, Inc #CV5395986 Report a problem | ||
| 4/30/2004 | Sold | $130,000+983.3%$115/sqft |
Source: Public Record Report a problem | ||
| 6/9/2003 | Sold | $12,000$11/sqft |
Source: Public Record Report a problem | ||
Public tax history
| Year | Property taxes | Tax assessment |
|---|---|---|
| 2025 | $1,521 +16.3% | $292,540 +74.5% |
| 2024 | $1,307 +1.3% | $167,612 |
| 2023 | $1,291 | $167,612 |
| 2022 | $1,291 | $167,612 |
| 2021 | $1,291 | $167,612 +17.5% |
| 2020 | -- | $142,635 |
| 2019 | -- | $142,635 +8.4% |
| 2018 | $1,092 +10.7% | $131,600 |
| 2017 | $986 | $131,600 |
| 2016 | $986 | $131,600 -3.9% |
| 2015 | $986 | $137,000 |
| 2014 | $986 | $137,000 |
| 2013 | -- | -- |
| 2012 | -- | -- |
| 2011 | -- | -- |
| 2010 | -- | -- |
| 2009 | -- | -- |
| 2008 | -- | -- |
| 2007 | -- | -- |
| 2006 | -- | -- |
| 2005 | -- | -- |
| 2004 | -- | -- |
| 2003 | -- | -- |
| 2002 | -- | $8,000 |
| 2001 | $60 | $8,000 |
Find assessor info on the county website
Monthly payment
Est. payment
Payment breakdown
Explore the cost of this home by adjusting the details. Changes won't be saved.Climate risks
Neighborhood: 22546
Nearby schools
Schools provided by the listing agent
- Elementary: Lewis And Clark
- Middle: Caroline
- High: Caroline
- District: Caroline County Public Schools
Source: Bright MLS. This data may not be complete. We recommend contacting the local school district to confirm school assignments for this home.
Similar homes
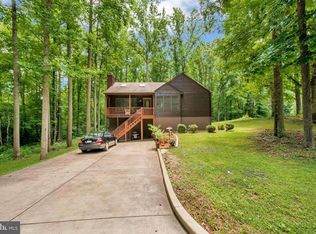
- $314,9903 bd2 ba1.1k sqft327 Senate Dr, Ruther Glen, VA 22546For Sale
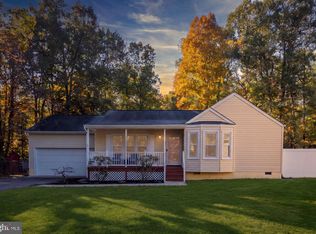
 MLS ID #VACV2011256, Tim Crews, Keller Williams Capital Properties. Bright MLS
- $295,0003 bd2 ba1k sqft716 Glen Cove Dr, Ruther Glen, VA 22546For Sale
 MLS ID #2625303, Jason Jackson, NextHome Advantage. CVRMLS
- $315,0003 bd2 ba1.1k sqft2511 Edgewood Dr, Ruther Glen, VA 22546For Sale
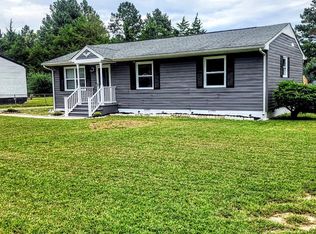 MLS ID #VACV2010992, Roberto Gonzalez, Classic Select Inc. Bright MLS
- $330,0003 bd2 ba1k sqftLlpoa, Ruther Glen, VA 22546For Sale
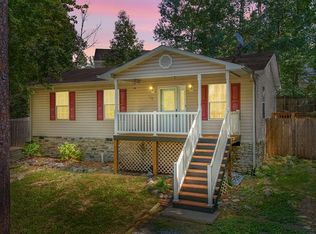 MLS ID #VACV2010662, Lucie Mehaffey, Golston Real Estate Inc.. Bright MLS
- $282,0003 bd1 ba992 sqft100 American Dr, Ruther Glen, VA 22546For SaleMLS ID #VACV2011326, Matthew Petrey, EXP Realty, LLC. Bright MLS
- $365,0003 bd2 ba1.2k sqftLake Caroline Poa, Ruther Glen, VA 22546For SaleMLS ID #VACV2011286, Melissa Syverson, EXP Realty, LLC. Bright MLS
- $299,5003 bd1 ba1.2k sqft7397 Cedar Fork Rd, Ruther Glen, VA 22546For SaleMLS ID #VACV2010300, Nathan Johnson, Keller Williams Capital Properties. Bright MLS
- $319,9002 bd2 ba1.5k sqft17263 New Baltimore Rd, Milford, VA 22514For SaleMLS ID #VACV2011340, Renee Hepler, Ascendancy Realty LLC. Bright MLS
- $285,0003 bd2 ba1.2k sqft733 Canterbury Dr, Ruther Glen, VA 22546For SaleMLS ID #VACV2010364, Vicki Hembrick, Samson Properties. Bright MLS
- $297,9003 bd2 ba1k sqft13340 Countyline Church Rd, Woodford, VA 22580For SaleMLS ID #VACV2010546, Alexandra Novogradac, Genalo & Associates, LLC.. Bright MLS
- $345,0004 bd2 ba1.4k sqft26374 Hill Rd, Ruther Glen, VA 22546For SaleMLS ID #VACV2010968, Curtis Hartless, Ascendancy Realty LLC. Bright MLS
- $305,0003 bd1 ba912 sqft12307 Bristle Cone Ln, Ruther Glen, VA 22546For SaleMLS ID #VACV2011122, Debbie Stump, Coldwell Banker Elite. Bright MLS
- $300,0002 bd2 ba1k sqft6108 Mitzi Dr, Woodford, VA 22580For SaleMLS ID #VASP2046308, LeAnn Black, 1st Choice Better Homes & Land, LC. Bright MLS
- $324,5003 bd3 ba1.5k sqft7206 Potomac Ter, Ruther Glen, VA 22546For SaleMLS ID #VACV2010938, Aisha Decardi-Nelson, M.O. Wilson Properties. Bright MLS
- $395,8002 bd2 ba1.1k sqft7258 Parchment Cir, Ruther Glen, VA 22546For SaleMLS ID #VACV2011156, Dilara Wentz, KW Metro Center. Bright MLS
