Welcome to 7206 Potomac Terrace, a beautifully maintained townhome in the desirable Pendleton community of Ruther Glen. Built in 2023, this inviting home features three bedrooms, two-and-a-half bathrooms, and a comfortable layout designed for everyday living and entertaining. Enjoy the benefits of newer construction, low-maintenance living, and convenient access to shopping, dining, recreation, and major commuter routes. This home is situated in a vibrant, well-established neighborhood known for its convenience and quality of life. This move-in-ready home offers the perfect blend of comfort, style, and convenience. Schedule your private showing today!
For sale
Price cut: $1.5K (9/22)
$328,500
7206 Potomac Ter, Ruther Glen, VA 22546
3beds
1,800sqft
Townhouse
Built in 2023
1,623 Square Feet Lot
$-- Zestimate®
$183/sqft
$103/mo HOA
What's special
Beautifully maintained townhomeTwo-and-a-half bathroomsThree bedrooms
- 27 days
- 273
- 7
Zillow last checked:
Listing updated:
Listed by:
Aisha Decardi-Nelson 703-618-0343,
M.O. Wilson Properties 7038780000
Source: Bright MLS,MLS#: VACV2010938
Facts & features
Interior
Bedrooms & bathrooms
- Bedrooms: 3
- Bathrooms: 3
- Full bathrooms: 2
- 1/2 bathrooms: 1
- Main level bathrooms: 1
Rooms
- Room types: Family Room
Family room
- Level: Lower
Heating
- Central, Electric
Cooling
- Central Air, Electric
Appliances
- Included: Electric Water Heater
- Laundry: Has Laundry, Washer In Unit, Dryer In Unit
Features
- Basement: Other
- Has fireplace: No
Interior area
- Total structure area: 1,800
- Total interior livable area: 1,800 sqft
- Finished area above ground: 1,220
- Finished area below ground: 580
Property
Parking
- Total spaces: 2
- Parking features: Built In, Attached, Driveway, Parking Lot
- Attached garage spaces: 1
- Uncovered spaces: 1
Accessibility
- Accessibility features: >84" Garage Door, Doors - Lever Handle(s)
Features
- Levels: Three
- Stories: 3
- Pool features: Community
Lot
- Size: 1,623 Square Feet
Details
- Additional structures: Above Grade, Below Grade
- Parcel number: 52G18380
- Zoning: PMUD
- Special conditions: Standard
Construction
Type & style
- Home type: Townhouse
- Property subtype: Townhouse
Materials
- Vinyl Siding
- Foundation: Slab
Condition
- New construction: No
- Year built: 2023
Utilities & green energy
- Sewer: Public Sewer, Public Septic
- Water: Public
Community & HOA
Community
- Subdivision: Pendleton
HOA
- Has HOA: Yes
- HOA fee: $308 quarterly
Location
- Region: Ruther Glen
Financial & listing details
- Price per square foot: $183/sqft
- Tax assessed value: $329,600
- Annual tax amount: $1,714
- Date on market: 8/31/2026
- Listing agreement: Exclusive Right To Sell
- Ownership: Fee Simple
Estimated market value
Not available
Estimated sales range
Not available
Not available
Price history
| Date | Event | Price |
|---|---|---|
| 9/22/2026 | Price change | $328,500-0.5%$183/sqft |
Source:  Bright MLS #VACV2010938 Report a problem Bright MLS #VACV2010938 Report a problem | ||
| 9/1/2026 | Listed for sale | $330,000+11.3%$183/sqft |
Source: Bright MLS #VACV2010938 Report a problem | ||
| 12/29/2023 | Sold | $296,500$165/sqft |
Source: Public Record Report a problem | ||
Public tax history
| Year | Property taxes | Tax assessment |
|---|---|---|
| 2025 | $1,714 +1% | $329,600 +51.5% |
| 2024 | $1,697 | $217,488 |
Find assessor info on the county website
Monthly payment
Est. payment
Payment breakdown
Explore the cost of this home by adjusting the details. Changes won't be saved.Climate risks
Neighborhood: 22546
Nearby schools
Schools provided by the listing agent
- District: Caroline County Public Schools
Source: Bright MLS. This data may not be complete. We recommend contacting the local school district to confirm school assignments for this home.
Similar homes
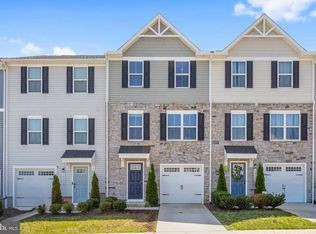
- $335,0003 bd3 ba1.5k sqft18240 Capital Ct, Ruther Glen, VA 22546For Sale
 MLS ID #VACV2010292, Tamika Jackson, CTI Real Estate. Bright MLS
 - $349,9003 bd3 ba1.6k sqft7230 Potomac Ter, Ruther Glen, VA 22546For Sale
 MLS ID #VACV2010898, Debbra Clark, Samson Properties. Bright MLS
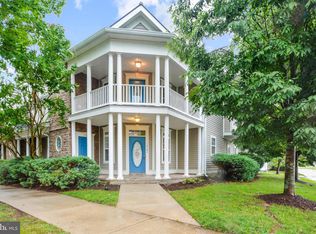
 - $327,9003 bd4 ba2.3k sqft17304 Camellia Dr, Ruther Glen, VA 22546For Sale
 MLS ID #VACV2010674, Caleb Fowler, Samson Properties. Bright MLS
 - $369,0003 bd3 ba1.6k sqft18386 Centennial Cir, Ruther Glen, VA 22546For Sale
 MLS ID #VACV2011012, Poppy Guo, Coldwell Banker Realty. Bright MLS
 - $330,0003 bd2 ba1k sqftLlpoa, Ruther Glen, VA 22546For SaleMLS ID #VACV2010662, Lucie Mehaffey, Golston Real Estate Inc.. Bright MLS
- $299,5003 bd1 ba1.2k sqft7397 Cedar Fork Rd, Ruther Glen, VA 22546For SaleMLS ID #VACV2010300, Nathan Johnson, Keller Williams Capital Properties. Bright MLS
- $385,0004 bd2 ba2k sqft6620 Sterling Way, Ruther Glen, VA 22546For SaleMLS ID #VACV2010954, Barbara Jennings, EXP Realty, LLC. Bright MLS
- $344,5003 bd2 ba1.1k sqft234 Land Or Dr, Ruther Glen, VA 22546For SaleMLS ID #VACV2010852, Elizabeth Jones, Nest Realty Fredericksburg. Bright MLS
- $365,0004 bd3 ba2k sqft609 Joy Dr, Ruther Glen, VA 22546For SaleMLS ID #VACV2009558, Lionel Johnson, Samson Properties. Bright MLS
- $299,9003 bd2 ba1k sqft432 Cornwall Dr, Ruther Glen, VA 22546For SaleMLS ID #VACV2010708, Angela Murray, Berkshire Hathaway HomeServices PenFed Realty. Bright MLS
- $395,9002 bd2 ba1.1k sqft7258 Parchment Cir, Ruther Glen, VA 22546For SaleMLS ID #VACV2010144, Dilara Wentz, KW Metro Center. Bright MLS
- $369,9995 bd4 ba2.1k sqft408 Land Or Dr, Ruther Glen, VA 22546For SaleMLS ID #VACV2010620, Matthew Petrey, EXP Realty, LLC. Bright MLS
- $320,0004 bd2 ba1.6k sqft877 Campers Ln, Ruther Glen, VA 22546For SaleMLS ID #VACV2010064, Chris Ognek, Q Real Estate, LLC. Bright MLS
- $375,9903 bd3 ba1.5k sqft17387 Riverside Dr, Ruther Glen, VA 22546New ConstructionMLS ID #VACV2010644, Victoria Clark, D R Horton Realty of Virginia LLC. Bright MLS
- $399,9993 bd3 ba2.4k sqft6654 Sacagawea St, Ruther Glen, VA 22546For SaleMLS ID #VACV2010812, Victoria Balitcaia, Samson Properties. Bright MLS
- $399,9003 bd3 ba2k sqftLake Caroline, Ruther Glen, VA 22546For SaleMLS ID #VACV2010510, Maty Bradbury, Real Broker, LLC. Bright MLS
- $450,0004 bd3 ba2.4k sqft17912 Meriwether Lewis St, Ruther Glen, VA 22546For SaleMLS ID #VACV2010960, Andrea Lovelace, Realty One Group Key Properties. Bright MLS
- $295,0003 bd2 ba1.2k sqft733 Canterbury Dr, Ruther Glen, VA 22546For SaleMLS ID #VACV2010364, Vicki Hembrick, Samson Properties. Bright MLS
- $374,9003 bd2 ba1k sqft8311 Ashcraft Way, Partlow, VA 22534For SaleMLS ID #VASP2046296, Tracey Farmer, Century 21 Redwood Realty. Bright MLS
