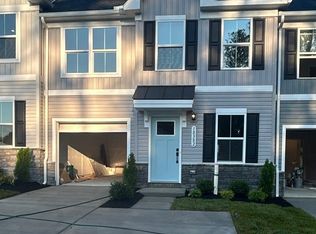
Owner purchased it as new construction but they've never lived in it. *** Discover easy, modern living in the beautiful desirable Pendleton community! This 2025 built 3-bedroom, 2.5-bath property combines a thoughtfully designed floor plan with stylish finishes and everyday convenience. The main level features a spacious primary bedroom with an expansive en-suite full bath and a generously sized closet, offering the comfort and convenience of main-level living. The bright, open-concept living and dining area flows seamlessly into the kitchen, where granite countertops, a large center island, stainless steel appliances, and beautiful luxury vinyl plank flooring create a welcoming space for both everyday living and entertaining. Step outside to your private patio, an inviting spot for morning coffee, outdoor dining, or relaxing at the end of the day. Upstairs, two additional bedrooms and flexible living space provide plenty of options for guests, a home office, hobby area, or additional lounge space. The home is still covered by the builder warranty, providing added peace of mind for the next owner. Community amenities including a swimming pool, clubhouse, pickleball courts, golf court and scenic walking trails. With convenient access to major commuter routes and an ideal location between Fredericksburg and Richmond, this move-in-ready home offers the perfect combination of comfort, convenience, and low-maintenance living. Welcome home!
For sale
$369,000
18386 Centennial Cir, Ruther Glen, VA 22546
3beds
1,646sqft
Townhouse
Built in 2025
2,080 Square Feet Lot
$368,700 Zestimate®
$224/sqft
$103/mo HOA
What's special
Private patioThoughtfully designed floor planStylish finishesFlexible living spaceGranite countertopsLarge center islandGenerously sized closet
- 25 days
- 344
- 13
Zillow last checked:
Listing updated:
Listed by:
Poppy Guo 703-772-8577,
Coldwell Banker Realty 703-763-1950
Source: Bright MLS,MLS#: VACV2011012
Facts & features
Interior
Bedrooms & bathrooms
- Bedrooms: 3
- Bathrooms: 3
- Full bathrooms: 2
- 1/2 bathrooms: 1
- Main level bathrooms: 2
- Main level bedrooms: 1
Heating
- Forced Air, Electric
Cooling
- Central Air, Electric
Appliances
- Included: Electric Water Heater
- Laundry: Lower Level
Features
- Flooring: Ceramic Tile, Carpet, Luxury Vinyl
- Has basement: No
- Has fireplace: No
Interior area
- Total structure area: 1,646
- Total interior livable area: 1,646 sqft
- Finished area above ground: 1,646
Property
Parking
- Total spaces: 2
- Parking features: Storage, Built In, Covered, Garage Faces Front, Garage Door Opener, Inside Entrance, Concrete, Attached, Driveway, Parking Lot
- Attached garage spaces: 1
- Uncovered spaces: 1
Accessibility
- Accessibility features: None
Features
- Levels: Two
- Stories: 2
- Pool features: Community
Lot
- Size: 2,080 Square Feet
Details
- Additional structures: Above Grade
- Parcel number: NO TAX RECORDS
- Zoning: RESIDENTIAL
- Special conditions: Standard
Construction
Type & style
- Home type: Townhouse
- Architectural style: Colonial
- Property subtype: Townhouse
Materials
- Vinyl Siding
- Foundation: Concrete Perimeter
- Roof: Composition,Shingle
Condition
- Excellent
- New construction: No
- Year built: 2025
- Major remodel year: 2025
Utilities & green energy
- Sewer: No Septic System
- Water: Public
Community & HOA
Community
- Subdivision: Pendleton
HOA
- Has HOA: Yes
- HOA fee: $308 quarterly
- HOA name: PENDLETON HOA, INC
Location
- Region: Ruther Glen
Financial & listing details
- Price per square foot: $224/sqft
- Tax assessed value: $67,000
- Date on market: 9/14/2026
- Listing agreement: Exclusive Right To Sell
- Listing terms: Cash,Conventional,FHA,VA Loan
- Ownership: Fee Simple
Estimated market value
$368,700
$350,000 - $387,000
$2,488/mo
Price history
| Date | Event | Price |
|---|---|---|
| 9/15/2026 | Listed for sale | $369,000-1.6%$224/sqft |
Source:  Bright MLS #VACV2011012 Report a problem Bright MLS #VACV2011012 Report a problem | ||
| 9/9/2026 | Listing removed | $375,000$228/sqft |
Source: Bright MLS #VACV2010068 Report a problem | ||
| 8/20/2026 | Price change | $375,000-2.6%$228/sqft |
Source: Bright MLS #VACV2010068 Report a problem | ||
| 5/26/2026 | Price change | $385,000-2.5%$234/sqft |
Source: Bright MLS #VACV2010068 Report a problem | ||
| 4/16/2026 | Listed for sale | $395,000$240/sqft |
Source: Bright MLS #VACV2010068 Report a problem | ||
Public tax history
Tax history is unavailable.
Monthly payment
Est. payment
Payment breakdown
Explore the cost of this home by adjusting the details. Changes won't be saved.Climate risks
Neighborhood: 22546
Nearby schools
Schools provided by the listing agent
- District: Caroline County Public Schools
Source: Bright MLS. This data may not be complete. We recommend contacting the local school district to confirm school assignments for this home.
Similar homes
- $395,9002 bd2 ba1.1k sqft7258 Parchment Cir, Ruther Glen, VA 22546For Sale

 MLS ID #VACV2011156, Dilara Wentz, KW Metro Center. Bright MLS
 - $335,0003 bd3 ba1.5k sqft18240 Capital Ct, Ruther Glen, VA 22546For Sale
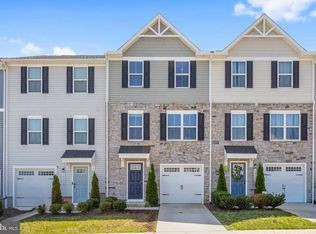 MLS ID #VACV2010292, Tamika Jackson, CTI Real Estate. Bright MLS
 - $349,9003 bd3 ba1.6k sqft7230 Potomac Ter, Ruther Glen, VA 22546For Sale
 MLS ID #VACV2010898, Debbra Clark, Samson Properties. Bright MLS
 - $325,0003 bd3 ba1.5k sqft7206 Potomac Ter, Ruther Glen, VA 22546For Sale
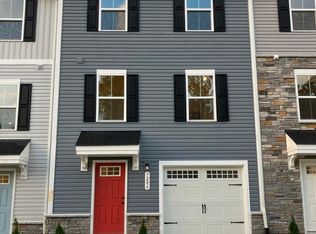 MLS ID #VACV2010938, Aisha Decardi-Nelson, M.O. Wilson Properties. Bright MLS
 - $319,5003 bd4 ba2.3k sqft17304 Camellia Dr, Ruther Glen, VA 22546For SaleMLS ID #VACV2010674, Caleb Fowler, Samson Properties. Bright MLS
- $365,0004 bd2 ba2k sqft6620 Sterling Way, Ruther Glen, VA 22546For SaleMLS ID #VACV2010954, Barbara Jennings, EXP Realty, LLC. Bright MLS
- $399,9003 bd3 ba2k sqftLake Caroline, Ruther Glen, VA 22546For SaleMLS ID #VACV2010510, Maty Bradbury, Real Broker, LLC. Bright MLS
- $369,9995 bd4 ba2.1k sqft408 Land Or Dr, Ruther Glen, VA 22546For SaleMLS ID #VACV2010620, Matthew Petrey, EXP Realty, LLC. Bright MLS
- $330,0003 bd2 ba1k sqftLlpoa, Ruther Glen, VA 22546For SaleMLS ID #VACV2010662, Lucie Mehaffey, Golston Real Estate Inc.. Bright MLS
- $299,5003 bd1 ba1.2k sqft7397 Cedar Fork Rd, Ruther Glen, VA 22546For SaleMLS ID #VACV2010300, Nathan Johnson, Keller Williams Capital Properties. Bright MLS
- $510,0004 bd3 ba2.4k sqft7109 State Way, Ruther Glen, VA 22546For SaleMLS ID #VACV2010172, Tom Smith, Coldwell Banker Elite. Bright MLS
- $350,0004 bd2 ba1.4k sqft26374 Hill Rd, Ruther Glen, VA 22546For SaleMLS ID #VACV2010968, Curtis Hartless, Ascendancy Realty LLC. Bright MLS
- $464,9994 bd4 ba2.3k sqft17266 Day Lily Dr, Ruther Glen, VA 22546For SaleMLS ID #VACV2010448, Donovan Vasquez, Vaze Realty. Bright MLS
- $310,0003 bd2 ba1.3k sqft3 Boston Cv, Ruther Glen, VA 22546For SaleMLS ID #VACV2010230, Holly Perkins, EXP Realty, LLC. Bright MLS
- $494,9993 bd2 ba1.7k sqft7106 Braxton Ct, Ruther Glen, VA 22546New ConstructionBright MLS
- $493,7405 bd4 ba2.2k sqft17470 Clark And York Blvd, Ruther Glen, VA 22546New ConstructionMLS ID #VACV2011022, Victoria Clark, D R Horton Realty of Virginia LLC. Bright MLS
- $320,0004 bd2 ba1.6k sqft877 Campers Ln, Ruther Glen, VA 22546For SaleMLS ID #VACV2010064, Chris Ognek, Q Real Estate, LLC. Bright MLS
