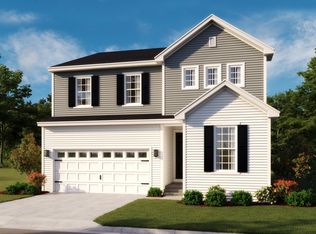
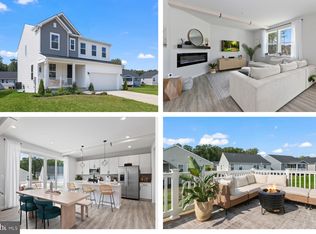
Welcome home to effortless living in this nearly new, 3-year-old Richmond American beauty—where modern design meets everyday comfort and convenience. Why wait to build when you can move right into a home that already has the upgrades, space, and premium lot you’ve been searching for? Step inside to a bright, open floor plan designed for the way you live today. The heart of the home flows seamlessly from the kitchen to the living and dining areas—perfect for entertaining or simply enjoying time at home. A main-level bedroom with a full bath offers incredible flexibility for guests, multi-generational living, or a private home office. Upstairs, you’ll find even more space to love, including a versatile loft—ideal for a playroom, media room, or second living area. The oversized upper-level laundry room adds everyday convenience, while the spacious bedrooms provide comfort for everyone. The outdoor space is just as impressive. Enjoy a low-maintenance composite deck overlooking your premium cul-de-sac lot that backs to peaceful green space—perfect for relaxing evenings or hosting gatherings. The backyard is ready for fun with a swing set already in place, making it easy to enjoy from day one. Looking for room to grow? The unfinished basement offers incredible potential, complete with a full bath rough-in and the option to add a 5th legal bedroom—customize it to fit your needs and build instant equity. Located in the sought-after, amenity-rich community of Pendleton, you’ll enjoy access to a pool, playground, pickleball courts, dog park, and golf course. Plus, you’re just minutes from major commuter routes, shopping, and dining—bringing convenience to your doorstep. With countless upgrades beyond builder standards and true move-in ready condition, this home checks every box. Skip the wait and start living the lifestyle you’ve been dreaming of!
For sale
$510,000
7109 State Way, Ruther Glen, VA 22546
4beds
2,439sqft
Single Family Residence
Built in 2023
6,359 Square Feet Lot
$508,200 Zestimate®
$209/sqft
$60/mo HOA
What's special
Low-maintenance composite deckModern designBright open floor planSpacious bedroomsOversized upper-level laundry room
- 120 days
- 198
- 2
Zillow last checked:
Listing updated:
Listed by:
Tom Smith 804-513-9179,
Coldwell Banker Elite 540-735-2600,
Co-Listing Agent: Amanda D Elrod 540-845-5994,
Coldwell Banker Elite
Source: Bright MLS,MLS#: VACV2010172
Facts & features
Interior
Bedrooms & bathrooms
- Bedrooms: 4
- Bathrooms: 3
- Full bathrooms: 3
- Main level bathrooms: 1
- Main level bedrooms: 1
Basement
- Area: 899
Heating
- Heat Pump, Programmable Thermostat, Zoned, Electric
Cooling
- Central Air, Fresh Air Recovery System, Heat Pump, Programmable Thermostat, Zoned, Electric
Appliances
- Included: Microwave, Dishwasher, Disposal, Ice Maker, Oven/Range - Electric, Refrigerator, Stainless Steel Appliance(s), Water Dispenser, Electric Water Heater
- Laundry: Upper Level
Features
- Ceiling Fan(s), Entry Level Bedroom, Family Room Off Kitchen, Formal/Separate Dining Room, Kitchen Island, Pantry, Primary Bath(s), Recessed Lighting, Upgraded Countertops, 9'+ Ceilings, Dry Wall
- Flooring: Carpet, Luxury Vinyl
- Doors: Insulated
- Windows: Double Hung, Low Emissivity Windows, Screens
- Basement: Full,Interior Entry,Rough Bath Plumb,Sump Pump,Unfinished,Windows
- Has fireplace: No
Interior area
- Total structure area: 3,338
- Total interior livable area: 2,439 sqft
- Finished area above ground: 2,439
- Finished area below ground: 0
Video & virtual tour
Property
Parking
- Total spaces: 2
- Parking features: Garage Faces Front, Concrete, Attached, Driveway
- Attached garage spaces: 2
- Has uncovered spaces: Yes
Accessibility
- Accessibility features: None
Features
- Levels: Three
- Stories: 3
- Patio & porch: Deck
- Exterior features: Lighting, Sidewalks, Street Lights
- Pool features: None
Lot
- Size: 6,359 Square Feet
- Features: Backs to Trees, Cul-De-Sac, Premium
Details
- Additional structures: Above Grade, Below Grade
- Parcel number: 52G17667
- Zoning: RESIDENTIAL
- Special conditions: Standard
Construction
Type & style
- Home type: SingleFamily
- Architectural style: Colonial
- Property subtype: Single Family Residence
Materials
- Advanced Framing, Asphalt, Blown-In Insulation, Batts Insulation, Concrete, Vinyl Siding
- Foundation: Concrete Perimeter
- Roof: Architectural Shingle
Condition
- Very Good
- New construction: No
- Year built: 2023
Details
- Builder model: Pearl
- Builder name: Richmond American Homes
Utilities & green energy
- Electric: 200+ Amp Service
- Sewer: Public Sewer
- Water: Public
Community & HOA
Community
- Security: Carbon Monoxide Detector(s), Smoke Detector(s)
- Subdivision: Pendleton
HOA
- Has HOA: Yes
- Amenities included: Golf Club, Golf Course, Golf Course Membership Available, Tot Lots/Playground, Jogging Path, Picnic Area, Pool, Tennis Court(s)
- Services included: Common Area Maintenance, Management, Reserve Funds, Snow Removal, Trash
- HOA fee: $180 quarterly
- HOA name: PENDLETON
Location
- Region: Ruther Glen
Financial & listing details
- Price per square foot: $209/sqft
- Tax assessed value: $466,400
- Annual tax amount: $2,425
- Date on market: 5/15/2026
- Listing agreement: Exclusive Right To Sell
- Ownership: Fee Simple
Estimated market value
$508,200
$483,000 - $534,000
$2,920/mo
Price history
| Date | Event | Price |
|---|---|---|
| 5/15/2026 | Listed for sale | $510,000+8.5%$209/sqft |
Source:  Bright MLS #VACV2010172 Report a problem Bright MLS #VACV2010172 Report a problem | ||
| 7/18/2023 | Sold | $469,999$193/sqft |
Source: Bright MLS #VACV2003446 Report a problem | ||
| 6/15/2023 | Pending sale | $469,999$193/sqft |
Source: Bright MLS #VACV2003446 Report a problem | ||
| 5/2/2023 | Price change | $469,9990%$193/sqft |
Source: Bright MLS #VACV2003446 Report a problem | ||
| 4/28/2023 | Price change | $470,000+0.6%$193/sqft |
Source: Bright MLS #VACV2003446 Report a problem | ||
| 2/24/2023 | Pending sale | $466,990-1.2%$191/sqft |
Source: Bright MLS #VACV2003446 Report a problem | ||
| 1/30/2023 | Listed for sale | $472,543$194/sqft |
Source: Bright MLS #VACV2003446 Report a problem | ||
Public tax history
| Year | Property taxes | Tax assessment |
|---|---|---|
| 2025 | $2,425 -5.1% | $466,400 +42.4% |
| 2024 | $2,555 +452.9% | $327,526 +445.9% |
| 2023 | $462 | $60,000 |
Find assessor info on the county website
Monthly payment
Est. payment
Payment breakdown
Explore the cost of this home by adjusting the details. Changes won't be saved.Climate risks
Neighborhood: 22546
Nearby schools
Schools provided by the listing agent
- Elementary: Lewis And Clark
- Middle: Caroline
- High: Caroline
- District: Caroline County Public Schools
Source: Bright MLS. This data may not be complete. We recommend contacting the local school district to confirm school assignments for this home.

Similar homes
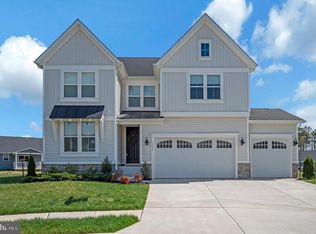
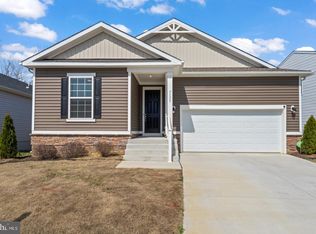
- $550,0004 bd3 ba3.3k sqft7135 State Way, Ruther Glen, VA 22546For Sale
 MLS ID #VACV2010496, Grace Esnardo, Global Alliance Realty & Management Services Inc. Bright MLS
 - $450,0004 bd3 ba2.4k sqft17912 Meriwether Lewis St, Ruther Glen, VA 22546For Sale
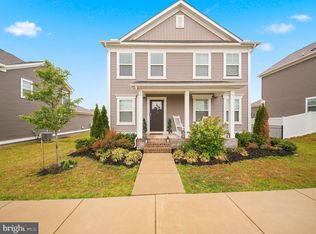 MLS ID #VACV2010960, Andrea Lovelace, Realty One Group Key Properties. Bright MLS
 - $464,9994 bd4 ba2.3k sqft17266 Day Lily Dr, Ruther Glen, VA 22546For Sale
 MLS ID #VACV2010448, Donovan Vasquez, Vaze Realty. Bright MLS
 - $445,9004 bd3 ba2.3k sqft6659 Sacagawea St, Ruther Glen, VA 22546For Sale
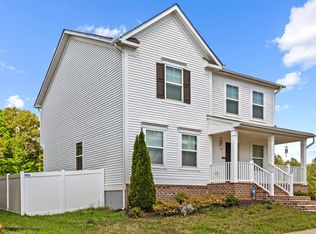 MLS ID #VACV2010176, Melissa Stewart, Coldwell Banker Elite. Bright MLS
 - $539,7404 bd3 ba2.8k sqft6310 Sterling Way, Ruther Glen, VA 22546New ConstructionBright MLS
- $465,0003 bd3 ba2.4k sqft18474 Patriot Ln, Ruther Glen, VA 22546For SaleMLS ID #VACV2009756, Crystal Battinelli, Berkshire Hathaway HomeServices PenFed Realty. Bright MLS
- $534,7404 bd3 ba2.8k sqft6235 Sterling Way, Ruther Glen, VA 22546New ConstructionMLS ID #VACV2010700, Victoria Clark, D R Horton Realty of Virginia LLC. Bright MLS
- $499,9993 bd3 ba2.8k sqft156 American Dr, Ruther Glen, VA 22546For SaleMLS ID #VACV2010694, Jessica Wood, Berkshire Hathaway HomeServices PenFed Realty. Bright MLS
- $494,9993 bd2 ba1.7k sqft7106 Braxton Ct, Ruther Glen, VA 22546New ConstructionBright MLS
- $434,9993 bd3 ba2.4k sqft6654 Sacagawea St, Ruther Glen, VA 22546For SaleMLS ID #VACV2010812, Victoria Balitcaia, Samson Properties. Bright MLS
- $485,7405 bd4 ba2.1k sqft17456 Clark And York St, Ruther Glen, VA 22546New ConstructionMLS ID #VACV2010608, Victoria Clark, D R Horton Realty of Virginia LLC. Bright MLS
- $539,0005 bd3 ba2.8k sqft22309 Great Falls Way, Ruther Glen, VA 22546For SaleMLS ID #VACV2010712, Kristi Massie, Story House Real Estate. Bright MLS
- $599,7404 bd3 ba3.5k sqft6270 Sterling Way, Ruther Glen, VA 22546New ConstructionBright MLS
- $399,9003 bd3 ba2k sqftLake Caroline, Ruther Glen, VA 22546For SaleMLS ID #VACV2010510, Maty Bradbury, Real Broker, LLC. Bright MLS
- $499,9005 bd3 ba2.6k sqft7607 Nyland Rd, Fredericksburg, VA 22408For SaleMLS ID #VASP2045818, Audrina Cotter, Spring Hill Real Estate, LLC.. Bright MLS
- $585,7404 bd3 ba3.5k sqft6296 Sterling Way, Ruther Glen, VA 22546New ConstructionBright MLS
