Welcome home to 7230 Potomac Terrace! This inviting 3-bedroom, 2.5 -bath home in the desirable Pendleton community offers comfortable living, flexible space, and room to make it your own. Step inside to a bright, welcoming interior designed for both everyday living and entertaining. The finished lower level adds valuable additional living space—perfect for a recreation room, home gym, office, media room, or guest retreat. Whether you’re working from home, entertaining friends, or simply looking for a place to unwind, this home offers the versatility today’s lifestyle demands. Step outside and enjoy the Trex deck, an ideal spot for morning coffee, grilling, or relaxing at the end of the day. With multiple levels of finished living space, three full baths, and plenty of possibilities for creating spaces that fit your lifestyle, this home offers much more than meets the eye. Located in the sought-after Pendleton community in Ruther Glen, you’ll enjoy a neighborhood setting while remaining conveniently positioned for access to I-95, making travel toward Fredericksburg, Richmond, and surrounding areas convenient. Priced at $349,900, 7230 Potomac Terrace is ready for its next chapter. Don’t miss the opportunity to see everything this home has to offer—schedule your showing and imagine the possibilities!
For sale
$349,900
7230 Potomac Ter, Ruther Glen, VA 22546
3beds
1,640sqft
Townhouse
Built in 2024
1,742 Square Feet Lot
$349,400 Zestimate®
$213/sqft
$103/mo HOA
What's special
Bright welcoming interior
- 18 days
- 200
- 12
Zillow last checked:
Listing updated:
Listed by:
Debbra Clark 540-446-6913,
Samson Properties 5402996001,
Co-Listing Agent: Tracy Romero 321-987-2902,
Samson Properties
Source: Bright MLS,MLS#: VACV2010898
Facts & features
Interior
Bedrooms & bathrooms
- Bedrooms: 3
- Bathrooms: 3
- Full bathrooms: 2
- 1/2 bathrooms: 1
- Main level bathrooms: 1
Rooms
- Room types: Dining Room, Kitchen, Laundry, Recreation Room, Bonus Room
Bonus room
- Level: Lower
Dining room
- Level: Main
Kitchen
- Level: Main
Laundry
- Level: Upper
Recreation room
- Level: Main
Heating
- Central, Electric
Cooling
- Central Air, Electric
Appliances
- Included: Microwave, Dishwasher, Disposal, Dryer, Energy Efficient Appliances, Self Cleaning Oven, Oven/Range - Electric, Refrigerator, Electric Water Heater
- Laundry: Laundry Room
Features
- Ceiling Fan(s), Open Floorplan, Recessed Lighting, Upgraded Countertops, Walk-In Closet(s)
- Flooring: Carpet
- Basement: Partial,Finished,Garage Access,Walk-Out Access
- Has fireplace: No
Interior area
- Total structure area: 1,640
- Total interior livable area: 1,640 sqft
- Finished area above ground: 1,640
Property
Parking
- Total spaces: 2
- Parking features: Basement, Garage Faces Front, Attached, Driveway
- Attached garage spaces: 1
- Uncovered spaces: 1
Accessibility
- Accessibility features: Accessible Entrance
Features
- Levels: Three
- Stories: 3
- Patio & porch: Deck
- Pool features: Community
Lot
- Size: 1,742 Square Feet
- Features: Suburban
Details
- Additional structures: Above Grade
- Parcel number: 52G18373
- Zoning: PMUD
- Special conditions: Standard
Construction
Type & style
- Home type: Townhouse
- Architectural style: Contemporary
- Property subtype: Townhouse
Materials
- Vinyl Siding
- Foundation: Concrete Perimeter
- Roof: Shingle
Condition
- New construction: No
- Year built: 2024
Utilities & green energy
- Sewer: Public Sewer, Public Septic
- Water: Public
- Utilities for property: Cable Available, Electricity Available, Sewer Available, Water Available, Fiber Optic, Other Internet Service
Community & HOA
Community
- Subdivision: Pendleton
HOA
- Has HOA: Yes
- HOA fee: $308 quarterly
- HOA name: PENDLETON
Location
- Region: Ruther Glen
Financial & listing details
- Price per square foot: $213/sqft
- Tax assessed value: $330,100
- Annual tax amount: $1,717
- Date on market: 8/27/2026
- Listing agreement: Exclusive Right To Sell
- Ownership: Fee Simple
Estimated market value
$349,400
$332,000 - $367,000
$2,392/mo
Price history
| Date | Event | Price |
|---|---|---|
| 8/27/2026 | Listed for sale | $349,900+10.4%$213/sqft |
Source:  Bright MLS #VACV2010898 Report a problem Bright MLS #VACV2010898 Report a problem | ||
| 4/17/2024 | Sold | $317,065$193/sqft |
Source: Public Record Report a problem | ||
Public tax history
| Year | Property taxes | Tax assessment |
|---|---|---|
| 2025 | $1,717 +266.8% | $330,100 +450.2% |
| 2024 | $468 | $60,000 |
Find assessor info on the county website
Monthly payment
Est. payment
Payment breakdown
Explore the cost of this home by adjusting the details. Changes won't be saved.Climate risks
Neighborhood: 22546
Nearby schools
Schools provided by the listing agent
- District: Caroline County Public Schools
Source: Bright MLS. This data may not be complete. We recommend contacting the local school district to confirm school assignments for this home.


Similar homes
- $330,0004 bd4 ba1.8k sqft18424 Congressional Cir, Ruther Glen, VA 22546For Sale
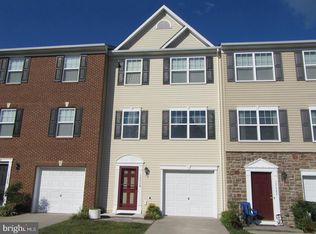
 MLS ID #VACV2010810, Debbie Jett, Real Broker, LLC. Bright MLS
 - $330,0003 bd3 ba1.8k sqft7206 Potomac Ter, Ruther Glen, VA 22546For Sale
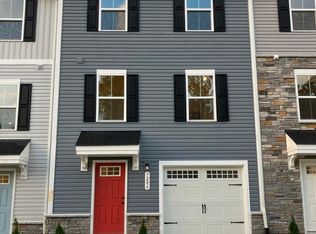 MLS ID #VACV2010938, Aisha Decardi-Nelson, M.O. Wilson Properties. Bright MLS
 - $328,2003 bd3 ba1.2k sqft7220 Senate Way, Ruther Glen, VA 22546For Sale
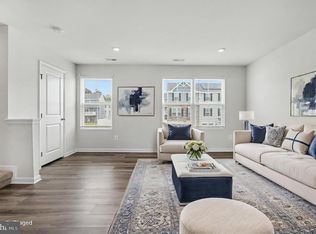 MLS ID #VACV2010738, Chris P Jamison, Lee Sherbeyn Real Estate Services & Referrals. Bright MLS
 - $335,0003 bd3 ba1.5k sqft18240 Capital Ct, Ruther Glen, VA 22546For Sale
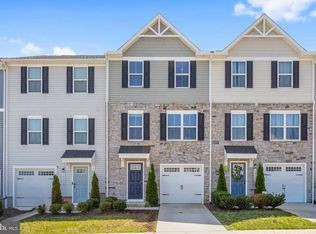 MLS ID #VACV2010292, Tamika Jackson, CTI Real Estate. Bright MLS
 - $338,9003 bd4 ba2.3k sqft17304 Camellia Dr, Ruther Glen, VA 22546For SaleMLS ID #VACV2010674, Caleb Fowler, Samson Properties. Bright MLS
- $358,9903 bd3 ba1.5k sqft17378 Clark & York Blvd, Ruther Glen, VA 22546New ConstructionBright MLS
- $358,9903 bd3 ba1.5k sqft17395 Riverside Dr, Ruther Glen, VA 22546New ConstructionMLS ID #VACV2010526, Victoria Clark, D R Horton Realty of Virginia LLC. Bright MLS
- $358,9903 bd3 ba1.5k sqft17393 Riverside Dr, Ruther Glen, VA 22546New ConstructionMLS ID #VACV2010554, Victoria Clark, D R Horton Realty of Virginia LLC. Bright MLS
- $450,0002 bd2 ba1.6k sqft249 Washington Dr, Ruther Glen, VA 22546For SaleMLS ID #VACV2010980, L. J. Moyer, LJ Realty Company, Inc.. Bright MLS
- $379,9995 bd4 ba2.1k sqft408 Land Or Dr, Ruther Glen, VA 22546For SaleMLS ID #VACV2010620, Matthew Petrey, EXP Realty, LLC. Bright MLS
- $300,0003 bd2 ba1k sqft432 Cornwall Dr, Ruther Glen, VA 22546For SaleMLS ID #VACV2010708, Angela Murray, Berkshire Hathaway HomeServices PenFed Realty. Bright MLS
- $434,9993 bd3 ba2.4k sqft6654 Sacagawea St, Ruther Glen, VA 22546For SaleMLS ID #VACV2010812, Victoria Balitcaia, Samson Properties. Bright MLS
- $320,0004 bd2 ba1.6k sqft877 Campers Ln, Ruther Glen, VA 22546For SaleMLS ID #VACV2010064, Chris Ognek, Q Real Estate, LLC. Bright MLS
- $455,7404 bd3 ba1.8k sqft17452 Clark And York Blvd, Ruther Glen, VA 22546New ConstructionMLS ID #VACV2010888, Victoria Clark, D R Horton Realty of Virginia LLC. Bright MLS
