Welcome to 12307 Bristle Cone Lane, where modern updates meet the charm of one-level living! Tucked away on a partially wooded lot in the Caroline Pines community, this inviting 3 bedroom, 1 bath rambler offers a peaceful setting with plenty of updates already completed. Fully renovated in 2025, this home features luxury vinyl plank (LVP) flooring throughout and a refreshed kitchen with granite countertops and stainless steel appliances. Major improvements include updated HVAC, windows, and septic system in 2025, along with a roof replaced in 2020. Enjoy the comfort of a move-in-ready home without the worry of taking on major projects. Step outside and relax on the welcoming front porch, with plenty of room for morning coffee, outdoor dining, or gathering with friends. The surrounding trees add a natural backdrop and a little extra privacy. Living in Caroline Pines means enjoying more than just your home! Community amenities include a swimming pool, lakes for fishing and recreation, a swimming beach, fitness center, playground, walking and jogging track, and community gathering spaces. Whether you enjoy spending time outdoors or relaxing by the water, there is something to enjoy close to home. Conveniently located just 5 minutes from I-95, this home offers easy access to both Fredericksburg and Richmond. Nearby, you'll find local dining, everyday shopping, and outdoor activities. Kings Dominion amusement park, approximately 6–8 miles away, offers roller coasters, water attractions, and seasonal events. Kalahari Resorts in Spotsylvania, approximately 20–25 miles away, adds even more entertainment options with its indoor waterpark, dining, and family activities. If you're looking for an updated home with easy one-level living, a wooded setting, and a community full of amenities, 12307 Bristle Cone Lane is ready to welcome you home!
For sale
$305,000
12307 Bristle Cone Ln, Ruther Glen, VA 22546
3beds
912sqft
Single Family Residence
Built in 1986
0.3 Acres Lot
$304,000 Zestimate®
$334/sqft
$100/mo HOA
What's special
Modern updatesOne-level livingPartially wooded lotUpdated hvacStainless steel appliances
- 19 days
- 314
- 28
Likely to sell faster than
Zillow last checked:
Listing updated:
Listed by:
Debbie Stump 443-867-0591,
Coldwell Banker Elite 540-659-2141
Source: Bright MLS,MLS#: VACV2011122
Facts & features
Interior
Bedrooms & bathrooms
- Bedrooms: 3
- Bathrooms: 1
- Full bathrooms: 1
- Main level bathrooms: 1
- Main level bedrooms: 3
Rooms
- Room types: Bedroom 2, Bedroom 3, Kitchen, Family Room, Bedroom 1, Laundry, Full Bath
Bedroom 1
- Level: Main
Bedroom 2
- Level: Main
Bedroom 3
- Level: Main
Family room
- Level: Main
Other
- Level: Main
Kitchen
- Level: Main
Laundry
- Level: Main
Heating
- Heat Pump, Electric
Cooling
- Ceiling Fan(s), Central Air, Electric
Appliances
- Included: Dishwasher, Dryer, Exhaust Fan, Refrigerator, Stainless Steel Appliance(s), Cooktop, Washer, Electric Water Heater
- Laundry: Main Level, Laundry Room
Features
- Bathroom - Tub Shower, Ceiling Fan(s), Entry Level Bedroom, Eat-in Kitchen
- Flooring: Carpet, Luxury Vinyl
- Has basement: No
- Has fireplace: No
Interior area
- Total structure area: 912
- Total interior livable area: 912 sqft
- Finished area above ground: 912
- Finished area below ground: 0
Video & virtual tour
Property
Parking
- Parking features: Crushed Stone, Gravel, Driveway
- Has uncovered spaces: Yes
Accessibility
- Accessibility features: None
Features
- Levels: One
- Stories: 1
- Patio & porch: Porch
- Pool features: Community
Lot
- Size: 0.3 Acres
- Features: Backs to Trees, Cul-De-Sac, Front Yard
Details
- Additional structures: Above Grade, Below Grade
- Parcel number: 93A21106
- Zoning: RP
- Special conditions: Standard
Construction
Type & style
- Home type: SingleFamily
- Architectural style: Raised Ranch/Rambler
- Property subtype: Single Family Residence
Materials
- Vinyl Siding
- Foundation: Crawl Space
Condition
- New construction: No
- Year built: 1986
Utilities & green energy
- Sewer: Septic = # of BR, Septic Exists
- Water: Public
Community & HOA
Community
- Subdivision: Caroline Pines
HOA
- Has HOA: Yes
- Amenities included: Pool, Fitness Center, Tot Lots/Playground, Community Center, Jogging Path, Lake
- Services included: Common Area Maintenance
- HOA fee: $100 monthly
- HOA name: CAROLINE PINES
Location
- Region: Ruther Glen
Financial & listing details
- Price per square foot: $334/sqft
- Tax assessed value: $202,300
- Annual tax amount: $1,052
- Date on market: 10/15/2026
- Listing agreement: Exclusive Right To Sell
- Listing terms: Cash,Conventional,FHA,VA Loan
- Inclusions: Washer And Dryer
- Ownership: Fee Simple
Estimated market value
$304,000
$289,000 - $319,000
$1,604/mo
Price history
| Date | Event | Price |
|---|---|---|
| 10/15/2026 | Listed for sale | $305,000+7%$334/sqft |
Source:  Bright MLS #VACV2011122 Report a problem | ||
| 7/10/2025 | Sold | $285,000$313/sqft |
Source:  CVRMLS #2513449 Report a problem | ||
| 6/10/2025 | Pending sale | $285,000$313/sqft |
Source: CVRMLS #2513449 Report a problem | ||
| 6/9/2025 | Price change | $285,000-3.4%$313/sqft |
Source: CVRMLS #2513449 Report a problem | ||
| 5/29/2025 | Listed for sale | $295,000+73.5%$323/sqft |
Source: CVRMLS #2513449 Report a problem | ||
| 3/17/2025 | Sold | $170,000$186/sqft |
Source: Public Record Report a problem | ||
Public tax history
| Year | Property taxes | Tax assessment |
|---|---|---|
| 2025 | $1,052 +18.8% | $202,300 +78.2% |
| 2024 | $885 +1.3% | $113,509 |
| 2023 | $874 | $113,509 |
| 2022 | $874 | $113,509 |
| 2021 | $874 | $113,509 +79% |
| 2020 | -- | $63,396 |
| 2019 | -- | $63,396 0% |
| 2018 | $526 +19.2% | $63,400 |
| 2017 | $441 | $63,400 |
| 2016 | $441 | $63,400 +3.4% |
| 2015 | $441 | $61,300 |
| 2014 | $441 | $61,300 |
| 2013 | -- | -- |
| 2012 | -- | -- |
| 2011 | -- | -- |
| 2010 | -- | -- |
| 2009 | -- | -- |
| 2008 | -- | -- |
| 2007 | -- | -- |
| 2006 | -- | -- |
| 2005 | -- | -- |
| 2004 | -- | -- |
| 2003 | -- | -- |
| 2002 | -- | $49,700 |
| 2001 | $373 | $49,700 |
Find assessor info on the county website
Monthly payment
Est. payment
Payment breakdown
Explore the cost of this home by adjusting the details. Changes won't be saved.Climate risks
Neighborhood: 22546
Nearby schools
Schools provided by the listing agent
- District: Caroline County Public Schools
Source: Bright MLS. This data may not be complete. We recommend contacting the local school district to confirm school assignments for this home.

Similar homes
- $307,0003 bd2 ba1.1k sqft12135 White Bark Rd, Ruther Glen, VA 22546For Sale
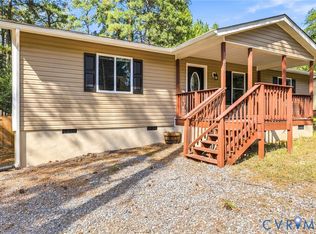 MLS ID #2623696, Cory Metts, Hometown Realty. CVRMLS
- $--3 bd2 ba1.1k sqft26140 Signboard Rd, Ruther Glen, VA 22546Auction
 Auction.com 2
- $329,9903 bd2 ba1.1k sqft327 Senate Dr, Ruther Glen, VA 22546For Sale
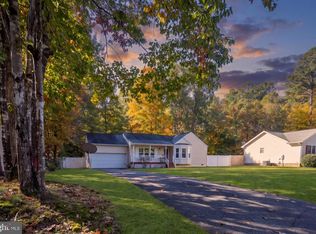
 MLS ID #VACV2011256, Tim Crews, Keller Williams Capital Properties. Bright MLS
- $315,9003 bd2 ba1k sqft17135 Jocasta Ave, Ruther Glen, VA 22546For Sale
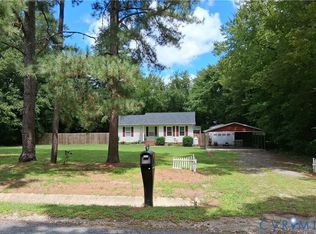 MLS ID #2622546, Elizabeth Weis, FREI/United Real Estate Premier Inc. CVRMLS
- $289,9903 bd1 ba992 sqft100 American Dr, Ruther Glen, VA 22546For SaleMLS ID #VACV2011184, Tim Crews, Keller Williams Capital Properties. Bright MLS
- $299,5003 bd1 ba1.2k sqft7397 Cedar Fork Rd, Ruther Glen, VA 22546For SaleMLS ID #VACV2010300, Nathan Johnson, Keller Williams Capital Properties. Bright MLS
- $330,0003 bd2 ba1k sqftLlpoa, Ruther Glen, VA 22546For SaleMLS ID #VACV2010662, Lucie Mehaffey, Golston Real Estate Inc.. Bright MLS
- $329,9003 bd2 ba1.1k sqft2511 Edgewood Dr, Ruther Glen, VA 22546For SaleMLS ID #VACV2010992, Roberto Gonzalez, Classic Select Inc. Bright MLS
- $310,0003 bd2 ba1.3k sqft3 Boston Cv, Ruther Glen, VA 22546For SaleMLS ID #VACV2010230, Holly Perkins, EXP Realty, LLC. Bright MLS
- $339,9003 bd2 ba1.1k sqft234 Land Or Dr, Ruther Glen, VA 22546For SaleMLS ID #VACV2010852, Elizabeth Jones, Nest Realty Fredericksburg. Bright MLS
- $294,9002 bd2 ba1.1k sqft133 New Providence Dr, Ruther Glen, VA 22546For SaleMLS ID #VACV2011070, Nealy Harding, Hometown Realty Services, Inc.. Bright MLS
- $375,0003 bd2 ba1.3k sqft12136 Monterey Rd, Ruther Glen, VA 22546For SaleMLS ID #VACV2010642, Diego Rodriguez, Spring Hill Real Estate, LLC.. Bright MLS
- $324,9003 bd2 ba1.1k sqft10652 Fairview Rd, Partlow, VA 22534For SaleMLS ID #VASP2046974, Zaryab Mahmood, CENTURY 21 New Millennium. Bright MLS
- $299,0003 bd1 ba960 sqft16655 Braswell St, Bowling Green, VA 22427For SaleMLS ID #VACV2010976, Nathan Johnson, Keller Williams Capital Properties. Bright MLS
- $290,0002 bd1 ba896 sqft18290 Winston Loop, Hanover, VA 23069For SaleMLS ID #VACV2011128, Holly Perkins, EXP Realty, LLC. Bright MLS
