Welcome to a rare opportunity to own an almost brand new end-unit townhome that truly lives like a single-family home. With 4 bedrooms and 3.5 bathrooms, this thoughtfully designed property offers both space and privacy in a highly desirable setting. This newly built townhome offers the convenience of new construction with upgrades like custom blinds and a water treatment system. The main level features convenient one-level living, including a spacious primary suite, and is highlighted by a beautiful covered porch that overlooks peaceful wooded views—with no neighbors on one side creating a sense of seclusion that’s hard to find. Whether you’re enjoying your morning coffee or unwinding in the evening, this outdoor space is a true retreat. Upstairs, you’ll find two spacious bedrooms, hallway bathroom, along with both finished and unfinished storage spaces—perfect for organization and future flexibility. The fully finished basement expands your living space with a large rec room, an additional bedroom, and a full bathroom—ideal for guests or multi-generational living. Step outside to the covered patio and continue to enjoy the serene natural backdrop. What truly sets this home apart is its rare lot, featuring the only extended driveway in this townhome section. Residents enjoy access to exceptional community amenities, including a pool, golf course, pickleball courts, walking trails, tot lot, dog park, and more—creating a lifestyle that blends relaxation, recreation, and connection. This is more than a home—it’s a unique opportunity to experience comfort, privacy, and community all in one.
Sold for $415,000
$415,000
18370 Centennial Cir, Ruther Glen, VA 22546
4beds
2,327sqft
Townhouse
Built in 2025
3,468 Square Feet Lot
$415,100 Zestimate®
$178/sqft
$2,842 Estimated rent
Home value
$415,100
$394,000 - $436,000
$2,842/mo
Zestimate® history
Owner options
List your home for rent
$2,842/mo
Rent Zestimate®
Find your next renter with Zillow Rental Manager. Plus, with online applications, you can quickly screen prospective tenants – for free.
$2,842/mo
Rent Zestimate®
Refinance and save
$2,912/mo
Est. payment
Refinancing to a lower rate could help reduce your monthly payments and save thousands over the life of the loan.
$2,912/mo
Est. payment
Explore your selling options
Work with a Zillow partner agent
Leverage their expertise and Zillow's premium Showcase listings to get your home seen by more buyers.
Get startedList with your own agent
Get your home in front of millions of buyers by listing it on Zillow.
Learn how to do itSell it yourself
Take full control of how buyers see your home on Zillow by listing For Sale by Owner (FSBO).
List your homeWhat's special
Overlooks peaceful wooded viewsFully finished basementLarge rec roomWater treatment systemCovered patioBeautiful covered porchCustom blinds
Zillow last checked:
Listing updated:
Listed by:
Brittany Burns 501-554-9859,
Berkshire Hathaway HomeServices PenFed Realty,
Co-Listing Agent: Jennifer M Cook 540-907-3415,
Berkshire Hathaway HomeServices PenFed Realty
Bought with:
Joshua Davis
CENTURY 21 Commercial New Millennium
Source: Bright MLS,MLS#: VACV2010120
Facts & features
Interior
Bedrooms & bathrooms
- Bedrooms: 4
- Bathrooms: 4
- Full bathrooms: 3
- 1/2 bathrooms: 1
- Main level bathrooms: 2
- Main level bedrooms: 1
Rooms
- Room types: Living Room, Dining Room, Primary Bedroom, Bedroom 2, Bedroom 3, Bedroom 4, Kitchen, Family Room, Laundry, Storage Room, Utility Room, Bathroom 2, Bathroom 3, Attic, Bonus Room, Primary Bathroom, Half Bath
Primary bedroom
- Features: Attached Bathroom, Walk-In Closet(s), Flooring - Carpet, Recessed Lighting
- Level: Main
- Area: 143 Square Feet
- Dimensions: 11 X 13
Bedroom 2
- Features: Flooring - Carpet, Attic - Access Panel, Recessed Lighting
- Level: Upper
- Area: 144 Square Feet
- Dimensions: 12 X 12
Bedroom 3
- Features: Flooring - Carpet, Recessed Lighting
- Level: Upper
- Area: 99 Square Feet
- Dimensions: 11 X 9
Bedroom 4
- Features: Flooring - Carpet, Recessed Lighting
- Level: Lower
- Area: 143 Square Feet
- Dimensions: 11 X 13
Primary bathroom
- Features: Flooring - Ceramic Tile, Double Sink, Bathroom - Walk-In Shower
- Level: Main
- Area: 63 Square Feet
- Dimensions: 7 X 9
Bathroom 2
- Features: Flooring - Ceramic Tile, Bathroom - Tub Shower
- Level: Upper
- Area: 40 Square Feet
- Dimensions: 5 X 8
Bathroom 3
- Features: Flooring - Ceramic Tile, Bathroom - Walk-In Shower, Recessed Lighting
- Level: Lower
- Area: 45 Square Feet
- Dimensions: 9 X 5
Other
- Level: Upper
- Area: 84 Square Feet
- Dimensions: 7 X 12
Bonus room
- Level: Upper
- Area: 36 Square Feet
- Dimensions: 6 X 6
Dining room
- Features: Flooring - Luxury Vinyl Plank, Recessed Lighting
- Level: Main
- Area: 96 Square Feet
- Dimensions: 8 X 12
Family room
- Features: Flooring - Carpet, Recessed Lighting
- Level: Lower
- Area: 304 Square Feet
- Dimensions: 19 X 16
Half bath
- Features: Flooring - Luxury Vinyl Plank
- Level: Main
- Area: 12 Square Feet
- Dimensions: 6 X 2
Kitchen
- Features: Flooring - Luxury Vinyl Plank, Recessed Lighting, Kitchen Island
- Level: Main
- Area: 240 Square Feet
- Dimensions: 15 X 16
Laundry
- Features: Flooring - Ceramic Tile
- Level: Main
- Area: 48 Square Feet
- Dimensions: 8 X 6
Living room
- Features: Flooring - Luxury Vinyl Plank, Recessed Lighting
- Level: Main
- Area: 252 Square Feet
- Dimensions: 21 X 12
Storage room
- Level: Lower
- Area: 572 Square Feet
- Dimensions: 26 X 22
Utility room
- Level: Lower
- Area: 90 Square Feet
- Dimensions: 15 X 6
Heating
- ENERGY STAR Qualified Equipment, Electric
Cooling
- Central Air, Electric
Appliances
- Included: Microwave, Built-In Range, Dishwasher, Disposal, Energy Efficient Appliances, Refrigerator, Washer, Dryer, Water Treat System, Electric Water Heater
- Laundry: Main Level, Laundry Room
Features
- Entry Level Bedroom, Kitchen Island, Pantry
- Flooring: Luxury Vinyl, Tile/Brick, Carpet
- Basement: Partially Finished,Walk-Out Access
- Has fireplace: No
Interior area
- Total structure area: 2,830
- Total interior livable area: 2,327 sqft
- Finished area above ground: 1,733
- Finished area below ground: 594
Property
Parking
- Total spaces: 5
- Parking features: Garage Faces Front, Attached, Driveway
- Attached garage spaces: 1
- Uncovered spaces: 4
Accessibility
- Accessibility features: Doors - Swing In
Features
- Levels: Two
- Stories: 2
- Patio & porch: Deck
- Pool features: Community
Lot
- Size: 3,468 Square Feet
Details
- Additional structures: Above Grade, Below Grade
- Parcel number: 52G111690
- Zoning: RESIDENTIAL
- Special conditions: Standard
Construction
Type & style
- Home type: Townhouse
- Architectural style: Craftsman
- Property subtype: Townhouse
Materials
- Vinyl Siding, Concrete
- Foundation: Block
- Roof: Architectural Shingle
Condition
- Excellent
- New construction: No
- Year built: 2025
Utilities & green energy
- Sewer: Public Septic
- Water: Public
Community & HOA
Community
- Subdivision: Pendleton
HOA
- Has HOA: Yes
- Amenities included: Common Grounds, Dog Park, Golf Course Membership Available, Jogging Path, Picnic Area, Pool, Tot Lots/Playground
- Services included: Common Area Maintenance, Lawn Care Front, Snow Removal, Trash, Pool(s)
- HOA fee: $308 quarterly
Location
- Region: Ruther Glen
Financial & listing details
- Price per square foot: $178/sqft
- Tax assessed value: $409,100
- Annual tax amount: $3,000
- Date on market: 5/1/2026
- Listing agreement: Exclusive Right To Sell
- Listing terms: Cash,Conventional,FHA,VA Loan
- Inclusions: Art Tv
- Exclusions: Smart Doorbell
- Ownership: Fee Simple
Price history
| Date | Event | Price |
|---|---|---|
| 7/30/2026 | Sold | $415,000-1.2%$178/sqft |
Source:  Bright MLS #VACV2010120 Report a problem Bright MLS #VACV2010120 Report a problem | ||
| 6/26/2026 | Contingent | $420,000$180/sqft |
Source: Bright MLS #VACV2010120 Report a problem | ||
| 5/27/2026 | Price change | $420,000-2.3%$180/sqft |
Source: Bright MLS #VACV2010120 Report a problem | ||
| 5/1/2026 | Listed for sale | $430,000+0.6%$185/sqft |
Source: Bright MLS #VACV2010120 Report a problem | ||
| 6/12/2025 | Sold | $427,345$184/sqft |
Source: Public Record Report a problem | ||
Public tax history
| Year | Property taxes | Tax assessment |
|---|---|---|
| 2025 | $348 | $67,000 |
Find assessor info on the county website
Neighborhood: 22546
Nearby homes
- $395,0004 bd4 ba2.2k sqft18368 Centennial Cir, Ruther Glen, VA 22546Sold
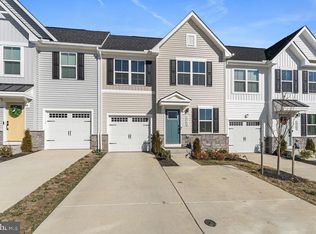
- $399,990-- bd-- ba-- sqft18366 Centennial Cir, Ruther Glen, VA 22546Sold
- $399,072-- bd-- ba-- sqft18364 Centennial Cir, Ruther Glen, VA 22546Sold
- $340,480-- bd-- ba-- sqft18384 Centennial Cir, Ruther Glen, VA 22546Sold
- $335,9803 bd3 ba1.6k sqft18382 Centennial Cir, Ruther Glen, VA 22546Sold
- $369,0003 bd3 ba1.6k sqft18386 Centennial Cir, Ruther Glen, VA 22546For Sale
- $422,970-- bd-- ba-- sqft18360 Centennial Cir, Ruther Glen, VA 22546Sold
- $357,070-- bd-- ba-- sqft18388 Centennial Cir, Ruther Glen, VA 22546Sold
Nearby schools
GreatSchools rating
- 7/10Lewis & Clark Elementary SchoolGrades: PK-5Distance: 0.6 mi
- 3/10Caroline Middle SchoolGrades: 6-8Distance: 6.4 mi
- 3/10Caroline High SchoolGrades: 9-12Distance: 6.2 mi
Schools provided by the listing agent
- Elementary: Lewis And Clark
- Middle: Caroline
- High: Caroline
- District: Caroline County Public Schools
Source: Bright MLS. This data may not be complete. We recommend contacting the local school district to confirm school assignments for this home.
Get a cash offer in 3 minutes
Find out how much your home could sell for in as little as 3 minutes with a no-obligation cash offer.
Estimated market value
$415,100
Get a cash offer in 3 minutes
Find out how much your home could sell for in as little as 3 minutes with a no-obligation cash offer.
Estimated market value
$415,100
- Virginia
- Caroline County
- Ruther Glen
- 22546
- 18370 Centennial Cir
