Skip main navigation
Sold for $395,000
  • $395,000

    18368 Centennial Cir, Ruther Glen, VA 22546

    4beds
    2,228sqft
    Townhouse
    Built in 2025
    2,613.6 Square Feet Lot
    $395,800 Zestimate®
    $177/sqft
    $2,707 Estimated rent

    Home value

    $395,800

    $340,000 - $459,000

    $2,707/mo

    Zestimate® history
    Loading
    Loading...

    Owner options

    List your home for rent

    $2,707/mo

    Rent Zestimate®

    Find your next renter with Zillow Rental Manager. Plus, with online applications, you can quickly screen prospective tenants – for free.

    Learn more

    $2,707/mo

    Rent Zestimate®

    Refinance and save

    $2,587/mo

    Est. payment

    Refinancing to a lower rate could help reduce your monthly payments and save thousands over the life of the loan.

    See today's rates

    $2,587/mo

    Est. payment

    Explore your selling options

    Work with a Zillow partner agent

    Leverage their expertise and Zillow's premium Showcase listings to get your home seen by more buyers.

    Get started

    List with your own agent

    Get your home in front of millions of buyers by listing it on Zillow.

    Learn how to do it

    Sell it yourself

    Take full control of how buyers see your home on Zillow by listing For Sale by Owner (FSBO).

    List your home

    What's special

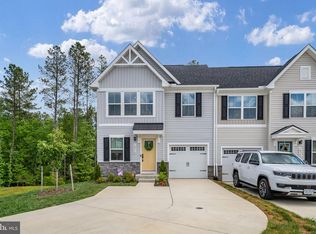
    Welcome to life in the desirable Pendleton community, where modern comfort meets an active, resort-style lifestyle in the heart of Caroline County. Perfectly positioned just 20 miles from Fredericksburg and approximately 35 miles from Richmond, this nearly new attached villa offers the ideal blend of convenience, elegance, and low-maintenance living. Built less than a year ago, this four-bedroom, three-and-a-half bath home is thoughtfully designed for one-level living while still offering three fully finished levels of versatile space. The main level welcomes you with an open and airy family room that flows seamlessly into the kitchen and dining area. Quartz countertops, a large island, stainless steel appliances, a pantry, and luxury vinyl plank flooring create a space that is both stylish and functional. The dining area opens through a sliding glass door to a maintenance-free composite deck that backs to trees, offering a peaceful setting for morning coffee or evening relaxation. The primary suite is conveniently located on the main level and feels like a private retreat, complete with a spacious walk-in closet and an attached bath featuring double vanities and a tiled shower with a built-in bench seat. Laundry is also located on the main level, adding to the ease of everyday living. Upstairs, you’ll find two additional bedrooms, a full bathroom, and a cozy den that works beautifully as a home office, reading nook, or flex space. The lower level expands your living options with a finished rec room, a fourth bedroom, and a full bath—perfect for guests or multi-generational living. Sliding glass doors lead out to the rear patio and fenced backyard, while a large unfinished storage room provides abundant space for everything you want tucked neatly away. This home is loaded with thoughtful upgrades already in place, including custom blinds, keyless entry, a water softening system, a reverse osmosis water system, and a Ring doorbell and alarm system. The attached garage features epoxy flooring, adding both durability and polish. Home is still under builder one year warranty. Pendleton is more than just a neighborhood—it’s a lifestyle. Residents enjoy access to an amenity-filled community with a pool, hot tub, clubhouse, pickleball courts, walking and biking trails, streetlights, and optional golf course membership. With easy access for commuters heading south to Richmond or north to Fredericksburg, Quantico, DC, and the Pentagon, this location truly offers the best of both worlds. This is modern living at its finest, wrapped in comfort, convenience, and community.

    Zillow last checked:

    Listing updated:

    Listed by:

    Jennifer Caison 703-795-2041,

    Coldwell Banker Elite

    Bought with:

    LAKSHMI KOLLA, 0225221361

    Advin Realty, LLC

    Source: Bright MLS,MLS#: VACV2009416MLS Logo

    Facts & features

    Interior

    Bedrooms & bathrooms
    • Bedrooms: 4
    • Bathrooms: 4
    • Full bathrooms: 3
    • 1/2 bathrooms: 1
    • Main level bathrooms: 2
    • Main level bedrooms: 1
    Primary bedroom
    • Features: Flooring - Carpet, Lighting - LED
    • Level: Main
    Bedroom 2
    • Features: Flooring - Carpet, Lighting - LED
    • Level: Upper
    Bedroom 3
    • Features: Flooring - Carpet, Lighting - LED
    • Level: Upper
    Bedroom 4
    • Features: Flooring - Carpet, Lighting - LED
    • Level: Lower
    Primary bathroom
    • Features: Walk-In Closet(s), Flooring - Ceramic Tile, Double Sink, Granite Counters, Bathroom - Stall Shower
    • Level: Main
    Bathroom 2
    • Features: Flooring - Ceramic Tile, Bathroom - Tub Shower
    • Level: Upper
    Bathroom 3
    • Features: Bathroom - Stall Shower
    • Level: Lower
    Den
    • Features: Flooring - Carpet
    • Level: Upper
    Dining room
    • Features: Flooring - Luxury Vinyl Plank
    • Level: Main
    Kitchen
    • Features: Countertop(s) - Quartz, Flooring - Luxury Vinyl Plank, Kitchen Island, Eat-in Kitchen, Kitchen - Electric Cooking, Lighting - LED, Pantry
    • Level: Main
    Laundry
    • Level: Main
    Living room
    • Features: Flooring - Carpet, Lighting - LED
    • Level: Main
    Recreation room
    • Features: Flooring - Carpet
    • Level: Lower
    Storage room
    • Level: Lower
    Heating
    • Heat Pump, Electric
    Cooling
    • Central Air, Electric
    Appliances
    • Included: Microwave, Dishwasher, Disposal, Ice Maker, Refrigerator, Oven/Range - Electric, Water Conditioner - Owned, Water Heater, Exhaust Fan, Water Treat System, Electric Water Heater
    • Laundry: Main Level, Washer/Dryer Hookups Only, Laundry Room
    Features
    • Bathroom - Tub Shower, Bathroom - Walk-In Shower, Entry Level Bedroom, Open Floorplan, Kitchen Island, Pantry, Primary Bath(s), Walk-In Closet(s)
    • Flooring: Carpet
    • Doors: Sliding Glass
    • Basement: Partial,Concrete,Partially Finished,Space For Rooms,Walk-Out Access
    • Has fireplace: No
    Interior area
    • Total structure area: 2,728
    • Total interior livable area: 2,228 sqft
    • Finished area above ground: 1,628
    • Finished area below ground: 600

    Property

    Parking
    • Total spaces: 3
    • Parking features: Garage Faces Front, Garage Door Opener, Attached, Driveway
    • Attached garage spaces: 1
    • Uncovered spaces: 2
    Accessibility
    • Accessibility features: None
    Features
    • Levels: Three
    • Stories: 3
    • Patio & porch: Deck, Patio
    • Exterior features: Street Lights, Sidewalks
    • Pool features: Community
    • Fencing: Back Yard
    Lot
    • Size: 2,613 sqft
    • Features: Backs to Trees
    Details
    • Additional structures: Above Grade, Below Grade
    • Parcel number: NO TAX RECORD
    • Zoning: RP
    • Special conditions: Standard

    Construction

    Type & style
    • Home type: Townhouse
    • Architectural style: Villa
    • Property subtype: Townhouse
    Materials
    • Vinyl Siding
    • Foundation: Concrete Perimeter
    Condition
    • New construction: No
    • Year built: 2025
    Details
    • Builder model: Nassau Cove
    • Builder name: Ryan Hones

    Utilities & green energy

    • Sewer: Public Sewer
    • Water: Public

    Community & neighborhood

    Security
    • Security features: Security System
    Location
    • Region: Ruther Glen
    • Subdivision: Pendleton

    HOA & financial

    HOA
    • Has HOA: Yes
    • HOA fee: $308 quarterly
    • Amenities included: Clubhouse, Common Grounds, Golf Course Membership Available, Jogging Path, Tot Lots/Playground
    • Services included: Trash, Snow Removal, Road Maintenance, Management

    Other

    Other facts
    • Listing agreement: Exclusive Right To Sell
    • Ownership: Fee Simple

    Price history

    DateEventPrice
    4/14/2026Listing removed$2,600$1/sqft
    Source: Bright MLS #VACV2009964 Report a problem
    4/7/2026Sold$395,000-1.3%$177/sqft
    Source: Bright MLS #VACV2009416 Report a problem
    4/7/2026Listed for rent$2,600$1/sqft
    Source: Bright MLS #VACV2009964 Report a problem
    3/10/2026Pending sale$400,000$180/sqft
    Source: Bright MLS #VACV2009416 Report a problem
    3/2/2026Price change$400,000-4.8%$180/sqft
    Source: Bright MLS #VACV2009416 Report a problem
    1/22/2026Listed for sale$420,000+5.4%$189/sqft
    Source: Bright MLS #VACV2009416 Report a problem
    6/26/2025Sold$398,575+0.3%$179/sqft
    Source: Public Record Report a problem
    2/6/2025Listing removed$397,475$178/sqft
    Source: Ryan Homes Report a problem
    1/28/2025Listed for sale$397,475$178/sqft
    Source: Ryan Homes Report a problem

    Public tax history

    YearProperty taxesTax assessment
    2025$348 $67,000

    Find assessor info on the county website

    Neighborhood: 22546

    Nearby schools

    GreatSchools rating
    Schools provided by the listing agent
    • District: Caroline County Public Schools

    Source: Bright MLS. This data may not be complete. We recommend contacting the local school district to confirm school assignments for this home.

    Get a cash offer in 3 minutes
    Find out how much your home could sell for in as little as 3 minutes with a no-obligation cash offer.
    Estimated market value
    $395,800
    Get a cash offer in 3 minutes
    Find out how much your home could sell for in as little as 3 minutes with a no-obligation cash offer.
    Estimated market value
    $395,800