Skip main navigation
Sold for $330,000
  • $330,000

    26264 Dogwood Dr, Ruther Glen, VA 22546

    3beds
    1,350sqft
    Single Family Residence
    Built in 2023
    0.25 Acres Lot
    $358,400 Zestimate®
    $244/sqft
    $2,186 Estimated rent

    Home value

    $358,400

    $340,000 - $376,000

    $2,186/mo

    Zestimate® history
    Loading
    Loading...

    Owner options

    List your home for rent

    $2,186/mo

    Rent Zestimate®

    Find your next renter with Zillow Rental Manager. Plus, with online applications, you can quickly screen prospective tenants – for free.

    Learn more

    $2,186/mo

    Rent Zestimate®

    Refinance and save

    $3,136/mo

    Est. payment

    Refinancing to a lower rate could help reduce your monthly payments and save thousands over the life of the loan.

    See today's rates

    $3,136/mo

    Est. payment

    Explore your selling options

    Work with a Zillow partner agent

    Leverage their expertise and Zillow's premium Showcase listings to get your home seen by more buyers.

    Get started

    List with your own agent

    Get your home in front of millions of buyers by listing it on Zillow.

    Learn how to do it

    Sell it yourself

    Take full control of how buyers see your home on Zillow by listing For Sale by Owner (FSBO).

    List your home

    What's special

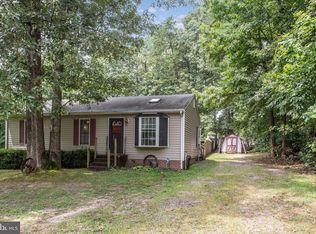
    Welcome to your new home! This charming rambler on a wooded quarter-acre lot is more than just a house; it's a cozy retreat waiting for you and your loved ones. With 3 bedrooms and 2 bathrooms spread across 1,350 sq ft, this home is built for comfort in every corner. Kick back on the covered front porch, the perfect spot for a lazy afternoon or for sipping a cup of coffee as you get ready for the day. As you step inside, you're greeted by the warmth of luxury vinyl plank (LVP) floors that stretch throughout, setting the stage for easy maintenance and a stylish aesthetic. The open concept living room and kitchen make this home spacious and welcoming. The living room features a vaulted ceiling with accent beams, adding a sense of spaciousness to the room. In the kitchen, quartz countertops and white cabinetry create a clean and modern vibe. The island can seat four, making it the perfect spot for casual meals. The stainless-steel LG appliances, include a "knock-on" style refrigerator allowing you to see what's inside without opening the door. The kitchen is completed by a deep sink with an oiled bronze faucet and a pantry to help keep you organized. The primary bedroom is a tranquil retreat, featuring a walk-in closet with translucent glass barn doors – a stylish touch that combines functionality and beauty. The en suite bath has a modern feel with the dual vanity and a sliding glass door shower with fully tiled walls. The two additional bedrooms offer flexibility for whatever suits your needs. The second bathroom features a quartz topped vanity and has a tub/shower combo. Step outside and lookout over your expansive backyard where you can imagine hosting barbecues, enjoying a quiet evening under the stars, or just soaking up some sunshine. The quarter-acre lot provides enough space for outdoor activities without being overwhelming. But it's not just about the home – the quiet Caroline Pines neighborhood sweetens the deal. Take advantage of the community amenities, including a pool for those hot summer days, lakes for serene strolls, a swimming beach for relaxation, a fitness center for your workouts, a track for your runs, and a community room for social gatherings. This home is about creating a space where every detail contributes to a life well-lived. Come and see – this could be the place where your next chapter begins!

    Zillow last checked:

    Listing updated:

    Listed by:

    Michael Gillies 540-300-1578,

    EXP Realty, LLC

    Bought with:

    Kim Scholz, 0225064403

    Redfin Corporation

    Source: Bright MLS,MLS#: VACV2005314MLS Logo

    Facts & features

    Interior

    Bedrooms & bathrooms
    • Bedrooms: 3
    • Bathrooms: 2
    • Full bathrooms: 2
    • Main level bathrooms: 2
    • Main level bedrooms: 3
    Rooms
    • Room types: Living Room, Primary Bedroom, Bedroom 2, Bedroom 3, Kitchen, Bathroom 1, Bathroom 2
    Basement
    • Area: 0
    Heating
    • Heat Pump, Electric
    Cooling
    • Central Air, Heat Pump, Electric
    Appliances
    • Included: Stainless Steel Appliance(s), Microwave, Washer, Dryer, Dishwasher, Refrigerator, Ice Maker, Oven/Range - Electric, Electric Water Heater
    Features
    • Ceiling Fan(s), Combination Kitchen/Living, Entry Level Bedroom, Open Floorplan, Eat-in Kitchen, Kitchen Island, Kitchen - Table Space, Pantry, Bathroom - Stall Shower, Upgraded Countertops, Walk-In Closet(s)
    • Flooring: Luxury Vinyl
    • Has basement: No
    • Has fireplace: No
    Interior area
    • Total structure area: 1,350
    • Total interior livable area: 1,350 sqft
    • Finished area above ground: 1,350
    • Finished area below ground: 0

    Property

    Parking
    • Parking features: Driveway
    • Has uncovered spaces: Yes
    Accessibility
    • Accessibility features: None
    Features
    • Levels: One
    • Stories: 1
    • Patio & porch: Porch, Deck
    • Pool features: Community
    Lot
    • Size: 0.25 Acres
    Details
    • Additional structures: Above Grade, Below Grade
    • Parcel number: 93A21315
    • Zoning: RP
    • Special conditions: Standard

    Construction

    Type & style
    • Home type: SingleFamily
    • Architectural style: Ranch/Rambler
    • Property subtype: Single Family Residence
    Materials
    • Vinyl Siding
    • Foundation: Concrete Perimeter
    Condition
    • New construction: No
    • Year built: 2023

    Utilities & green energy

    • Sewer: Septic = # of BR
    • Water: Community, Well

    Community & HOA

    Community
    • Subdivision: Caroline Pines
    HOA
    • Has HOA: Yes
    • HOA fee: $1,200 annually
    Location
    • Region: Ruther Glen

    Financial & listing details

    • Price per square foot: $244/sqft
    • Tax assessed value: $27,000
    • Annual tax amount: $208
    • Date on market: 2/8/2024
    • Listing agreement: Exclusive Right To Sell
    • Ownership: Fee Simple

    Price history

    DateEventPrice
    4/2/2024Sold$330,000-2.4%$244/sqft
    Source: Bright MLS #VACV2005314 Report a problem
    2/11/2024Pending sale$338,000+2.4%$250/sqft
    Source: Bright MLS #VACV2005314 Report a problem
    2/8/2024Listed for sale$330,000+4.8%$244/sqft
    Source: Bright MLS #VACV2005314 Report a problem
    4/5/2023Sold$315,000+5%$233/sqft
    Source: CVRMLS #2300478 Report a problem
    1/27/2023Pending sale$299,950$222/sqft
    Source: CVRMLS #2300478 Report a problem
    1/9/2023Listed for sale$299,950+1664.4%$222/sqft
    Source: CVRMLS #2300478 Report a problem
    1/14/2022Sold$17,000$13/sqft
    Source: Public Record Report a problem

    Public tax history

    YearProperty taxesTax assessment
    2025$1,674 +17.4%$321,900 +76.1%
    2024$1,426 +585.8%$182,816 +577.1%
    2023$208 $27,000
    2022$208 $27,000
    2021$208 $27,000 +125%
    2020-- $12,000
    2019-- $12,000
    2018$100 $12,000
    2017-- $12,000
    2016-- $12,000
    2015-- $12,000
    2014-- $12,000
    2013-- --
    2012-- --
    2011-- --
    2010-- --
    2009-- --
    2008-- --
    2007-- --
    2006-- --
    2005-- --
    2004-- --
    2003-- --
    2002-- $4,000
    2001$30 $4,000
    Find assessor info on the county website

    Neighborhood: 22546

    Nearby schools

    GreatSchools rating
    Schools provided by the listing agent
    • Middle: Caroline
    • High: Caroline
    • District: Caroline County Public Schools

    Source: Bright MLS. This data may not be complete. We recommend contacting the local school district to confirm school assignments for this home.

    Get a cash offer in 3 minutes
    Find out how much your home could sell for in as little as 3 minutes with a no-obligation cash offer.
    Estimated market value
    $358,400
    Get a cash offer in 3 minutes
    Find out how much your home could sell for in as little as 3 minutes with a no-obligation cash offer.
    Estimated market value
    $358,400