Nestle yourself into this adorable cape on almost two acres (1.61) in relaxing Rockville! Close to Short Pump but away from all the hustle and congestion. This generationally owned home has been well maintained and cared for all of these years. Built in 1960, this 3 bedroom home (with a downstairs bedroom) has been basically rebuilt and upgraded throughout. New Roof (2026), New HVAC (2026), New Septic System (2023), New Stove and Range Hood (2026), Painted throughout (2026), New Flooring downstairs (2026), and within the last three years the windows, and bath has been updated. Enjoy gatherings, fall cookouts and entertain on the oversized deck with private backyard, great for picnics and fun times creating memories. Plenty of room for a garden to grow and fruit trees to get established. The house is in a great location, close to the interstates, 20 minutes to Short Pump, 15 minutes to the town of Goochland. This sweet home has served these owners well and is ready to welcome someone new to make it home.
For sale
$350,000
11384 Pinhook Rd, Rockville, VA 23146
3beds
1,072sqft
Single Family Residence
Built in 1960
1.62 Acres Lot
$336,900 Zestimate®
$326/sqft
$-- HOA
What's special
Adorable capePrivate backyardOversized deck
- 6 days
- 357
- 16
Zillow last checked:
Listing updated:
Listed by:
Debbie Bunting 804-239-0367,
Virginia Capital Realty 804-545-6300
Source: CVRMLS,MLS#: 2624829 Originating MLS: Central Virginia Regional MLS
Originating MLS: Central Virginia Regional MLSFacts & features
Interior
Bedrooms & bathrooms
- Bedrooms: 3
- Bathrooms: 1
- Full bathrooms: 1
Primary bedroom
- Description: New Flooring, Newer Windows, Van/Light
- Level: First
- Dimensions: 11.8 x 10.6
Bedroom 2
- Description: Wood Floors, Newer Windows, Light, Storage
- Level: Second
- Dimensions: 10.9 x 10.6
Bedroom 3
- Description: Wood Flooring, Newer Windows, Light, Storage
- Level: Second
- Dimensions: 10.9 x 10.6
Dining room
- Description: New Flooring, Newer Windows, Fan/Light
- Level: First
- Dimensions: 12.4 x 11.4
Other
- Description: Tub & Shower
- Level: First
Kitchen
- Description: New Flooring, New Stove, Access to Porch
- Level: First
- Dimensions: 14.3 x 10.11
Laundry
- Description: W/D Hookup, Great Storage Space, Opens to Deck
- Level: First
- Dimensions: 17.3 x 7.8
Living room
- Description: New Flooring, Newer Windows, Fan/light
- Level: First
- Dimensions: 13.7 x 11.7
Heating
- Electric, Heat Pump
Cooling
- Heat Pump
Appliances
- Included: Dishwasher, Electric Cooking, Electric Water Heater, Refrigerator, Stove
- Laundry: Washer Hookup, Dryer Hookup
Features
- Bedroom on Main Level, Ceiling Fan(s), Dining Area, Laminate Counters
- Flooring: Vinyl, Wood
- Basement: Crawl Space
- Attic: None
- Has fireplace: No
Interior area
- Total interior livable area: 1,072 sqft
- Finished area above ground: 1,072
- Finished area below ground: 0
Property
Parking
- Parking features: Driveway, Oversized, Unpaved
- Has uncovered spaces: Yes
Features
- Levels: One and One Half
- Stories: 1.5
- Patio & porch: Rear Porch, Deck
- Exterior features: Unpaved Driveway
- Pool features: None
- Fencing: None
Lot
- Size: 1.62 Acres
Details
- Parcel number: 6798478008
- Zoning description: A1
Construction
Type & style
- Home type: SingleFamily
- Architectural style: Cape Cod
- Property subtype: Single Family Residence
Materials
- Brick, Block, Drywall, Frame
- Roof: Composition
Condition
- Resale
- New construction: No
- Year built: 1960
Utilities & green energy
- Sewer: Septic Tank
- Water: Well
Community & HOA
Community
- Subdivision: None
Location
- Region: Rockville
Financial & listing details
- Price per square foot: $326/sqft
- Tax assessed value: $235,300
- Annual tax amount: $1,905
- Date on market: 9/10/2026
- Ownership: Individuals
- Ownership type: Sole Proprietor
Estimated market value
$336,900
$320,000 - $354,000
$1,592/mo
Price history
| Date | Event | Price |
|---|---|---|
| 9/11/2026 | Listed for sale | $350,000+250%$326/sqft |
Source:  CVRMLS #2624829 Report a problem CVRMLS #2624829 Report a problem | ||
| 11/23/2017 | Listing removed | $100,000$93/sqft |
Source: Long & Foster REALTORS #1719397 Report a problem | ||
| 10/16/2017 | Pending sale | $100,000$93/sqft |
Source: Long & Foster REALTORS #1719397 Report a problem | ||
| 10/3/2017 | Price change | $100,000-9.1%$93/sqft |
Source: Long & Foster REALTORS #1719397 Report a problem | ||
| 5/26/2017 | Listed for sale | $110,000$103/sqft |
Source: Long & Foster REALTORS #1719397 Report a problem | ||
Public tax history
| Year | Property taxes | Tax assessment |
|---|---|---|
| 2025 | $1,576 +12.6% | $194,600 +12.6% |
| 2024 | $1,400 | $172,900 |
| 2023 | $1,400 +11.8% | $172,900 +11.8% |
| 2022 | $1,253 | $154,700 +8% |
| 2021 | -- | $143,200 +6.8% |
| 2020 | $1,086 +4% | $134,100 |
| 2019 | $1,045 | $134,100 +4% |
| 2018 | $1,045 | $129,000 |
| 2017 | $1,045 +11.4% | $129,000 +11.4% |
| 2016 | $938 | $115,800 |
| 2015 | $938 | $115,800 |
| 2014 | $938 | $115,800 |
| 2013 | $938 | -- |
| 2012 | $938 -7.1% | -- |
| 2011 | $1,009 -14.7% | -- |
| 2010 | $1,183 | -- |
| 2009 | $1,183 | -- |
| 2008 | $1,183 +23.5% | -- |
| 2007 | $957 +20.9% | -- |
| 2006 | $792 | -- |
| 2005 | $792 | -- |
| 2004 | -- | -- |
| 2003 | $662 +9.1% | -- |
| 2002 | $607 | -- |
| 2001 | $607 | -- |
Find assessor info on the county website
Monthly payment
Est. payment
Payment breakdown
Explore the cost of this home by adjusting the details. Changes won't be saved.Climate risks
Neighborhood: 23146
Nearby schools
Schools provided by the listing agent
- Elementary: South Anna
- Middle: Liberty
- High: Patrick Henry
Source: CVRMLS. This data may not be complete. We recommend contacting the local school district to confirm school assignments for this home.
Similar homes
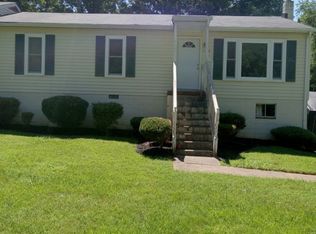
- $295,0003 bd1 ba1.5k sqft12180 Pinhook Rd, Rockville, VA 23146For Sale
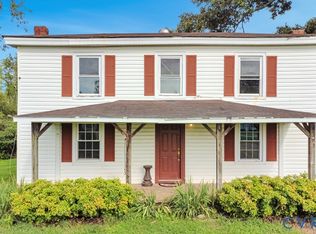 MLS ID #2620180, Page Call, William A. Cooke, LLC. CVRMLS
 - $359,0003 bd2 ba1.2k sqft615 W Chapel Dr, Bumpass, VA 23024For Sale
 MLS ID #2620212, Page Call, William A. Cooke, LLC. CVRMLS
 - $334,5003 bd2 ba1.4k sqft1520 Willow Brook Rd, Bumpass, VA 23024For Sale
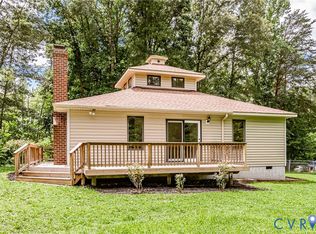 MLS ID #2622909, Laura Klein, Virginia Capital Realty. CVRMLS
 - $324,9503 bd2 ba1.5k sqft2101 Moseley Rd, Moseley, VA 23120For Sale
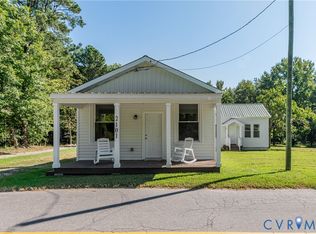 MLS ID #2620613, Chris Elliott, Keller Williams Realty. CVRMLS
 - $380,9003 bd2 ba1.4k sqft15041 Jefferson Hwy, Bumpass, VA 23024For Sale
 MLS ID #VALA2010354, Crystal Carter, Lake Anna Island Realty, Inc.. Bright MLS
