Charming 3-bedroom bungalow, 1-full-bath home offering 1,251 sq. ft. of living space in Glen Allen. An exceptional opportunity comes with the adjacent vacant lot at 10020 Washington Rd (APN 781-763-3823), which is included in the sale. This home has been refreshed with newly refinished hardwood floors, fresh paint throughout, and a brand-new water heater. Additional recent improvements include a newly updated bathroom, new HVAC system in 2024 and a new roof in 2021. The property also features a one-car detached garage, covered front porch, a rear deck for entertaining, and a welcoming fireplace. The additional lot offers exciting possibilities for expansion or future use, subject to applicable zoning and approvals. Convenient to restaurants, shopping, and major highways. Don't miss this unique opportunity to own an updated home with additional land in a convenient Glen Allen location!
For sale
$349,950
10024 Washington Rd, Glen Allen, VA 23060
3beds
1,251sqft
Single Family Residence
Built in 1933
0.34 Acres Lot
$342,100 Zestimate®
$280/sqft
$-- HOA
What's special
Welcoming fireplaceOne-car detached garageFresh paint throughoutRear deck for entertainingNewly updated bathroomCovered front porchNewly refinished hardwood floors
- 15 days
- 1,017
- 101
Likely to sell faster than
Zillow last checked:
Listing updated:
Listed by:
Jason Burke membership@therealbrokerage.com,
Real Broker LLC 855-450-0442
Source: CVRMLS,MLS#: 2625481 Originating MLS: Central Virginia Regional MLS
Originating MLS: Central Virginia Regional MLSFacts & features
Interior
Bedrooms & bathrooms
- Bedrooms: 3
- Bathrooms: 1
- Full bathrooms: 1
Primary bedroom
- Description: HW Floors, Ceiling Fan
- Level: First
- Dimensions: 18.0 x 14.0
Bedroom 2
- Description: HW Floors, Ceiling Fan
- Level: First
- Dimensions: 12.0 x 11.0
Bedroom 3
- Description: HW Floors, Ceiling Fan
- Level: First
- Dimensions: 14.0 x 12.0
Other
- Description: Tub & Shower
- Level: First
Kitchen
- Description: Tile
- Level: First
- Dimensions: 15.0 x 10.0
Living room
- Description: HW Floors, Ceiling Fan (2), FP
- Level: First
- Dimensions: 30.6 x 15.6
Heating
- Electric, Heat Pump
Cooling
- Central Air, Electric
Appliances
- Included: Electric Water Heater, Water Heater
Features
- Flooring: Ceramic Tile, Wood
- Basement: Crawl Space
- Attic: Walk-up
- Number of fireplaces: 1
- Fireplace features: Masonry, Wood Burning
Interior area
- Total interior livable area: 1,251 sqft
- Finished area above ground: 1,251
- Finished area below ground: 0
Video & virtual tour
Property
Parking
- Total spaces: 1
- Parking features: Driveway, Detached, Garage, Paved
- Garage spaces: 1
- Has uncovered spaces: Yes
Features
- Levels: One
- Stories: 1
- Patio & porch: Rear Porch, Front Porch
- Exterior features: Paved Driveway
- Pool features: None
- Fencing: None
Lot
- Size: 0.34 Acres
Details
- Parcel number: 7817633627
- Zoning description: R4
Construction
Type & style
- Home type: SingleFamily
- Architectural style: Bungalow,Cottage
- Property subtype: Single Family Residence
Materials
- Aluminum Siding, Frame
- Roof: Composition,Shingle
Condition
- Resale
- New construction: No
- Year built: 1933
Utilities & green energy
- Sewer: Public Sewer
- Water: Public
Community & HOA
Community
- Subdivision: Greenwood Park
Location
- Region: Glen Allen
Financial & listing details
- Price per square foot: $280/sqft
- Tax assessed value: $244,000
- Annual tax amount: $2,025
- Date on market: 9/16/2026
- Ownership: Individuals
- Ownership type: Sole Proprietor
Estimated market value
$342,100
$325,000 - $359,000
$2,089/mo
Price history
| Date | Event | Price |
|---|---|---|
| 9/17/2026 | Listed for sale | $349,950+89.2%$280/sqft |
Source:  CVRMLS #2625481 Report a problem CVRMLS #2625481 Report a problem | ||
| 9/25/2007 | Sold | $185,000$148/sqft |
Source: Public Record Report a problem | ||
Public tax history
| Year | Property taxes | Tax assessment |
|---|---|---|
| 2025 | $2,025 +5.8% | $244,000 +8.3% |
| 2024 | $1,915 +7.9% | $225,300 +7.9% |
| 2023 | $1,775 +9.8% | $208,800 +9.8% |
| 2022 | $1,617 +6.5% | $190,200 +9% |
| 2021 | $1,518 +17.2% | $174,500 +15.9% |
| 2020 | $1,295 +2.3% | $150,600 +1.1% |
| 2019 | $1,267 | $148,900 +2.3% |
| 2018 | $1,267 +115.7% | $145,600 +7.9% |
| 2017 | $587 -48.4% | $135,000 +3.3% |
| 2016 | $1,137 +2.6% | $130,700 +2.6% |
| 2015 | $1,108 | $127,400 |
| 2014 | $1,108 | $127,400 +3.5% |
| 2013 | -- | $123,100 -8.9% |
| 2012 | -- | $135,100 -4.4% |
| 2011 | -- | $141,300 -6% |
| 2010 | -- | $150,300 -4.3% |
| 2009 | -- | $157,100 |
| 2008 | -- | -- |
| 2006 | -- | -- |
| 2005 | -- | -- |
| 2004 | -- | -- |
| 2003 | -- | -- |
| 2002 | -- | -- |
| 2001 | -- | $58,500 |
| 2000 | -- | $58,500 |
Find assessor info on the county website
Monthly payment
Est. payment
Payment breakdown
Explore the cost of this home by adjusting the details. Changes won't be saved.Climate risks
Neighborhood: 23060
Nearby schools
Schools provided by the listing agent
- Elementary: Longdale
- Middle: Hungary Creek
- High: Glen Allen
Source: CVRMLS. This data may not be complete. We recommend contacting the local school district to confirm school assignments for this home.
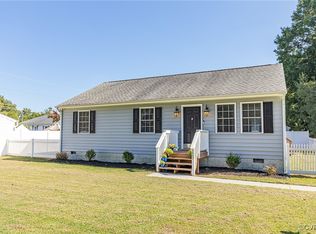
Similar homes
- $275,0002 bd1 ba858 sqft1208 New York Ave, Glen Allen, VA 23060For Sale
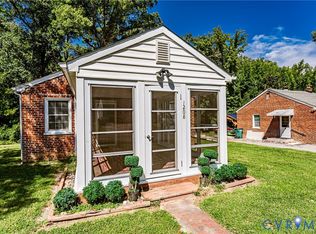 MLS ID #2625258, Beth Baldwin, Virginia Capital Realty. CVRMLS
 - $350,0003 bd2 ba1.5k sqft10103 Purcell Rd, Henrico, VA 23228For Sale
 MLS ID #2624986, Donna Ellis, Fathom Realty Virginia. CVRMLS
 - $325,0003 bd1 ba934 sqft2400 Agra Dr, Henrico, VA 23228For Sale
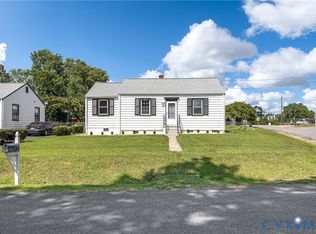 MLS ID #2623720, Austin Jones, Keller Williams Realty. CVRMLS
 - $369,5003 bd2 ba1.3k sqft8464 Shady Grove Rd, Mechanicsville, VA 23116For Sale
 MLS ID #2621934, William Coalson, Hometown Realty. CVRMLS
