Welcome to the Olivia Plan by LifeStyle Home Builders—a thoughtfully designed home nestled in sought after Dogwood Meadows on a private lot surrounded by the neighborhood's conservation property. Multiple lots and plans available! Come in and make this your own one of a kind dream home! As presented, the stunning modern farmhouse elevation and side-load garage add to the curb appeal, making this an exceptional opportunity to own in one of the area’s most desirable neighborhoods. Step inside to an open-concept layout featuring a formal dining room, private study, expansive family room, and a sunlit morning room—all designed for comfortable, everyday living and entertaining. Call today for detailed specs and selections, and schedule your private showing today to experience firsthand how LifeStyle Home Builders continues to raise the standard in new construction living. **Photos included within this listing are of the same floorplan with added structural and design studio options. List price represents base pricing plus any lot premium.**
New construction
$789,950
18107 Dogwood Trail Way, Rockville, VA 23146
4beds
3,185sqft
Single Family Residence
Built in 2026
1.61 Acres Lot
$788,100 Zestimate®
$248/sqft
$83/mo HOA
What's special
Sunlit morning roomSide-load garageOpen-concept layoutStunning modern farmhouse elevationFormal dining roomPrivate studyExpansive family room
- 36 days
- 349
- 16
Zillow last checked:
Listing updated:
Listed by:
Cole Spicer 804-839-9968,
Hometown Realty 804-747-9933
Source: CVRMLS,MLS#: 2620363 Originating MLS: Central Virginia Regional MLS
Originating MLS: Central Virginia Regional MLSFacts & features
Interior
Bedrooms & bathrooms
- Bedrooms: 4
- Bathrooms: 3
- Full bathrooms: 2
- 1/2 bathrooms: 1
Other
- Description: Tub & Shower
- Level: Second
Half bath
- Level: First
Heating
- Electric, Heat Pump
Cooling
- Heat Pump
Appliances
- Included: Built-In Oven, Dishwasher, Microwave, Propane Water Heater, Tankless Water Heater
- Laundry: Washer Hookup, Dryer Hookup
Features
- Double Vanity, Eat-in Kitchen, Fireplace, Granite Counters, High Ceilings, Kitchen Island, Bath in Primary Bedroom, Walk-In Closet(s)
- Flooring: Ceramic Tile, Partially Carpeted, Vinyl
- Basement: Crawl Space
- Attic: Floored,Pull Down Stairs
- Has fireplace: No
Interior area
- Total interior livable area: 3,185 sqft
- Finished area above ground: 3,185
- Finished area below ground: 0
Property
Parking
- Total spaces: 2
- Parking features: Attached, Garage, Garage Door Opener, Garage Faces Rear, Garage Faces Side
- Attached garage spaces: 2
Features
- Levels: Two
- Stories: 2
- Pool features: None
Lot
- Size: 1.61 Acres
Details
- Parcel number: 7708558883
- Zoning description: RC
- Special conditions: Corporate Listing
Construction
Type & style
- Home type: SingleFamily
- Architectural style: Craftsman,Two Story
- Property subtype: Single Family Residence
Materials
- Brick, Drywall, Frame, Vinyl Siding
- Roof: Shingle
Condition
- New Construction
- New construction: Yes
- Year built: 2026
Utilities & green energy
- Sewer: Septic Tank
- Water: Well
Community & HOA
Community
- Subdivision: Dogwood Meadows
HOA
- Has HOA: Yes
- Services included: Common Areas
- HOA fee: $990 annually
Location
- Region: Rockville
Financial & listing details
- Price per square foot: $248/sqft
- Tax assessed value: $100,800
- Annual tax amount: $816
- Date on market: 7/25/2026
- Ownership: Corporate
- Ownership type: Corporation
Estimated market value
$788,100
$749,000 - $828,000
$3,796/mo
Price history
| Date | Event | Price |
|---|---|---|
| 7/27/2026 | Listed for sale | $789,950-3.7%$248/sqft |
Source:  CVRMLS #2620363 Report a problem CVRMLS #2620363 Report a problem | ||
| 7/7/2026 | Listing removed | $819,950$257/sqft |
Source: CVRMLS #2600380 Report a problem | ||
| 1/6/2026 | Listed for sale | $819,950$257/sqft |
Source: CVRMLS #2600380 Report a problem | ||
Public tax history
| Year | Property taxes | Tax assessment |
|---|---|---|
| 2025 | $774 +12.1% | $95,500 +12.1% |
| 2024 | $690 | $85,200 |
| 2023 | $690 +6.2% | $85,200 +6.2% |
| 2022 | $650 | $80,200 |
Find assessor info on the county website
Monthly payment
Est. payment
Payment breakdown
Explore the cost of this home by adjusting the details. Changes won't be saved.Climate risks
Neighborhood: 23146
Nearby schools
Schools provided by the listing agent
- Elementary: South Anna
- Middle: Liberty
- High: Patrick Henry
Source: CVRMLS. This data may not be complete. We recommend contacting the local school district to confirm school assignments for this home.
- $988,7954 bd4 ba3.7k sqft18103 Dogwood Trail Way, Rockville, VA 23146Pending

- $854,9504 bd4 ba3.5k sqft18111 Dogwood Trail Way, Rockville, VA 23146New Construction

- $845,0005 bd5 ba3.6k sqft18106 Dogwood Trail Way, Rockville, VA 23146Sold

- $799,9904 bd4 ba3.1k sqft18102 Dogwood Trail Way, Rockville, VA 23146Sold

Similar homes
- $854,9504 bd4 ba3.5k sqft18111 Dogwood Trail Way, Rockville, VA 23146New ConstructionMLS ID #2620366, Cole Spicer, Hometown Realty. CVRMLS
- $799,9004 bd3 ba2.8k sqft3220 Winterfield Rd, Midlothian, VA 23113For Sale
 MLS ID #2613126, Joan Small, ProFound Property Group LLC. CVRMLS
 - $926,1884 bd4 ba2.7k sqft2000 Village Rock Trl, Goochland, VA 23102New Construction
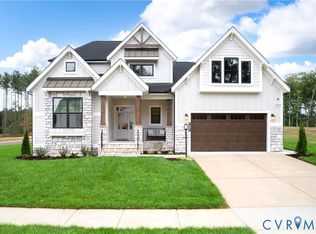 MLS ID #2623291, Cabell Childress, Long & Foster REALTORS. CVRMLS
 - $780,0004 bd3 ba3k sqft16114 Taylor Ridge Ln, Beaverdam, VA 23015For Sale
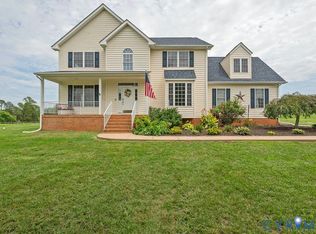 MLS ID #2618274, Meredith Hayes, The Hogan Group Real Estate. CVRMLS
