NEW CONSTRUCTION WITHOUT THE WAIT! WELCOME HOME to the CREEKWOOD floorplan by RCI BUILDERS! Located in our newest community, SHEPPARDS FOLD, a community rich in historical significance located in Hanover County. This rural community features lots 1+ acre in size, with close proximity to Downtown Ashland and Short Pump! This DESIGNER SERIES CREEKWOOD floorplan, features our EMERALD standard features, beautiful upgrades and finishes. The exterior boasts raised brick veneer, concrete surfaces, private well and septic and a screened rear porch perfect for the Fall weather. The interior features a first floor primary, luxury plumbing and accessories, hard floor surfaces, kitchen and lighting package upgrades. Home is completed!
Ask about our BUILDER INCENTIVE!
New construction
$799,900
14346 Herdsmans Way, Beaverdam, VA 23015
4beds
3,514sqft
:
Get pre-qualified$4,873/mo
Single Family Residence
Built in 2025
1.6 Acres Lot
$798,400 Zestimate®
$228/sqft
$25/mo HOA
What's special
Raised brick veneerLuxury plumbing and accessoriesHard floor surfaces
- 301 days |
- 129 |
- 7 |
Zillow last checked:
Listing updated:
Listed by:
Andrea Haas 910-638-8202,
Hometown Realty 804-730-7195,
Matt Rutledge 804-971-0555,
Hometown Realty
Source: CVRMLS,MLS#: 2528030 Originating MLS: Central Virginia Regional MLS
Originating MLS: Central Virginia Regional MLSFacts & features
Interior
Bedrooms & bathrooms
- Bedrooms: 4
- Bathrooms: 4
- Full bathrooms: 3
- 1/2 bathrooms: 1
Primary bedroom
- Level: First
- Dimensions: 18.10 x 14.0
Bedroom 2
- Level: Second
- Dimensions: 14.10 x 14.0
Bedroom 3
- Level: Second
- Dimensions: 14.10 x 18.3
Bedroom 4
- Level: Second
- Dimensions: 15.6 x 14.0
Dining room
- Level: First
- Dimensions: 12.10 x 11.7
Family room
- Level: First
- Dimensions: 20.0 x 18.7
Foyer
- Level: First
- Dimensions: 6.0 x 18.2
Other
- Description: Tub & Shower
- Level: First
Other
- Description: Tub & Shower
- Level: Second
Half bath
- Level: First
Kitchen
- Level: First
- Dimensions: 17.7 x 14.0
Recreation
- Level: Second
- Dimensions: 13.0 x 16.6
Sitting room
- Level: First
- Dimensions: 9.9 x 14.0
Heating
- Electric, Zoned
Cooling
- Heat Pump, Zoned
Appliances
- Included: Built-In Oven, Dishwasher, Electric Cooking, Electric Water Heater, Gas Cooking, Disposal, Microwave, Range Hood, Stove
- Laundry: Washer Hookup, Dryer Hookup
Features
- Bedroom on Main Level, Breakfast Area, Ceiling Fan(s), Dining Area, Double Vanity, Eat-in Kitchen, Fireplace, Granite Counters, High Ceilings, Kitchen Island, Loft, Bath in Primary Bedroom, Main Level Primary, Pantry, Recessed Lighting, Walk-In Closet(s)
- Flooring: Ceramic Tile, Partially Carpeted, Vinyl, Wood
- Windows: Screens
- Basement: Crawl Space
- Attic: Pull Down Stairs,Walk-In
- Number of fireplaces: 1
- Fireplace features: Gas
Interior area
- Total interior livable area: 3,514 sqft
- Finished area above ground: 3,514
- Finished area below ground: 0
Property
Parking
- Total spaces: 2
- Parking features: Attached, Driveway, Garage, Paved, Garage Faces Rear, Garage Faces Side
- Attached garage spaces: 2
- Has uncovered spaces: Yes
Features
- Levels: Two
- Stories: 2
- Patio & porch: Rear Porch, Patio, Screened, Porch
- Exterior features: Lighting, Porch, Paved Driveway
- Pool features: None
- Fencing: None
Lot
- Size: 1.6 Acres
- Features: Buildable, Cul-De-Sac, Wooded
Details
- Parcel number: 7843637572
- Zoning description: A1
- Special conditions: Other
Construction
Type & style
- Home type: SingleFamily
- Architectural style: Craftsman,Two Story
- Property subtype: Single Family Residence
Materials
- Block, Drywall, Frame, Vinyl Siding
Condition
- New Construction
- New construction: Yes
- Year built: 2025
Utilities & green energy
- Sewer: Engineered Septic, Septic Tank
- Water: Well
Community & HOA
Community
- Security: Security System, Smoke Detector(s)
- Subdivision: Sheppards Fold
HOA
- Has HOA: Yes
- Services included: Common Areas
- HOA fee: $300 annually
Location
- Region: Beaverdam
Financial & listing details
- Price per square foot: $228/sqft
- Tax assessed value: $165,000
- Annual tax amount: $668
- Date on market: 10/3/2025
- Ownership: Other
Estimated market value
$798,400
$758,000 - $838,000
$4,353/mo
Price history
| Date | Event | Price |
|---|---|---|
| 4/29/2026 | Price change | $799,900-1.2%$228/sqft |
Source:  CVRMLS #2528030 Report a problem CVRMLS #2528030 Report a problem | ||
| 3/2/2026 | Price change | $809,900-3%$230/sqft |
Source: CVRMLS #2528030 Report a problem | ||
| 10/7/2025 | Listed for sale | $834,680+413.6%$238/sqft |
Source: CVRMLS #2528030 Report a problem | ||
| 8/14/2025 | Sold | $162,500$46/sqft |
Source: Public Record Report a problem | ||
Public tax history
| Year | Property taxes | Tax assessment |
|---|---|---|
| 2024 | -- | -- |
Find assessor info on the county website
Monthly payment
Est. payment
Payment breakdown
Explore the cost of this home by adjusting the details. Changes won't be saved.Climate risks
Neighborhood: 23015
Nearby schools
GreatSchools rating
- 8/10Beaverdam Elementary SchoolGrades: PK-5Distance: 6.7 mi
- 6/10Liberty Middle SchoolGrades: 6-8Distance: 5.5 mi
- 3/10Patrick Henry High SchoolGrades: 9-12Distance: 5.2 mi
Schools provided by the listing agent
- Elementary: Beaverdam
- Middle: Liberty
- High: Patrick Henry
Source: CVRMLS. This data may not be complete. We recommend contacting the local school district to confirm school assignments for this home.
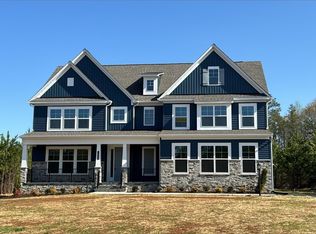
- $777,0005 bd5 ba3.7k sqft14342 Herdsmans Way, Beaverdam, VA 23015Sold
- $707,600-- bd-- ba-- sqft14354 Herdsmans Way, Beaverdam, VA 23015Off Market
- $697,9904 bd4 ba3.2k sqft14349 Herdsmans Way, Beaverdam, VA 23015Pending

- $709,600-- bd-- ba-- sqft14345 Herdsmans Way, Beaverdam, VA 23015Off Market
- $749,9904 bd4 ba3.4k sqft14341 Herdsmans Way, Beaverdam, VA 23015Sold
- $749,9003 bd2 ba2.2k sqft14337 Herdsmans Way, Beaverdam, VA 23015New Construction
- $678,700-- bd-- ba-- sqft16880 Watchman Way, Beaverdam, VA 23015Off Market
- $1,051,1493 bd4 ba4k sqft16881 Watchman Way, Beaverdam, VA 23015Pending
A local agent can set up tours, give advice and negotiate with sellers.
Similar homes
- $780,0004 bd3 ba3k sqft16114 Taylor Ridge Ln, Beaverdam, VA 23015For Sale
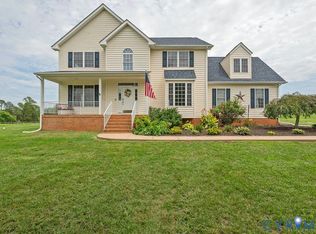 MLS ID #2618274, Meredith Hayes, The Hogan Group Real Estate. CVRMLS
 - $845,7194 bd4 ba2.9k sqftLOT 3 Rocky Ford Rd, Beaverdam, VA 23015New Construction
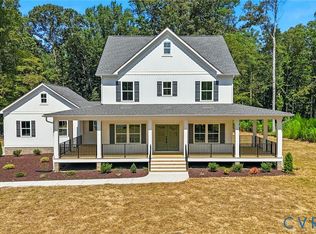 MLS ID #2600198, Jeffrey Henderson, Hometown Realty. CVRMLS
 - $744,9854 bd3 ba2.5k sqft16860 Sheppards Fold Way, Beaverdam, VA 23015New Construction
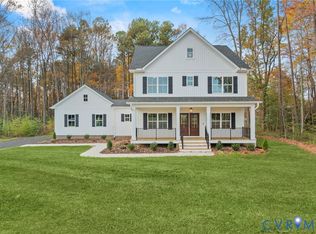 MLS ID #2529145, Matt Rutledge, Hometown Realty. CVRMLS
 - $879,0004 bd4 ba3k sqft8085 Old Ridge Rd, Ashland, VA 23005For Sale
 MLS ID #2616924, Eric Middleton, Realty Group LLC. CVRMLS
 - $789,9504 bd3 ba3.1k sqft18107 Dogwood Trail Way, Rockville, VA 23146New ConstructionMLS ID #2620363, Cole Spicer, Hometown Realty. CVRMLS
- $854,9504 bd4 ba3.5k sqft18111 Dogwood Trail Way, Rockville, VA 23146New ConstructionMLS ID #2620366, Cole Spicer, Hometown Realty. CVRMLS
- $669,9854 bd2 ba2.1k sqft16851 Sheppards Fold Way, Beaverdam, VA 23015New ConstructionMLS ID #2529111, Matt Rutledge, Hometown Realty. CVRMLS
- $774,9504 bd4 ba3.4k sqft15123 Fawn Hollow Trl, Beaverdam, VA 23047New ConstructionMLS ID #2607012, Matt Rutledge, Hometown Realty. CVRMLS
- $970,0005 bd5 ba3.5k sqft15148 Johns Trace Cir, Montpelier, VA 23192New ConstructionCVRMLS
- $850,0004 bd4 ba3.5k sqft12083 Jefferson Hwy, Louisa, VA 23117For SaleMLS ID #2606648, Cornelius Dandridge, ICON Realty Group, ERA Powered. CVRMLS
- $749,9905 bd4 ba3.7k sqft3170 Three Chopt Rd, Gum Spring, VA 23065New ConstructionCVRMLS
- $689,0004 bd4 ba3k sqft12235 Kenton Ridge Rd, Ashland, VA 23005For SaleMLS ID #2620206, Steven Koleno, Beycome Brokerage Realty LLC. CVRMLS
- $699,0004 bd3 ba2.7k sqft13020 Elmont Rd, Ashland, VA 23005For SaleMLS ID #2616140, Patrick Brady, Napier REALTORS ERA. CVRMLS
- $799,9005 bd4 ba3k sqft57 Lighthouse Dr, Bumpass, VA 23024New ConstructionMLS ID #2613150, Daune Zook, Samson Properties. CVRMLS
- $769,9505 bd3 ba3.2k sqft4805 Saddleridge Ct, Glen Allen, VA 23059For SaleMLS ID #2618866, Lizzy Hogg, ERA Woody Hogg & Assoc. CVRMLS
- $749,9504 bd3 ba2.7k sqft8299 Pamlico Rd, Hanover, VA 23005New ConstructionMLS ID #2616688, Kevin Currie, Hometown Realty. CVRMLS
- $995,5754 bd4 ba4.1k sqft15009 Bethany Estates Way, Sandy Hook, VA 23192New ConstructionMLS ID #2613924, Matt Rutledge, Hometown Realty. CVRMLS
- $1,149,9005 bd6 ba4.7k sqft15035 Whitewood Ln, Montpelier, VA 23192New ConstructionMLS ID #2617825, Cole Spicer, Hometown Realty. CVRMLS
- $850,1534 bd4 ba3.5k sqft8570 Roden Dr, Mechanicsville, VA 23111New ConstructionMLS ID #2531711, Jacob Kroko, Hometown Realty. CVRMLS
- $734,9905 bd5 ba3.2k sqft3917 Jett Ct, Gum Spring, VA 23065New ConstructionCVRMLS
